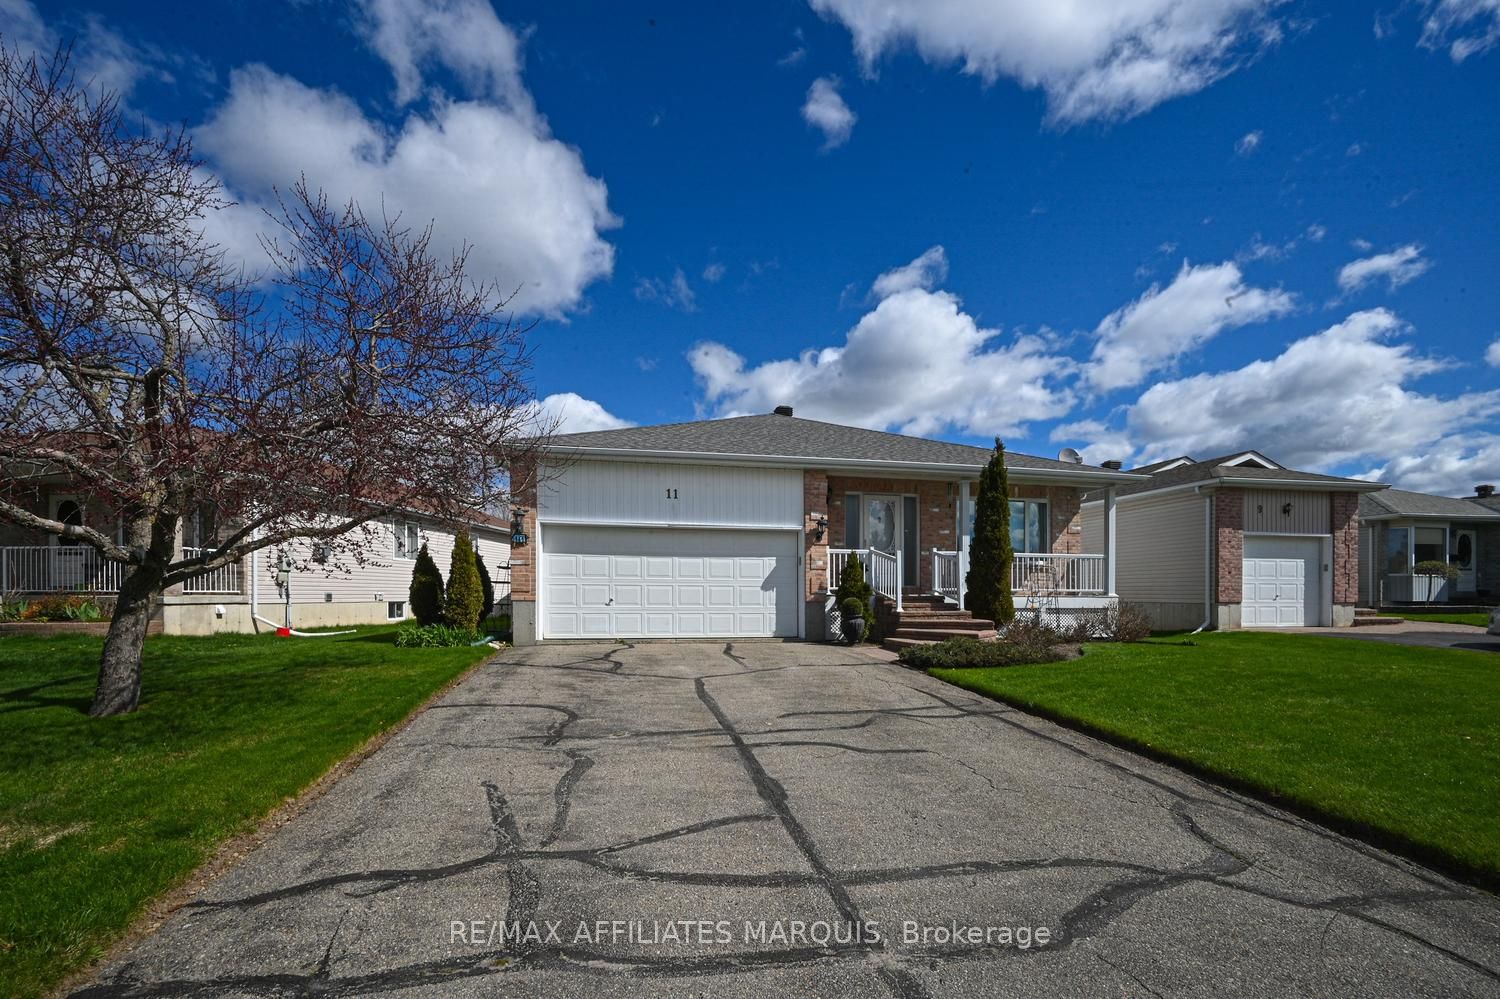
11 Decaria Boulevard
About This Home
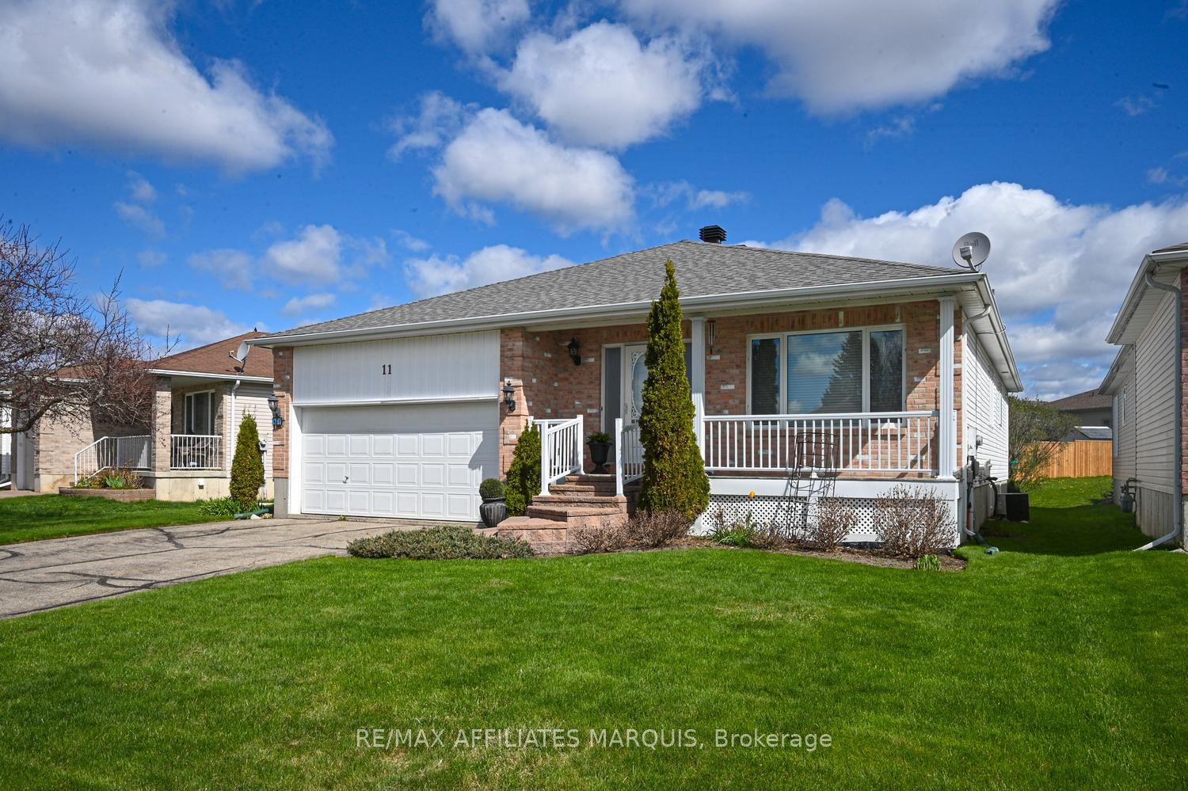
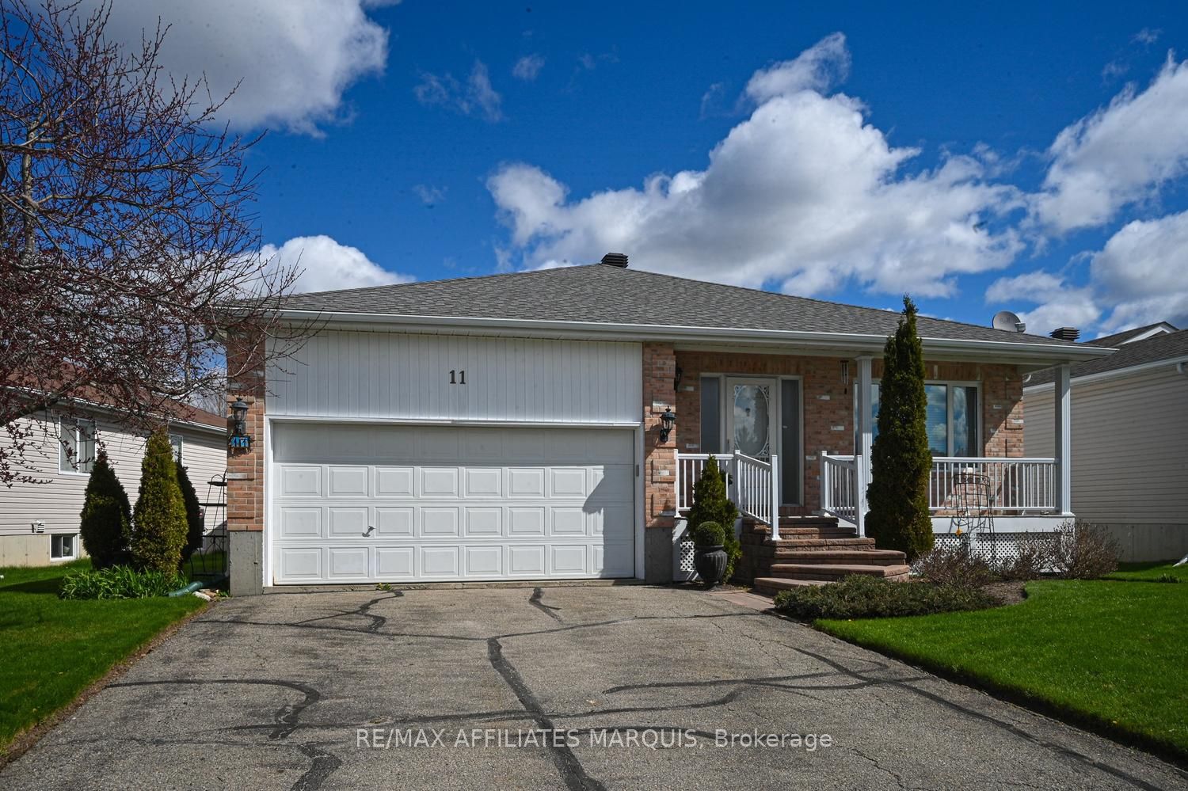
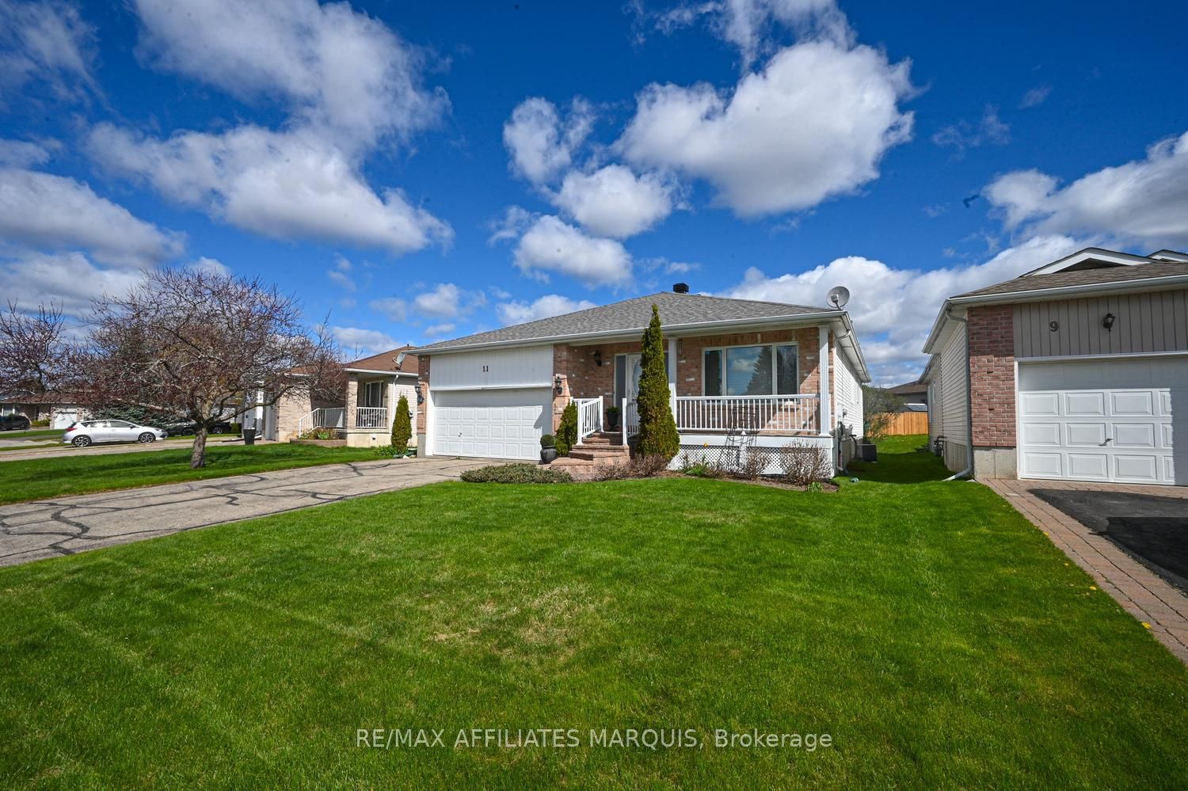
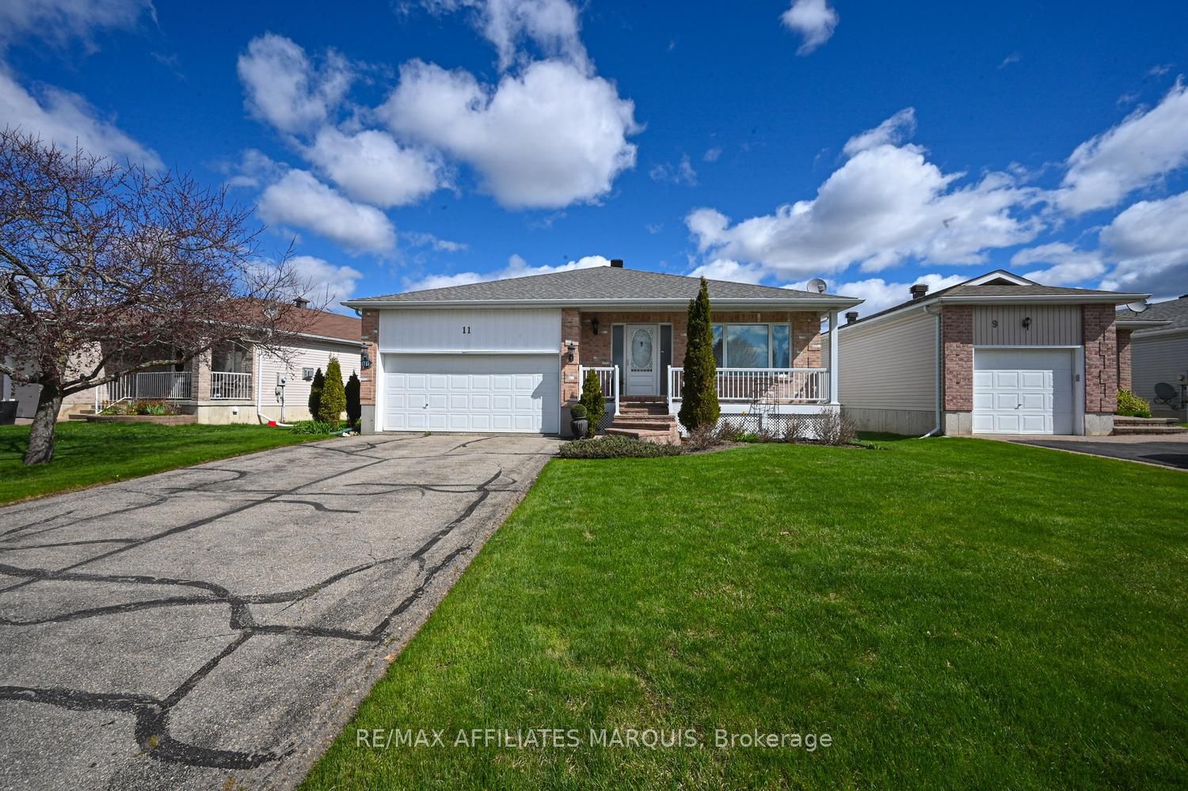
Nestled in the beautiful and highly sought-after neighbourhood of Perthmore Glen, this exceptional bungalow offers the perfect blend of comfort, style, and easy living in the picturesque Town of Heritage Perth. Renowned for its charm, welcoming community, boutique shopping, and scenic parks along the Tay River, Perth continues to be one of Eastern Ontario's most desirable destinations-especially for retirees seeking a vibrant yet peaceful lifestyle. Step inside to discover an expansive and thoughtfully designed main floor layout, where hardwood flooring flows throughout much of the living space, creating a warm and inviting atmosphere. The bright and spacious living room seamlessly connects to the formal dining area, making it an excellent setting for entertaining. There is also an adjacent den, the perfect space for a home office. A second cozy living space featuring a gas fireplace offers the ideal retreat to relax with a good book or enjoy movie night in comfort. The heart of the home is the spacious kitchen, beautifully appointed with stainless steel appliances, stunning Dekton countertops, and an abundance of cabinetry and workspace. The adjoining eating area is filled with natural light and overlooks the private rear yard, creating a bright and cheerful place to start your day. Both bedrooms are generously sized and thoughtfully designed with their own ensuite bathrooms, offering comfort and privacy for homeowners and guests alike. The primary suite is especially impressive, featuring a walk-in closet and patio door access to the rear deck-perfect for enjoying your morning coffee or unwinding in the evening. The expansive unfinished lower level is already roughed-in for a future full bathroom and awaits your personal vision. Whether you dream of a home gym, hobby area, additional guest accommodations, recreation room, or all of the above, this lower level provides an outstanding blank canvas with endless possibilities. An outstanding place to call home.
Property Information
Building Details
Features & Amenities
Financials & Fees
Inclusions & Exclusions
Fridge, Stove, Dishwasher, Washer, Dryer, all window treatments.
Location
Similar Properties
View More
Source: Toronto Regional Real Estate Board (TRREB), via PropTx Innovations Inc.
The data relating to real estate on this website comes in part from the MLS® data feed of PropTx Innovations Inc. The information is deemed reliable but is not guaranteed accurate by PropTx.
The information provided herein must only be used by consumers that have a bona fide interest in the purchase, sale or lease of real estate and may not be used for any commercial purpose or any other purpose.
© 2026 PropTx Innovations Inc. All rights reserved. MLS®, REALTOR® and the associated logos are owned or controlled by The Canadian Real Estate Association (CREA).