46 Macfarlane Road
About This Home
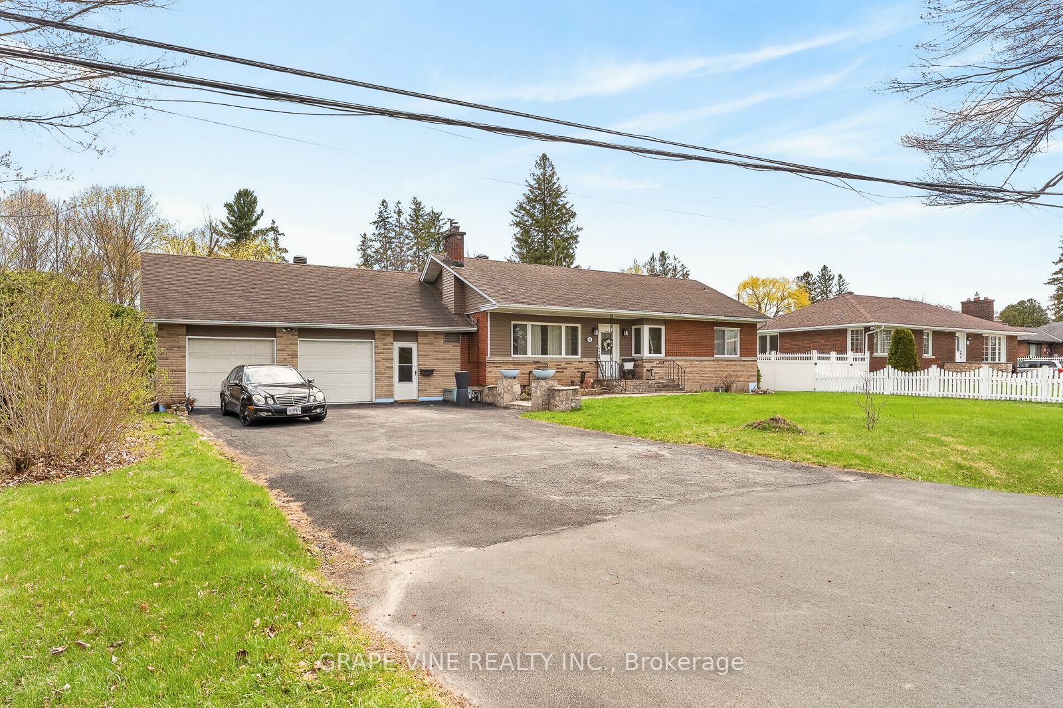
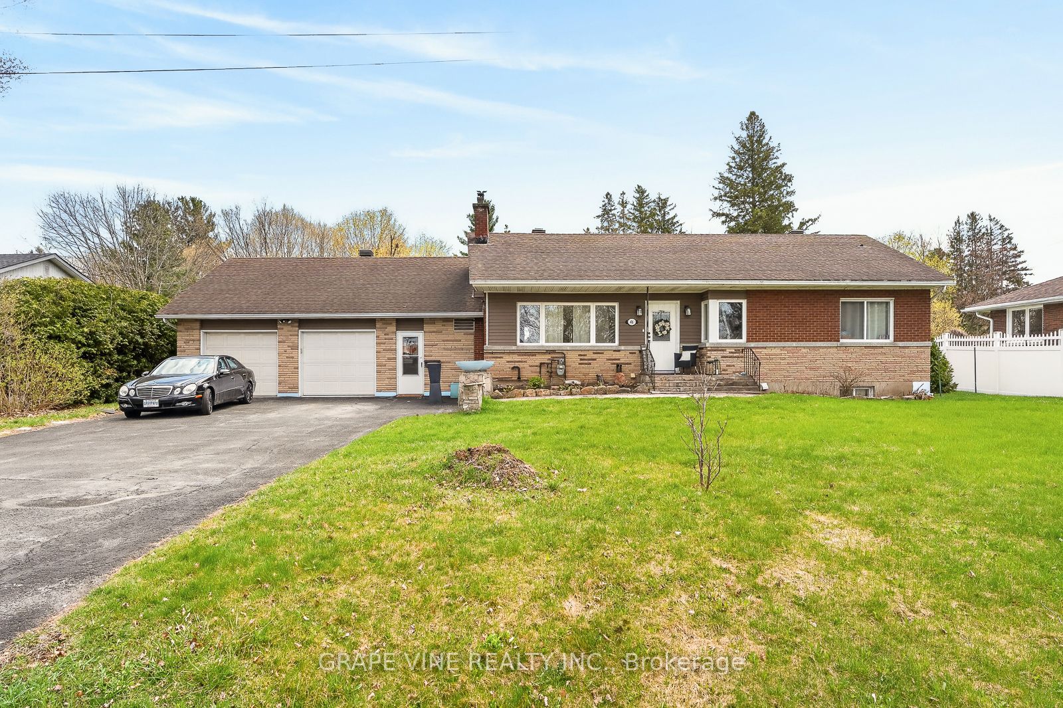
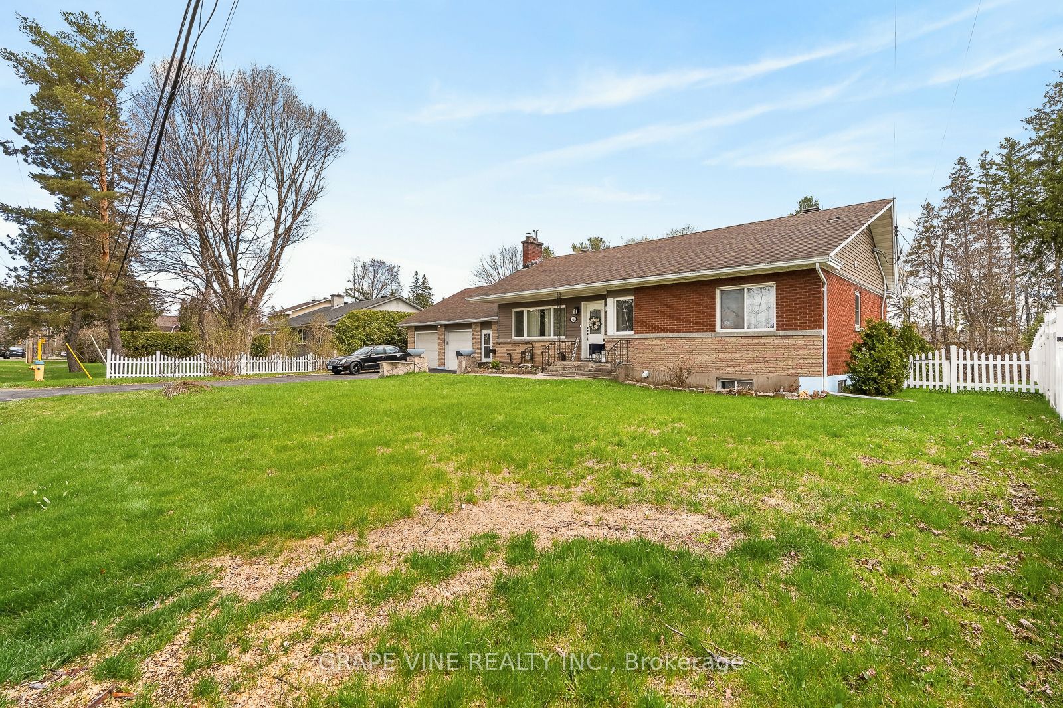
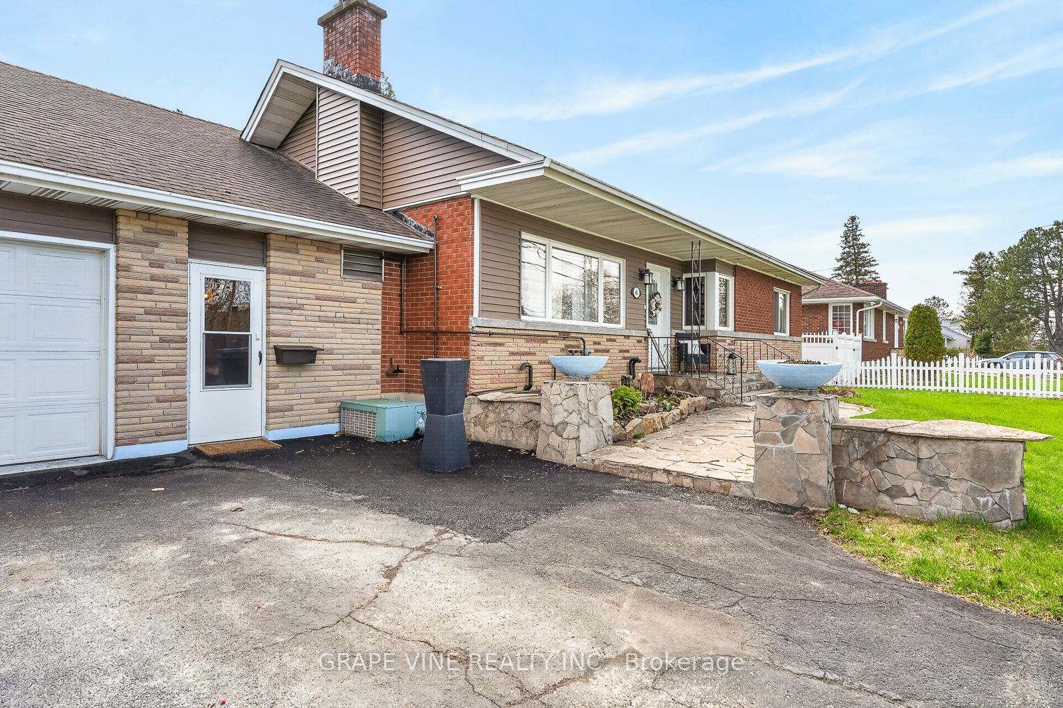
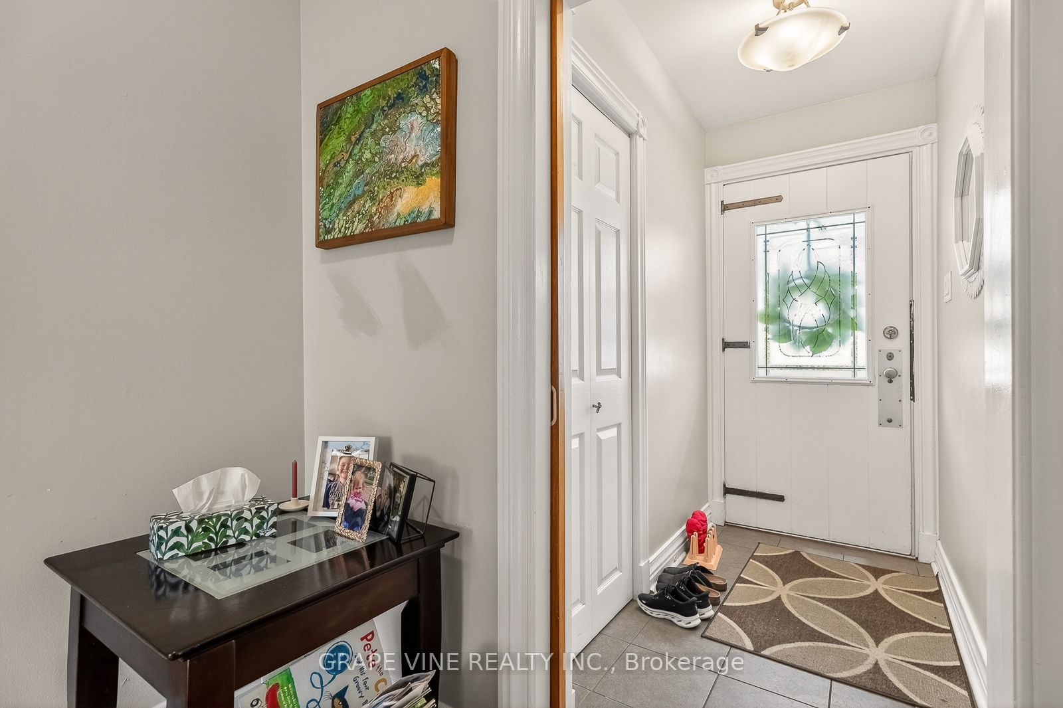
A German master carpenter built this home for his family to live in. The home is turn-key ready for a new family. The house has been fully upgraded inside and out. The property backs onto a ravine. The lot size is 100' by 150' ! If you want to feel like you're living in the country, in the middle of the city, then this place is for you. A rock garden surrounds an 18' by 16' back patio. There is an fenced in 16' by 12' vegetable garden. The back yard is also fenced in to protect small children and pets (not cats). Barbecue is hooked up to natural gas. The 900 sq. ft. two door garage is split 300/600. The 600 portion has been converted into hobby shop / man cave / or can still be used to hold 1 or 2 cars. It has running water, heat and air conditioning, a fridge, and a 55"smart tv. There is a wood burning fireplace in the living room. Location is important, and this place is close to everything. Schools, churches, shopping on Merivale Rd. are within a 5 minute drive. The Civic hospital is only 10 minutes away. The home is located in the highly regarded Pineglen community. A mixture of young families and seniors live here. Properties like this don't come on the market very often so you don't want to miss this chance to live here.
Property Information
Building Details
Features & Amenities
Financials & Fees
Inclusions & Exclusions
2 fridges, 1 freezer, stove, 55" smart TV, dishwasher, barbecue, washer and dryer, portable fireplace, garden and lawn tools, woodworking and other general tools and a wheelbarrow. And a 2007 Mercedes Benz E350 4matic (optional).
Location
Similar Properties
View More
Source: Toronto Regional Real Estate Board (TRREB), via PropTx Innovations Inc.
The data relating to real estate on this website comes in part from the MLS® data feed of PropTx Innovations Inc. The information is deemed reliable but is not guaranteed accurate by PropTx.
The information provided herein must only be used by consumers that have a bona fide interest in the purchase, sale or lease of real estate and may not be used for any commercial purpose or any other purpose.
© 2026 PropTx Innovations Inc. All rights reserved. MLS®, REALTOR® and the associated logos are owned or controlled by The Canadian Real Estate Association (CREA).