15 Chancton Crescent
About This Home
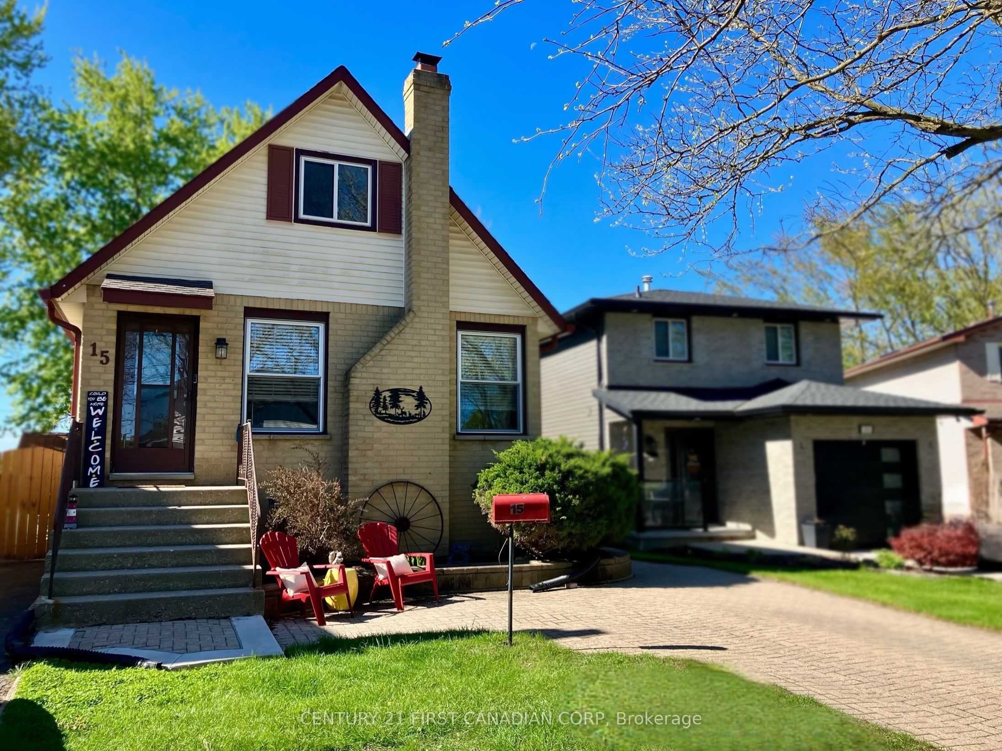
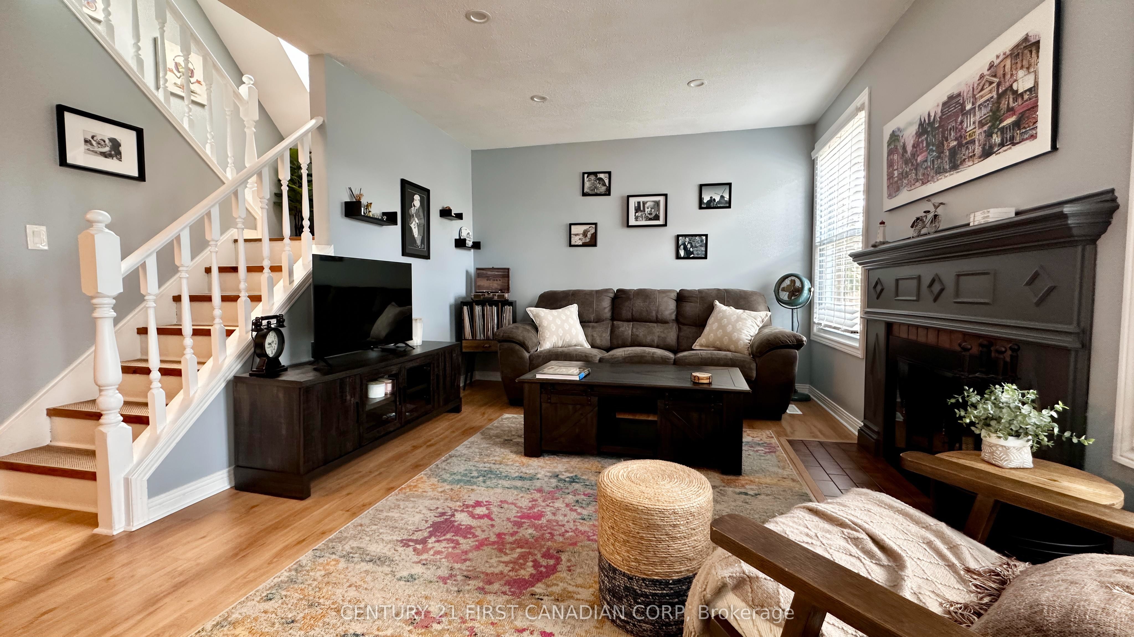
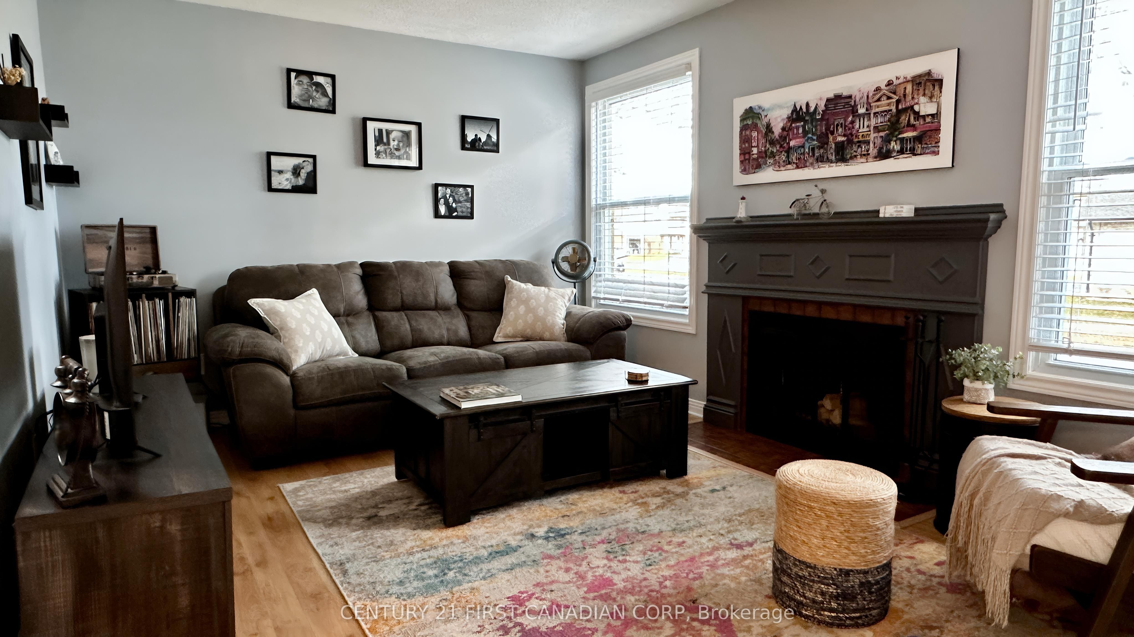
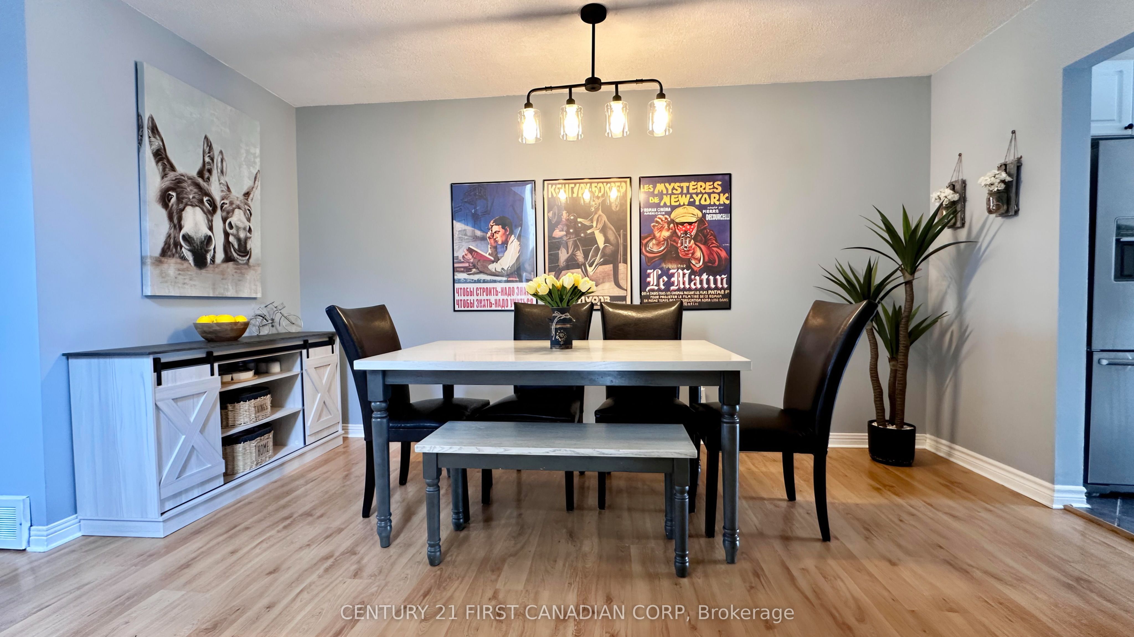
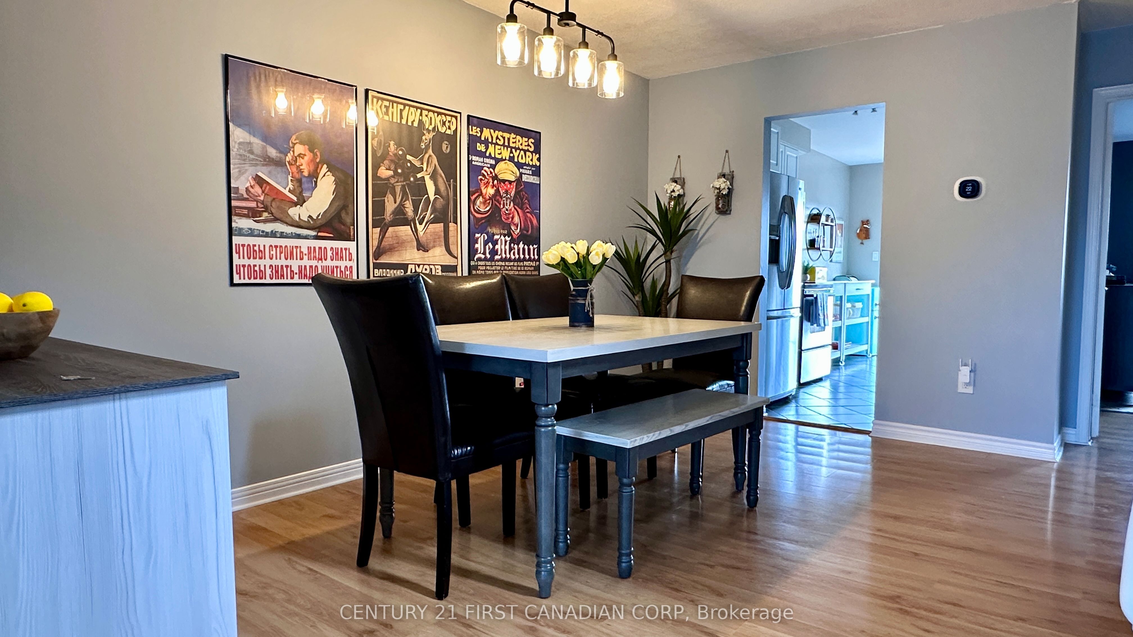
Welcome to 15 Chancton Crescent a charming 1.5-storey home ideally located in a sought-after South London neighbourhood with quick access to Highway 401 and White Oaks Mall. This inviting property offers a functional layout, generous living spaces, and a fully fenced yard-perfect for families, first-time buyers, or investors. The main floor features a spacious primary bedroom complete with a walk-in closet, along with a convenient 3-piece bathroom. The bright, kitchen provides ample room for cooking, with sliding patio doors leading to a large, private backyard-ideal for entertaining or relaxing outdoors. A separate side entrance adds flexibility and potential. Upstairs, you'll find two additional bedrooms and a well-appointed 4-piece bathroom, offering comfortable space for family or guests. The partially finished basement boasts a large recreation room, plus a combined laundry and storage area with plenty of room for future customization. Enjoy the outdoors in the fully fenced backyard featuring both a deck and patio area, perfect for summer gatherings. A private patio stone driveway completes the package. With some updates already completed and room to make it your own, this home is a fantastic opportunity in a convenient, family-friendly location close to schools, shopping, transit, and major routes. Updates include New Heat pump (2025), New Eavestroughs (2025), New Sump Pump (2023), New Electrical Panel (2023), HEPA Filter System on furnace (2025).
Property Information
Building Details
Features & Amenities
Financials & Fees
Inclusions & Exclusions
Fridge, Stove, Dishwasher, Microwave, Washer, Dryer, Curtains & Blinds, 2 Large beam Shelves in basement
Teal mini fridge
Location
Similar Properties
View More
Source: Toronto Regional Real Estate Board (TRREB), via PropTx Innovations Inc.
The data relating to real estate on this website comes in part from the MLS® data feed of PropTx Innovations Inc. The information is deemed reliable but is not guaranteed accurate by PropTx.
The information provided herein must only be used by consumers that have a bona fide interest in the purchase, sale or lease of real estate and may not be used for any commercial purpose or any other purpose.
© 2026 PropTx Innovations Inc. All rights reserved. MLS®, REALTOR® and the associated logos are owned or controlled by The Canadian Real Estate Association (CREA).