14 Brentwood Crescent
About This Home
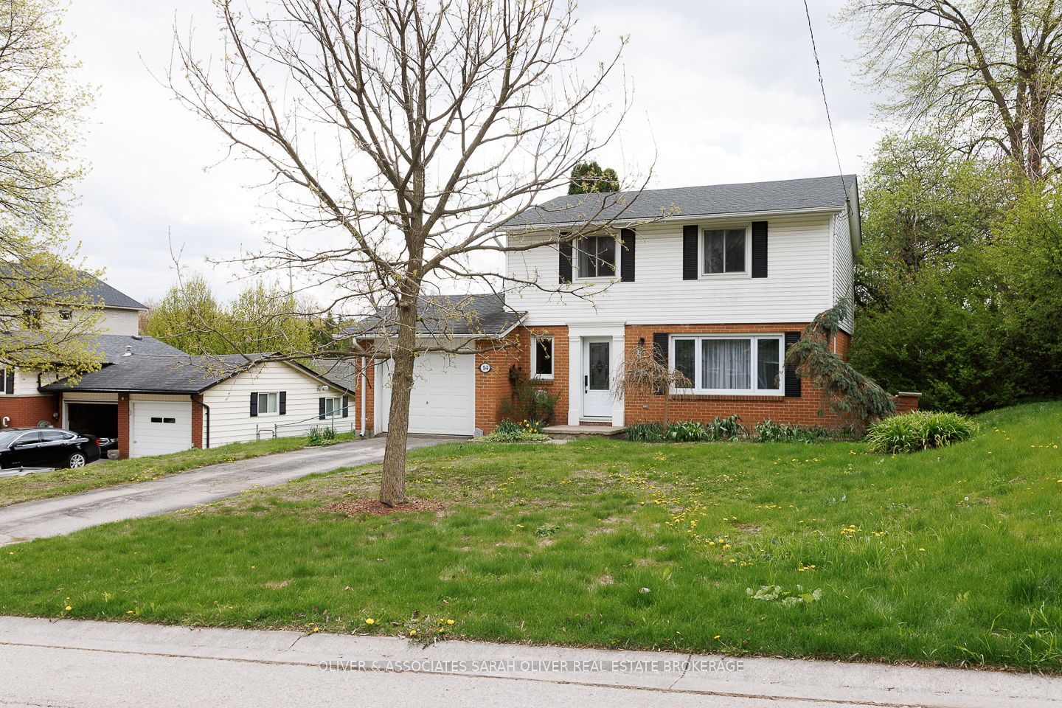
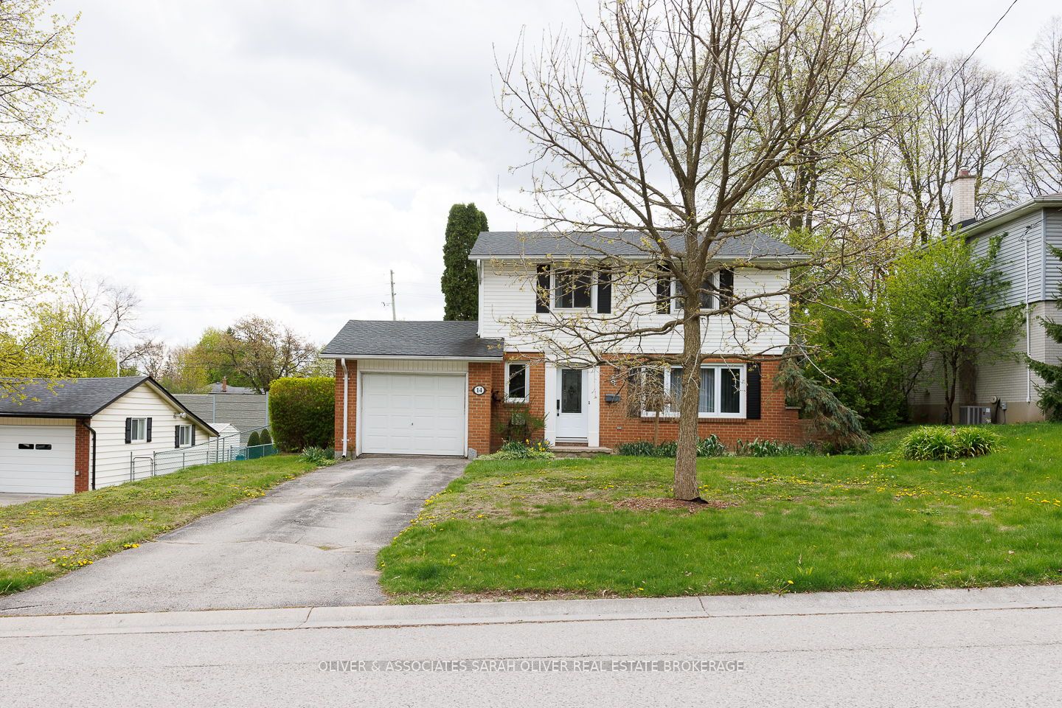
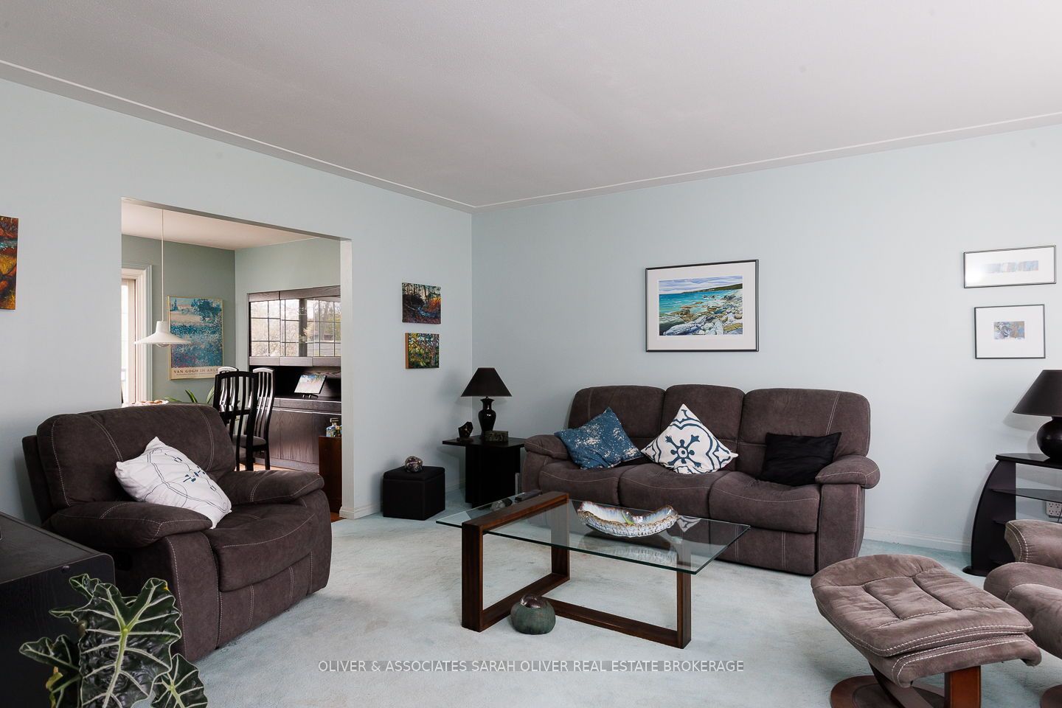
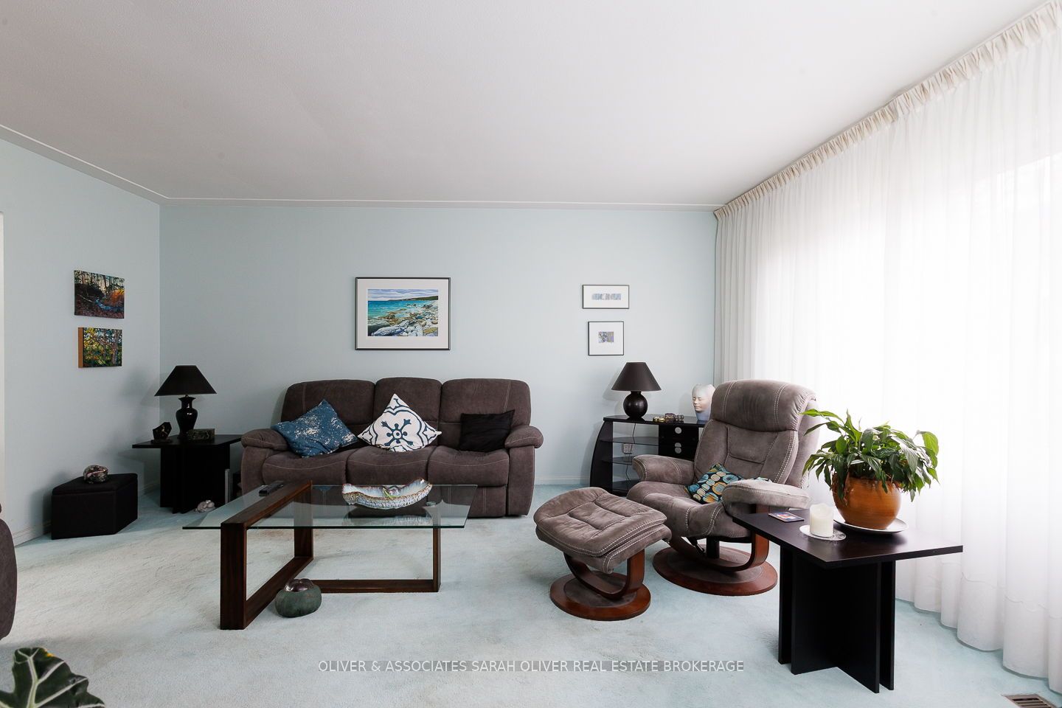
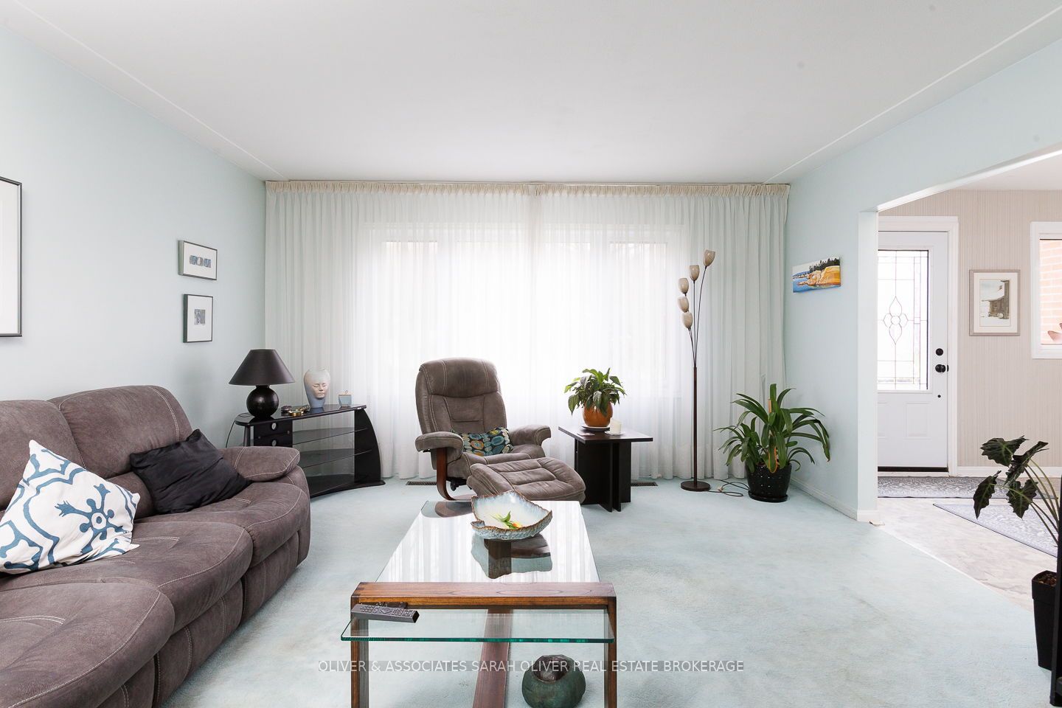
Welcome to 14 Brentwood Crescent - a beautifully maintained home located in the desirable neighbourhood of Orchard Park. Known for its proximity to Western University, mature trees, quiet streets, excellent schools, Orchard Park continues to be one of the area's most sought-after places to call home.This move-in ready property offers peace of mind with numerous major updates completed throughout the years, blending timeless charm with thoughtful modern improvements. Buyers will appreciate the newer roof (2020), updated garage door (2022), and recent front exterior enhancements including a new front window and doorsill completed in 2025 - adding both curb appeal and efficiency.This home features a renovated kitchen with updated plumbing and electrical work completed during the remodel, creating a functional and inviting space for everyday living and entertaining. The beautifully finished basement renovation (2019) provides additional comfort, flexibility, and living space for growing families, guests, or a home office setup. Additional mechanical updates include: Roof replaced November 2020 Garage door replaced January 2022 Front window replaced August 2025 Front doorsill replaced August 2025With its combination of thoughtful upgrades, pride of ownership, and exceptional location in Orchard Park, 14 Brentwood Crescent presents an incredible opportunity for buyers looking for a home they can truly settle into and enjoy for years to come.
Property Information
Building Details
Features & Amenities
Financials & Fees
Inclusions & Exclusions
Fridge, Stove, Microwave, Washer, Dryer, Window Coverings.
Mini Fridge in Dining Room, Freezer in Basement
Location
Similar Properties
View More
Source: Toronto Regional Real Estate Board (TRREB), via PropTx Innovations Inc.
The data relating to real estate on this website comes in part from the MLS® data feed of PropTx Innovations Inc. The information is deemed reliable but is not guaranteed accurate by PropTx.
The information provided herein must only be used by consumers that have a bona fide interest in the purchase, sale or lease of real estate and may not be used for any commercial purpose or any other purpose.
© 2026 PropTx Innovations Inc. All rights reserved. MLS®, REALTOR® and the associated logos are owned or controlled by The Canadian Real Estate Association (CREA).