19 Nick Street
About This Home
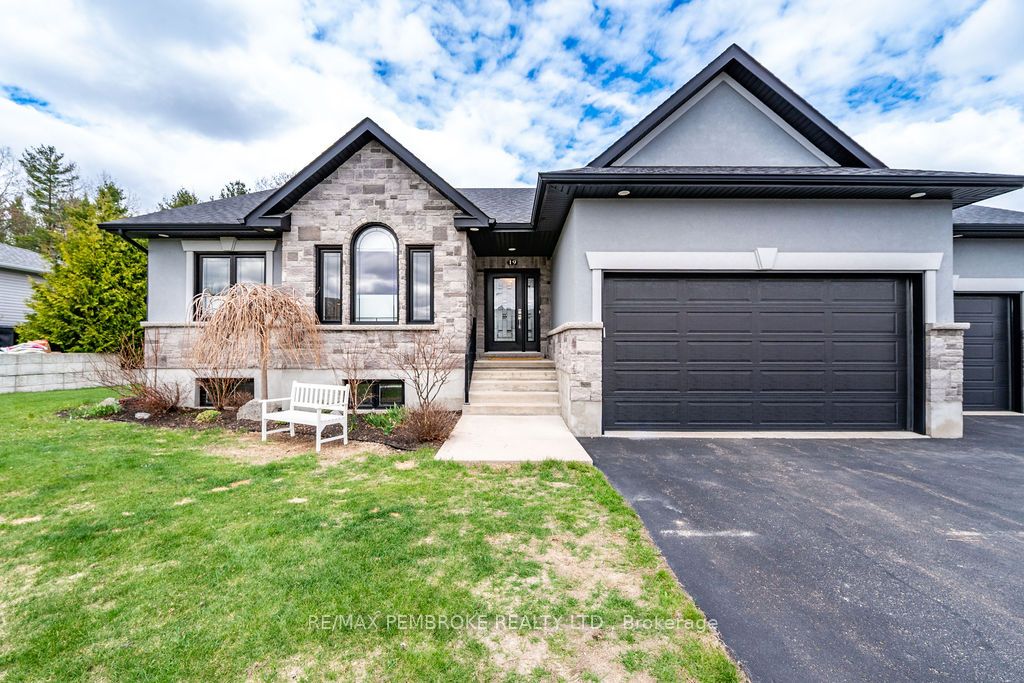
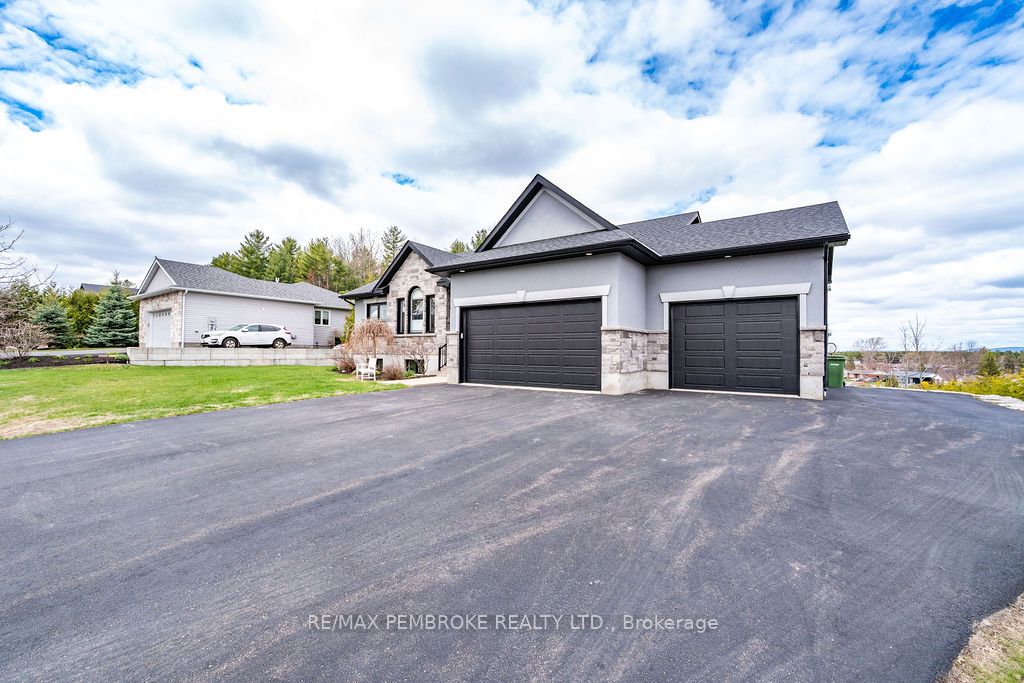
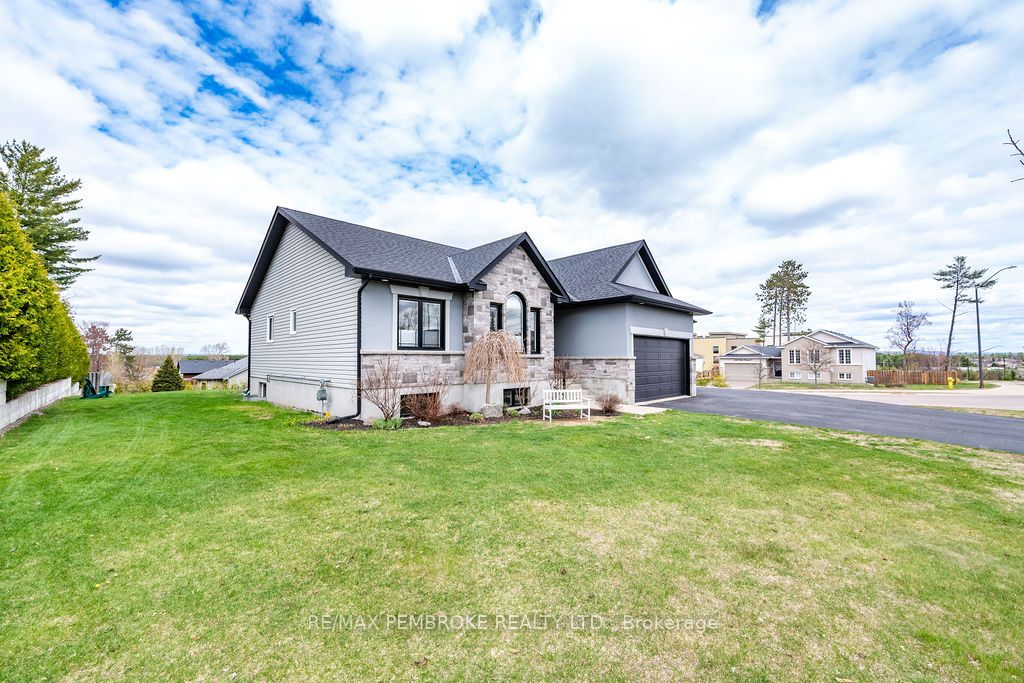
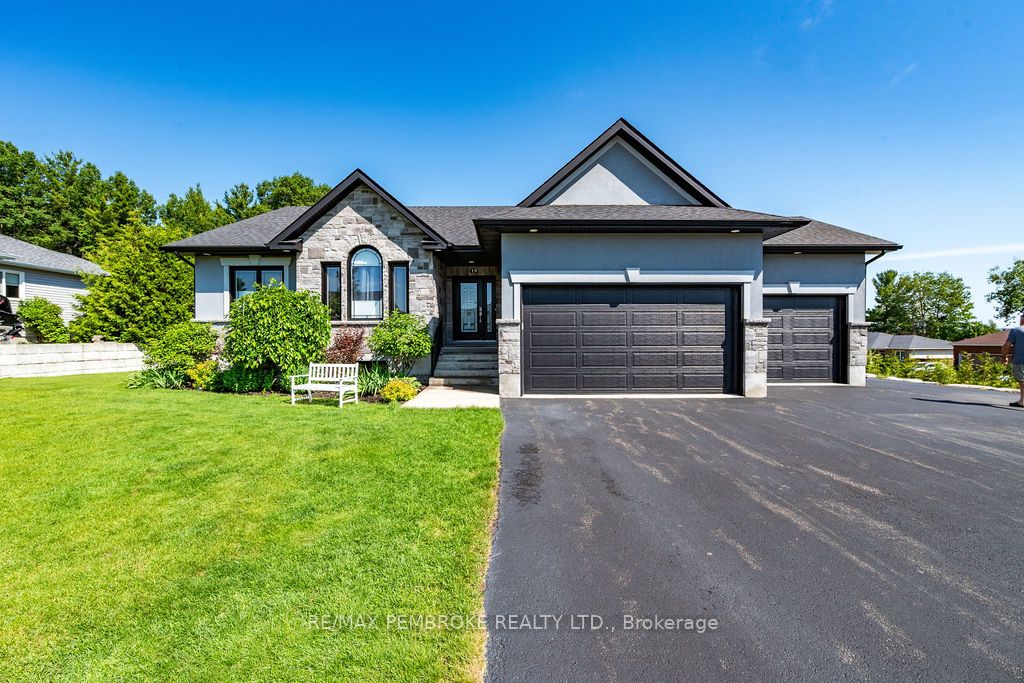
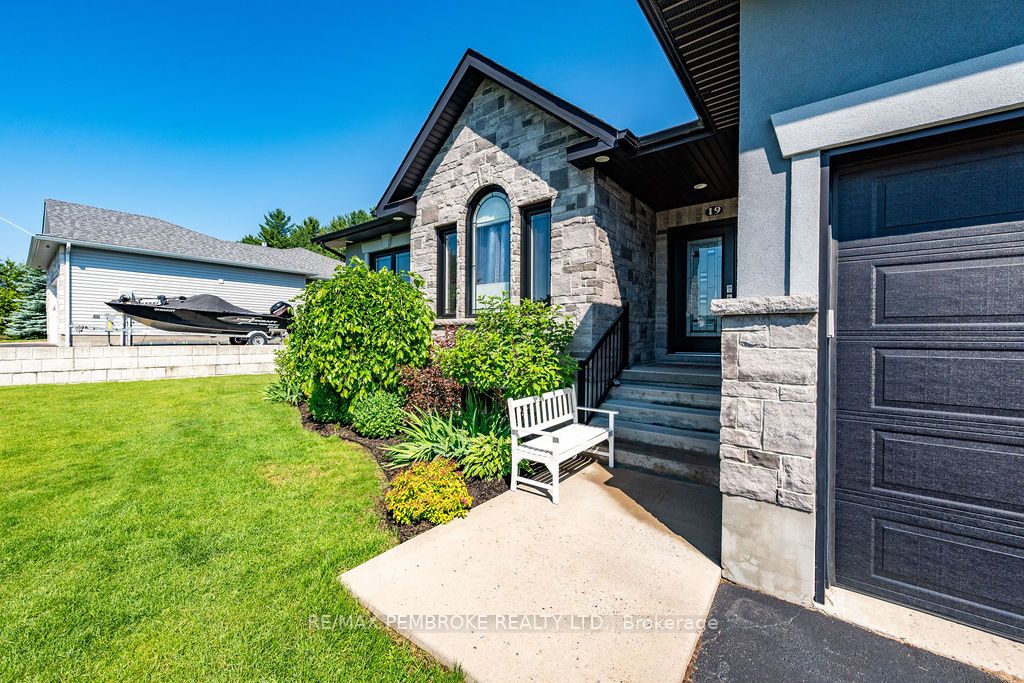
Nestled in one of Petawawa's most welcoming and desirable neighbourhoods, this beautiful bungalow offers nearly 3,000 square feet of thoughtfully designed living space that instantly feels like home. At the heart of the home is a spacious kitchen featuring granite countertops, premium appliances, and seating for four at the breakfast bar-the perfect gathering spot. Engineered hardwood and stone tile add warmth and character throughout the main level, which includes laundry, a gas fireplace, 2 full bathrooms, and a 3 bedroom split layout. The primary suite is a peaceful retreat, complete with a walk-in closet and a spa-inspired ensuite featuring an oversized tiled shower, and a relaxing jetted tub. Step outside from the dining area onto the expansive custom composite deck, designed for easy outdoor living and entertaining. The deck also has a natural gas BBQ hookup and a rough-in for a natural gas fireplace; this space is ideal for summer evenings. The gazebo is complete with solar privacy shades creating a comfortable outdoor lounge. Here you can enjoy beautiful sunset views along with scenic mountain and town vistas. The fully finished lower level offers the ultimate gathering space, highlighted by a home theatre room with a 10ftx6ft projected screen. This level features a 2nd gas fireplace, a 4th bedroom with walk-in closet, an additional full bathroom, wet bar, multi-purpose space, and plenty of storage. For hobbyists, or car lovers, the heated, insulated three-bay garage offers exceptional space and functionality, while the oversized driveway provides ample parking. The oversized lot offers low-maintenance living thanks to the robotic lawnmower, and underground irrigation. A thoughtfully designed native plant garden attracts birds and pollinators; the cedar hedge promises to provide wildlife habitat, beauty and natural privacy. Perfectly situated for walking distance to schools, library, arena, shopping and the Algonquin trail.
Property Information
Building Details
Features & Amenities
Financials & Fees
Inclusions & Exclusions
Fridge, Induction Stove, Microwave Hoodfan, Dishwasher, Washer, Natural Gas Dryer, Home Theatre System with the Surround Sound System including the Bar Fridge, Counter + Candy Cupboard, all existing Window Dressings, 2 Garage Door Remotes and Robotic Lawnmower.
White curtains in primary bedroom, basement refrigerator.
Location
Similar Properties
View More
Source: Toronto Regional Real Estate Board (TRREB), via PropTx Innovations Inc.
The data relating to real estate on this website comes in part from the MLS® data feed of PropTx Innovations Inc. The information is deemed reliable but is not guaranteed accurate by PropTx.
The information provided herein must only be used by consumers that have a bona fide interest in the purchase, sale or lease of real estate and may not be used for any commercial purpose or any other purpose.
© 2026 PropTx Innovations Inc. All rights reserved. MLS®, REALTOR® and the associated logos are owned or controlled by The Canadian Real Estate Association (CREA).