137 PIKE CREEK Drive
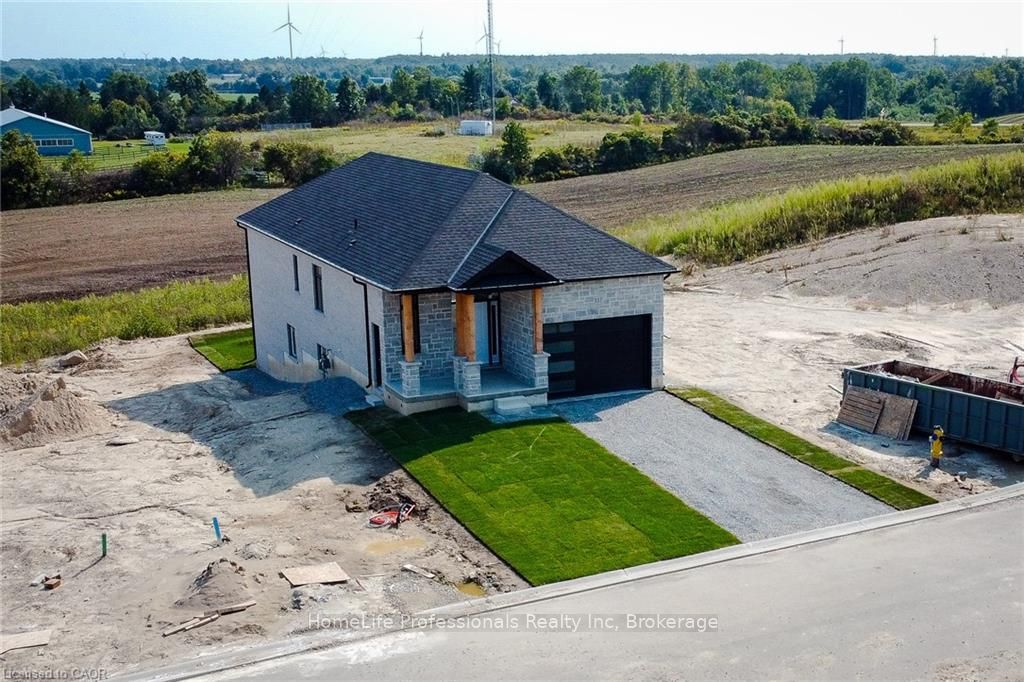
About This Home
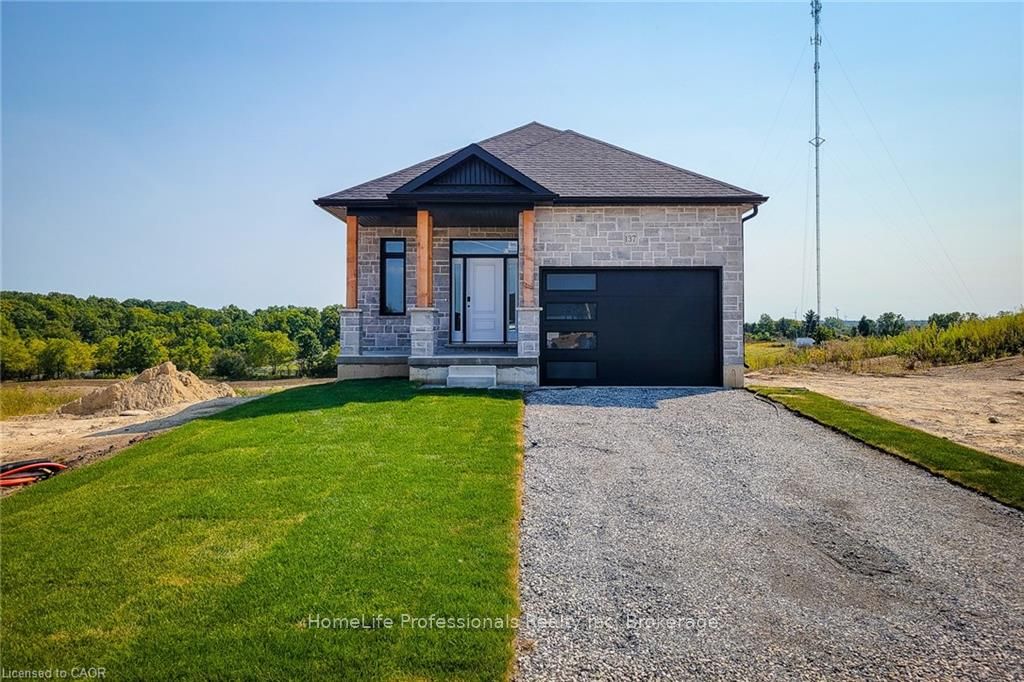
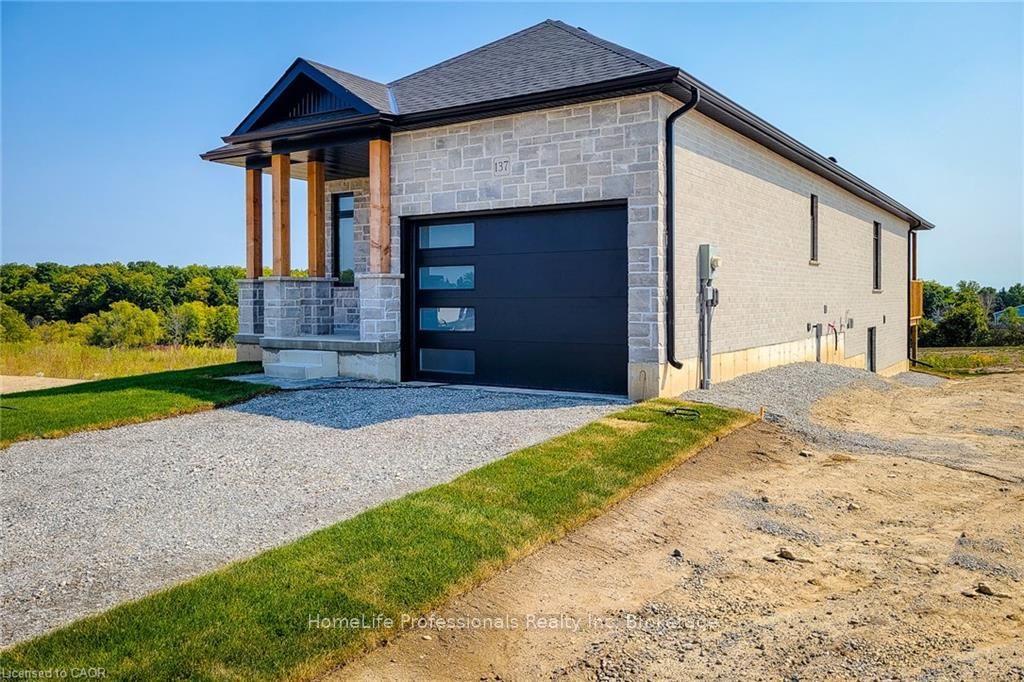
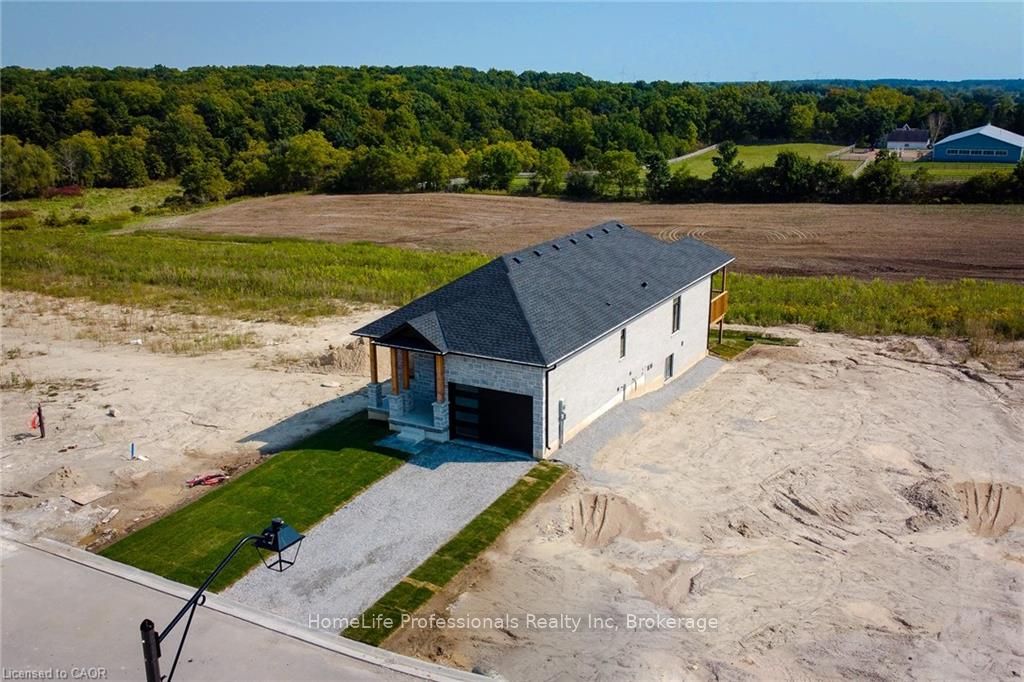
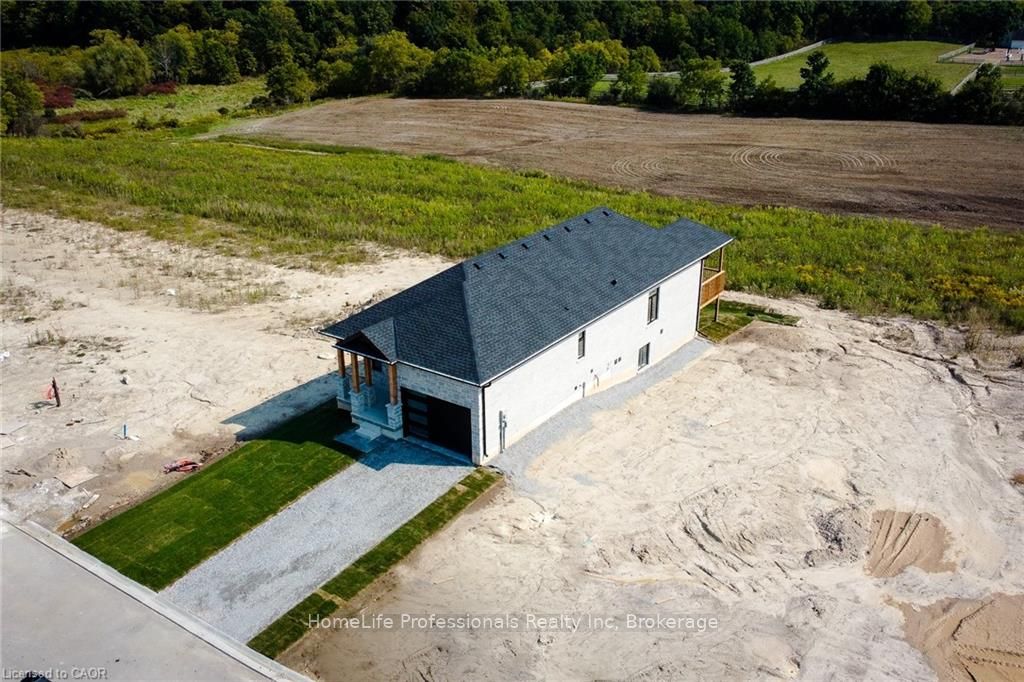
THIS BEAUTIFULLY DESIGNED OPEN CONCEPT FLOOR PLAN PROVIDES THE PERFECT BLEND OF COMFORT & MODERN AMENITIES. HIGH CEILINGS THROUGHOUT PROVIDE A SPACIOUS OPEN FEEL, WHILE THE LOWER REAR WALK-OUT ONTO PICTURESQUE GREENSPACE ADDS CONVENIENCE AND POTENTIAL FOR EXTRA LIVING SPACE WITH NO REAR NEIGHBOURS. FULL WALK-OUT BASEMENT IS IDEAL FOR EXTRA LIVING SPACE, A RECREATION AREA OR FUTURE IN-LAW SUITE POTENTIAL. EVERY ROOM SHOWCASES ATTENTION TO DETAIL, FROM THE FINISHES TO THE THOUGHTFUL LAYOUT, THE MASTER BEDROOM IS GENEROUSLY SIZED & INCLUDES A LUXURIOUS ENSUITE. READY FOR YOUR PERSONAL FINISHING TOUCHES.
Property Information
Building Details
Features & Amenities
Financials & Fees
Location
Similar Properties
View More
Source: Toronto Regional Real Estate Board (TRREB), via PropTx Innovations Inc.
The data relating to real estate on this website comes in part from the MLS® data feed of PropTx Innovations Inc. The information is deemed reliable but is not guaranteed accurate by PropTx.
The information provided herein must only be used by consumers that have a bona fide interest in the purchase, sale or lease of real estate and may not be used for any commercial purpose or any other purpose.
© 2026 PropTx Innovations Inc. All rights reserved. MLS®, REALTOR® and the associated logos are owned or controlled by The Canadian Real Estate Association (CREA).