149 Tammy's Cove Road
About This Home
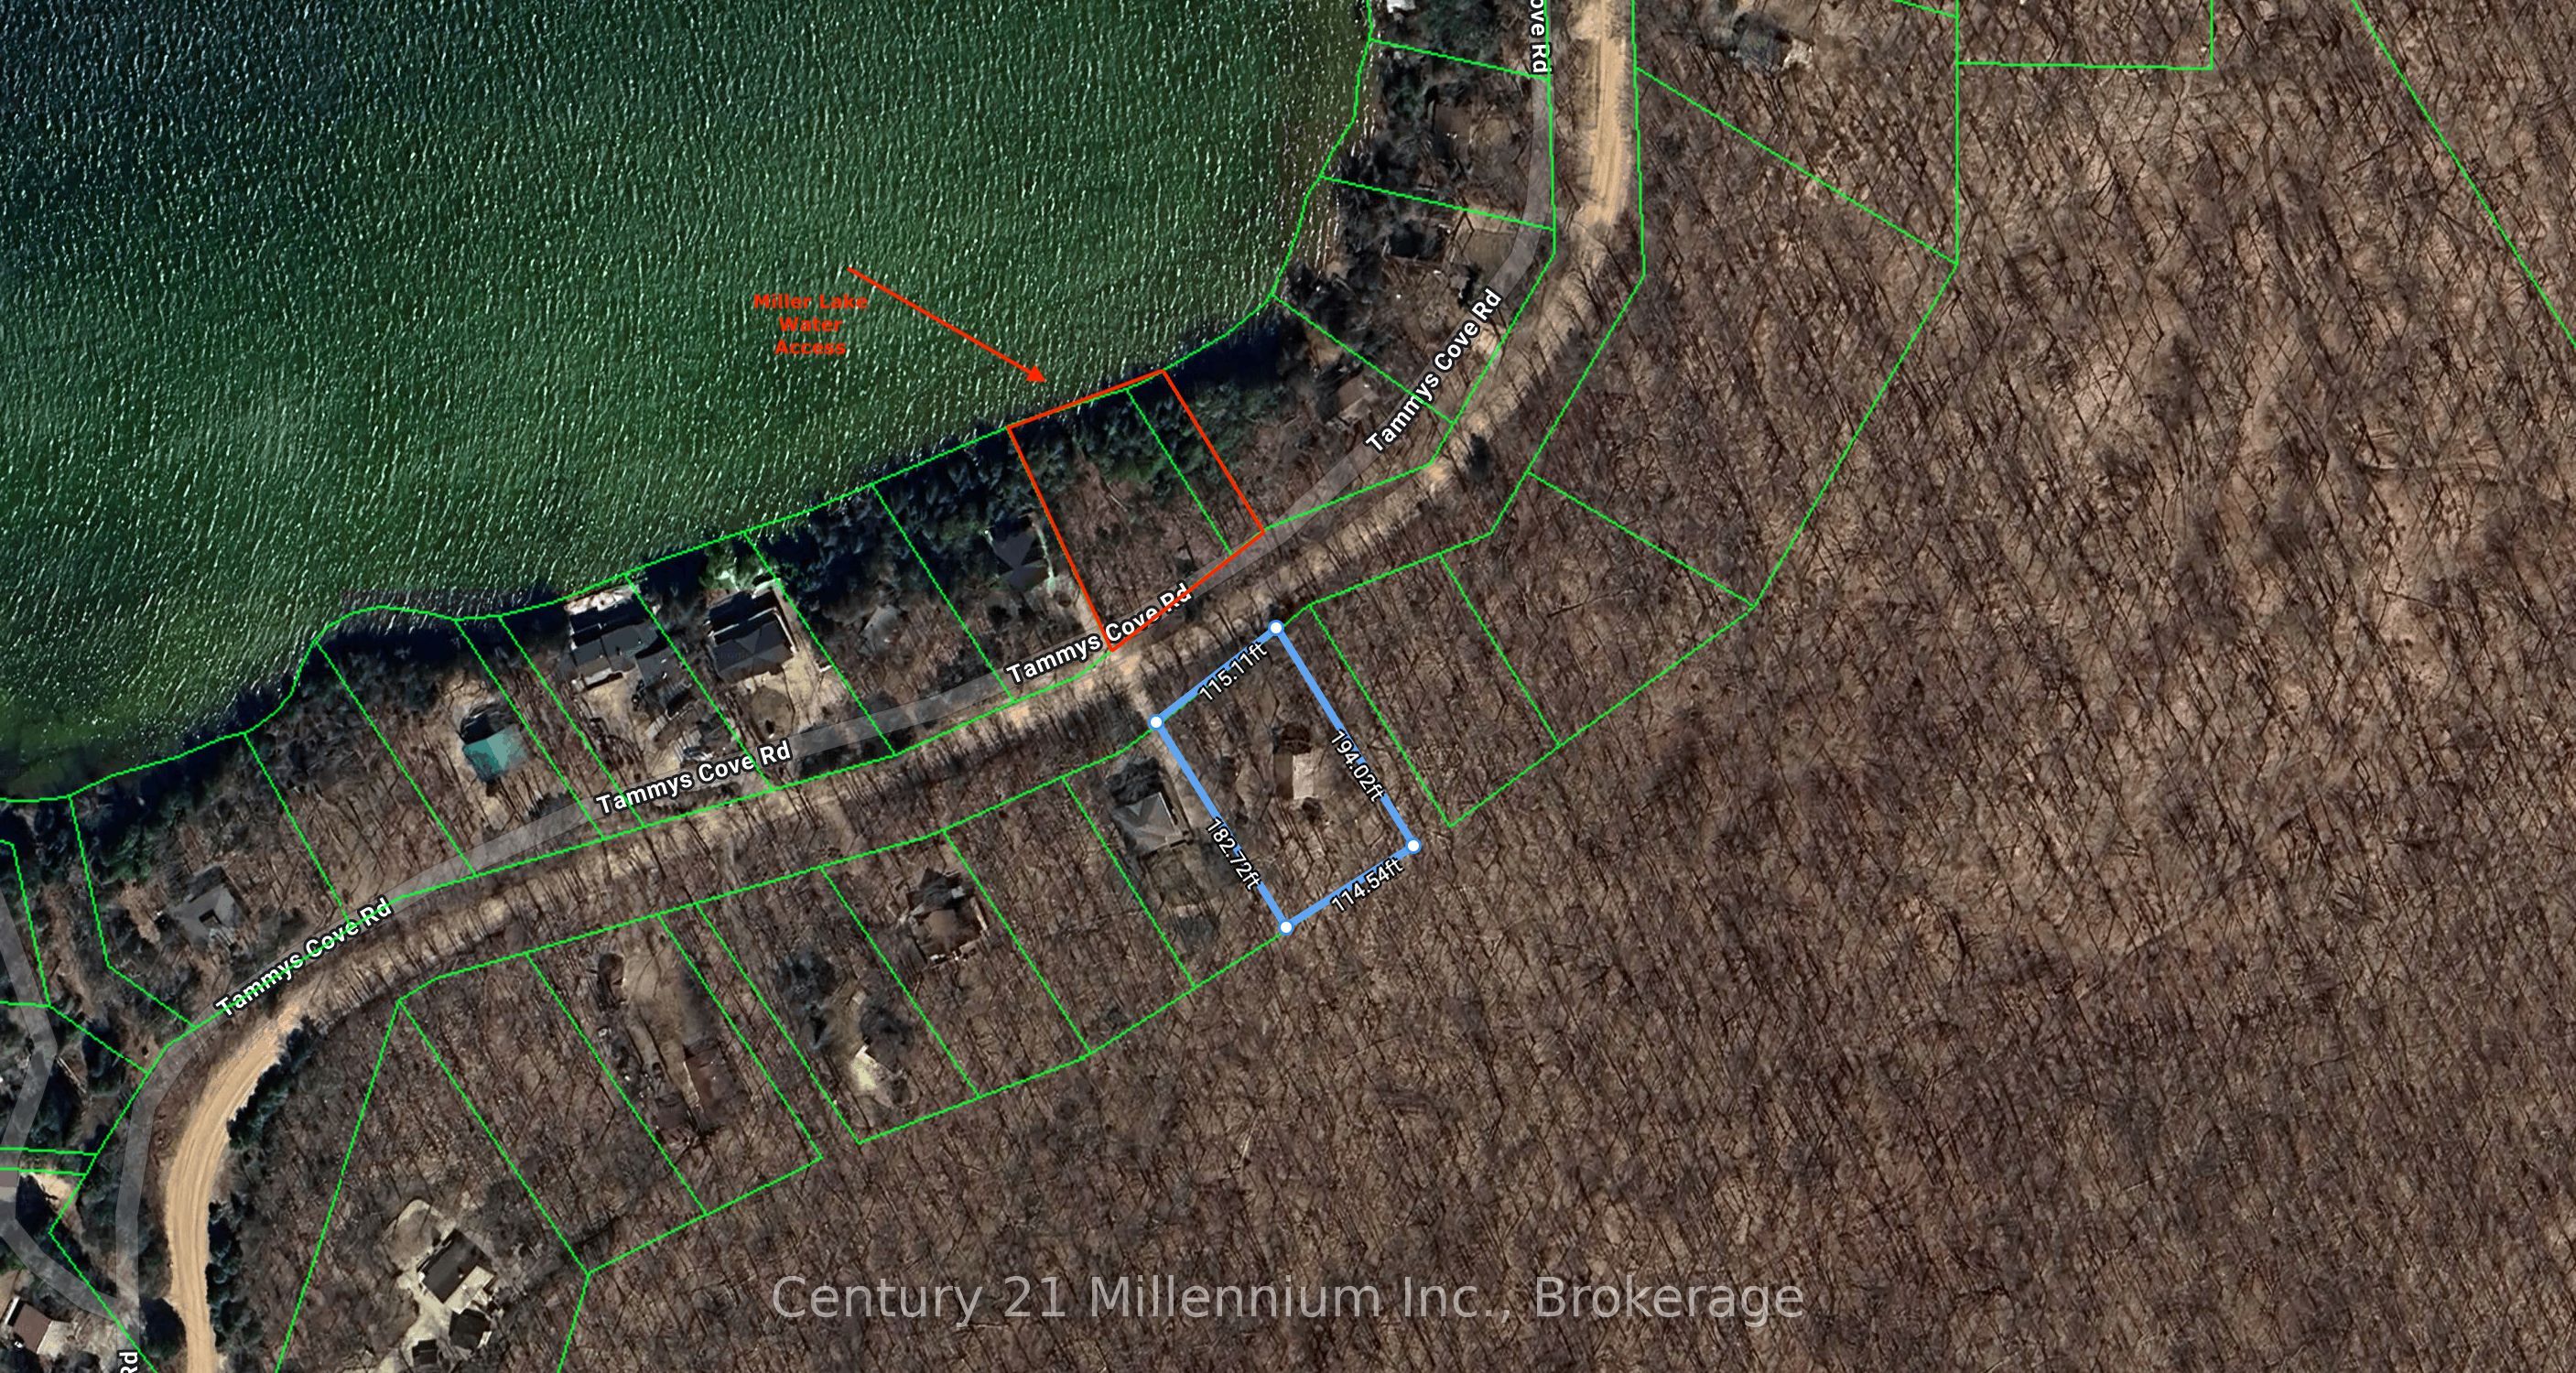
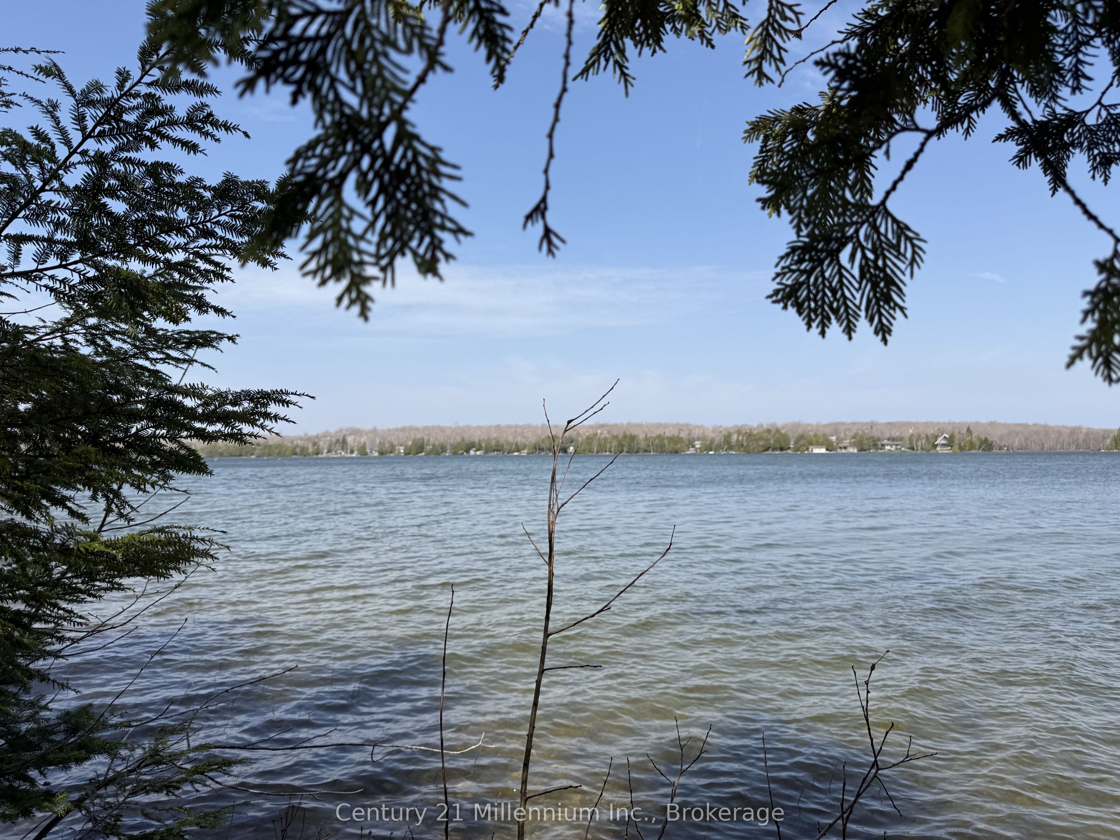
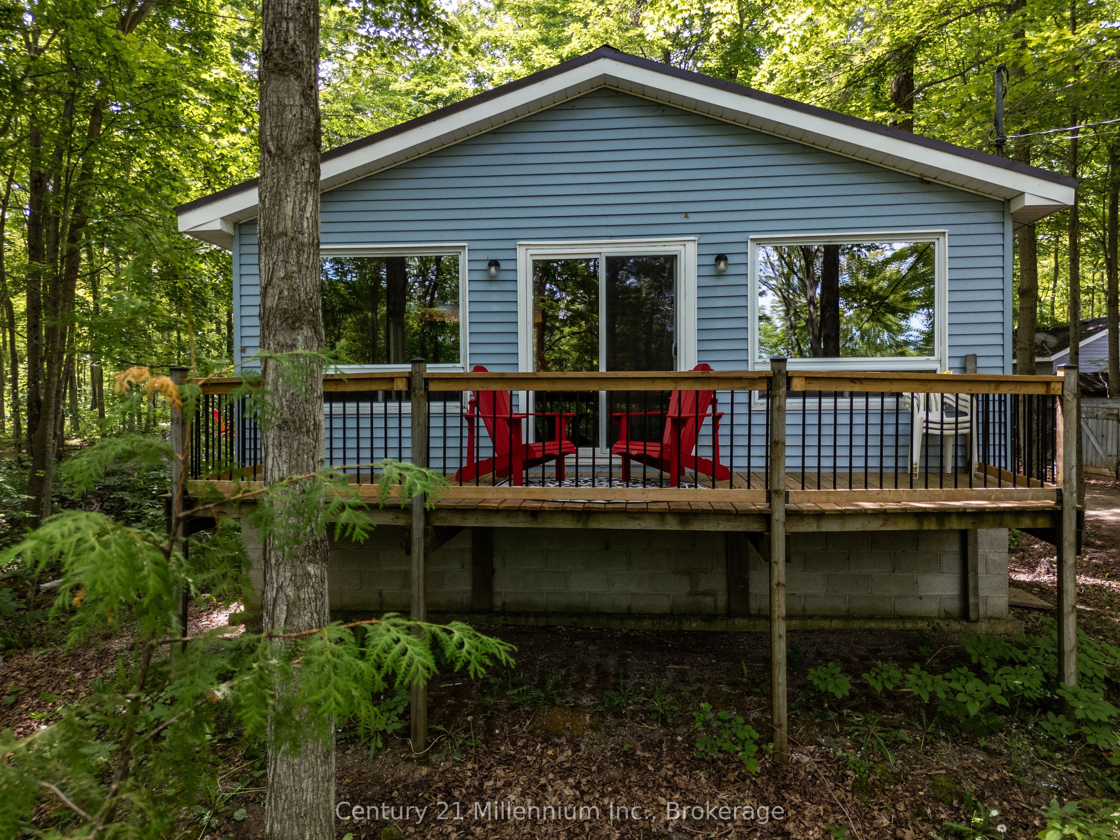
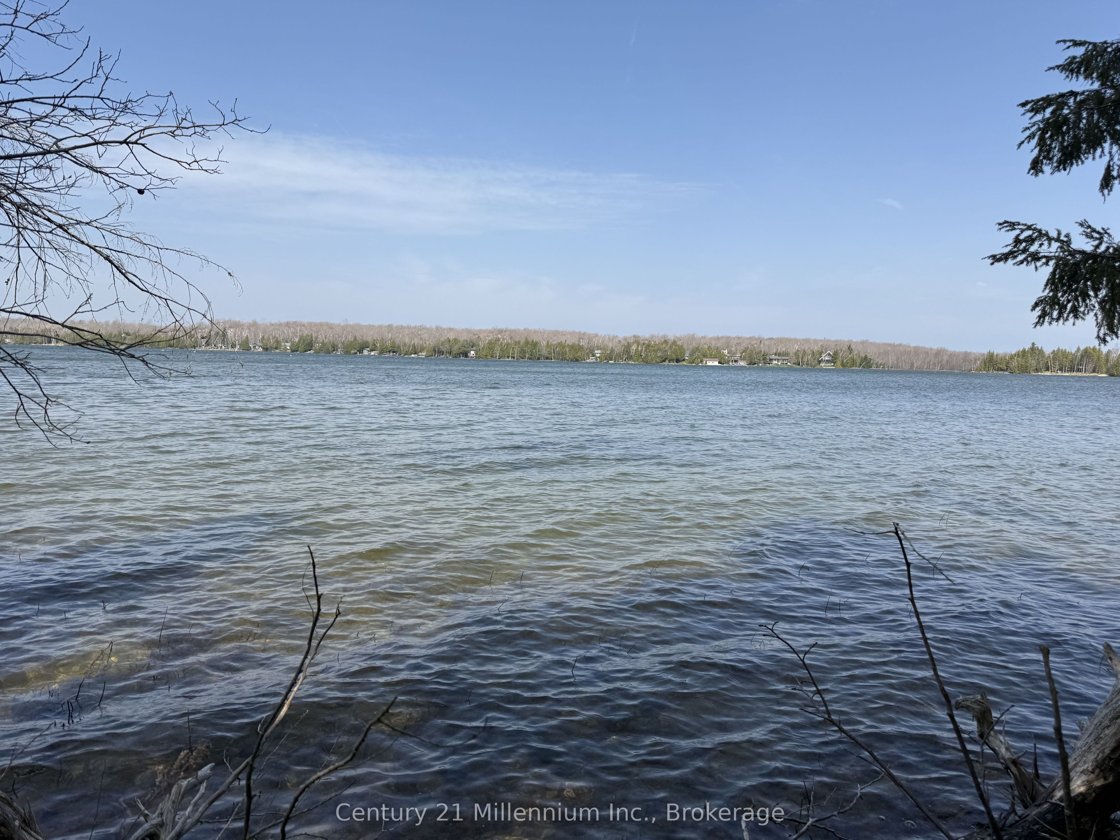
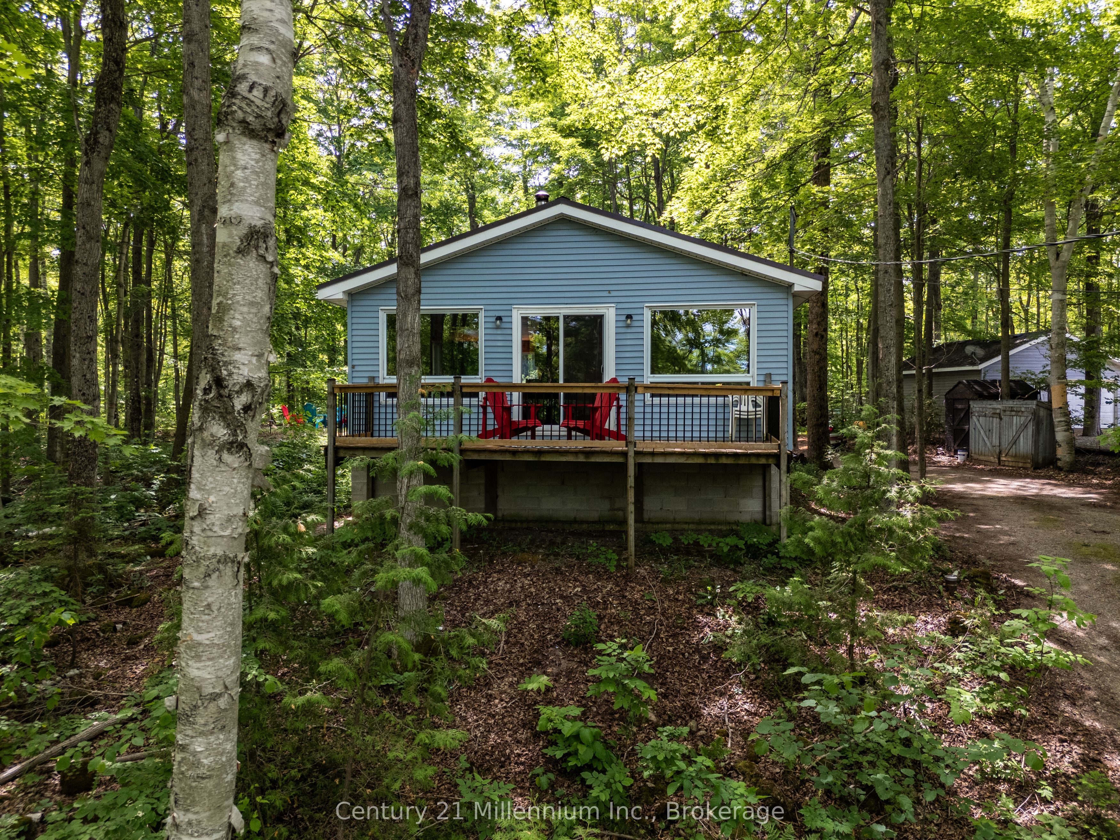
Welcome to your hideaway on Tammy's Cove Road! An enchanting home or four-season cottage tucked into the trees with views of Miller Lake shimmering through the leaves, and lake access just across the road. Perched on a private, forested hillside with nothing but untouched woodland behind you, the setting feels lifted into the canopy, where sunlight filters through branches and evenings invite campfires under a sky full of stars. Inside, warm pine tongue-and-groove wraps the space in cottage character. Updates include a metal roof, renovated kitchen, appliances, flooring, lighting, select windows, and water filtration, so you can simply arrive and exhale. The living room opens to a walkout deck, perfect for morning coffee amongst the treetops or quiet twilight dinners with seasonal lake views. Just across the road, a large municipal waterfront access, approximately 100 ft of shoreline, makes lake life effortless. Swim, launch a kayak, or stretch out with a book by the water whenever the mood strikes. A winterized guest bunkie with an electric fireplace creates a cozy retreat for visitors and adds to the property's proven rental appeal, ideal if you're dreaming of income potential alongside personal enjoyment. Set on a peaceful, family-friendly road yet close to the Peninsula's most iconic destinations including Tobermory, The Grotto, Smokey Head White Bluffs Provincial Park, Devil's Monument, and Dyers Bay, this is a place where nature, comfort, and a little everyday magic meet on the beautiful Bruce Peninsula.
Property Information
Building Details
Features & Amenities
Financials & Fees
Inclusions & Exclusions
Furnishings Included, Washer/Dryer Stackable Unit (sold AS IS), Microwave, Refrigerator, Stove, Satellite Dish, Smoke Detector, Carbon Monoxide Detector, Hot Water Tank Owned, Window Coverings.
Personal Items, Linens, 2 Red Deck Chairs.
Location
Similar Properties
View More

Source: Toronto Regional Real Estate Board (TRREB), via PropTx Innovations Inc.
The data relating to real estate on this website comes in part from the MLS® data feed of PropTx Innovations Inc. The information is deemed reliable but is not guaranteed accurate by PropTx.
The information provided herein must only be used by consumers that have a bona fide interest in the purchase, sale or lease of real estate and may not be used for any commercial purpose or any other purpose.
© 2026 PropTx Innovations Inc. All rights reserved. MLS®, REALTOR® and the associated logos are owned or controlled by The Canadian Real Estate Association (CREA).