#1402 - 200 Inlet Private
About This Home
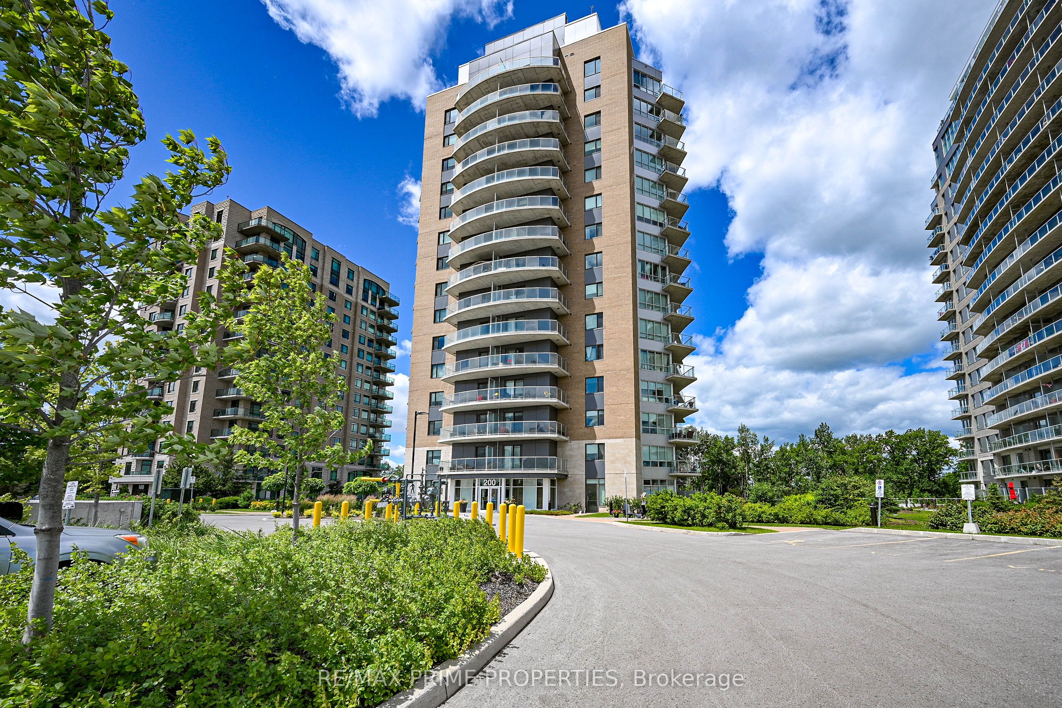
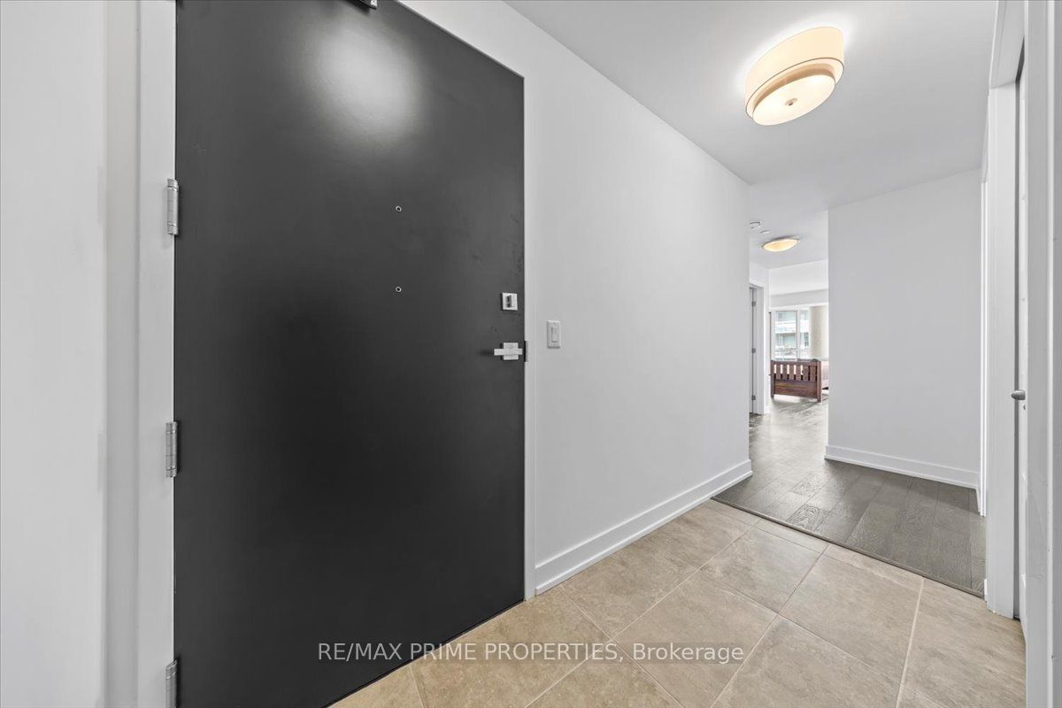
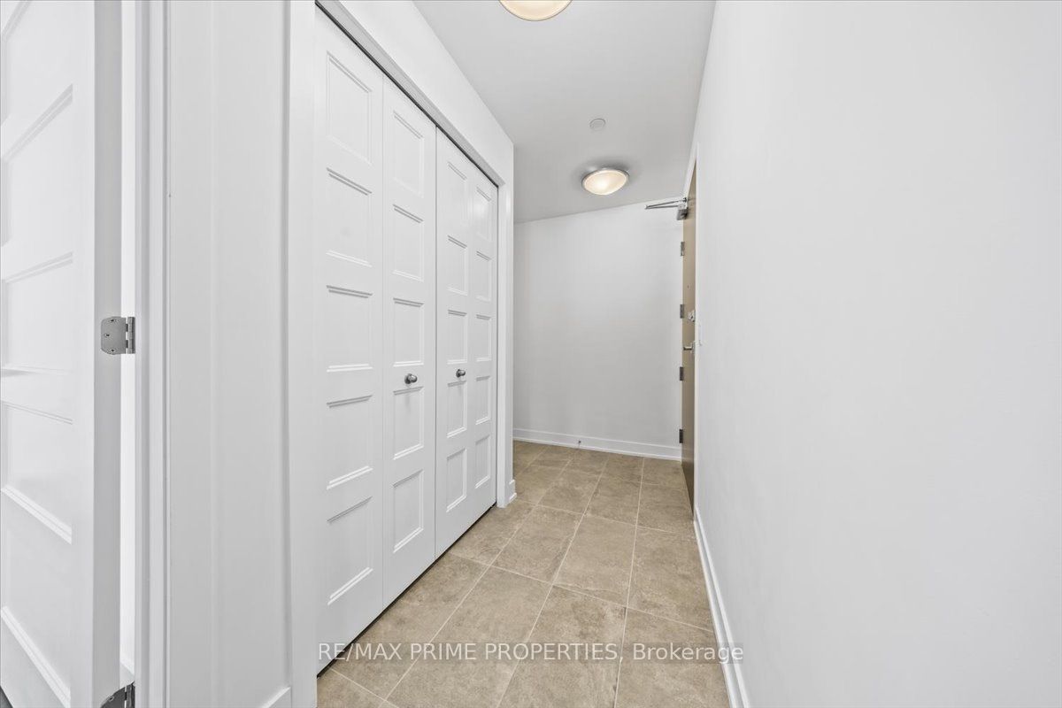
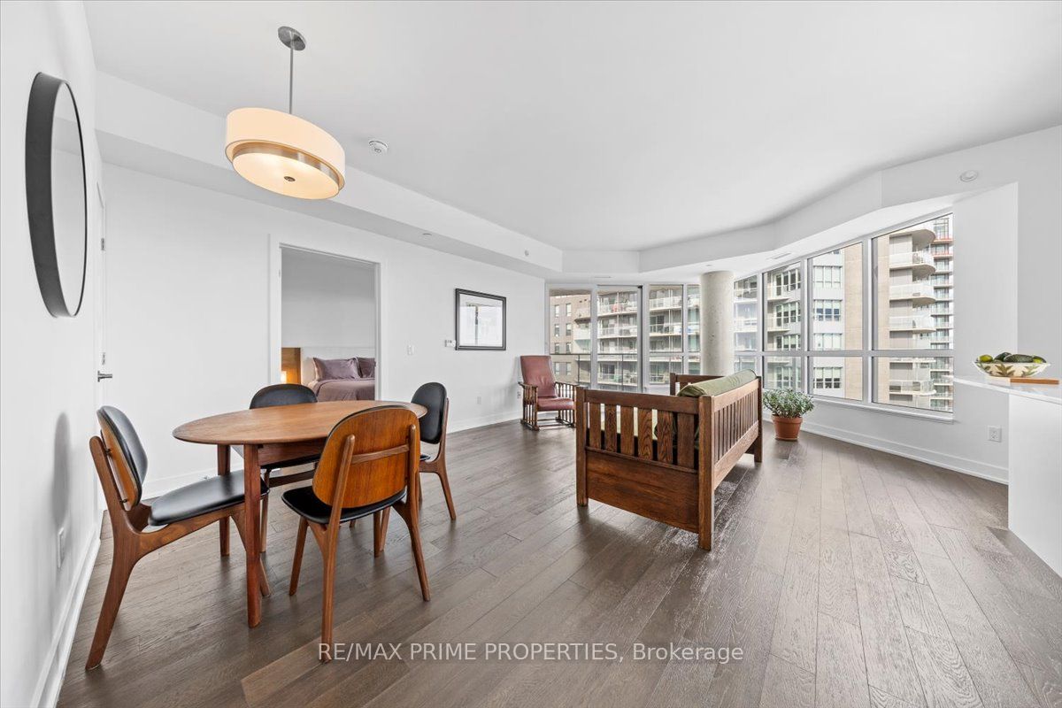
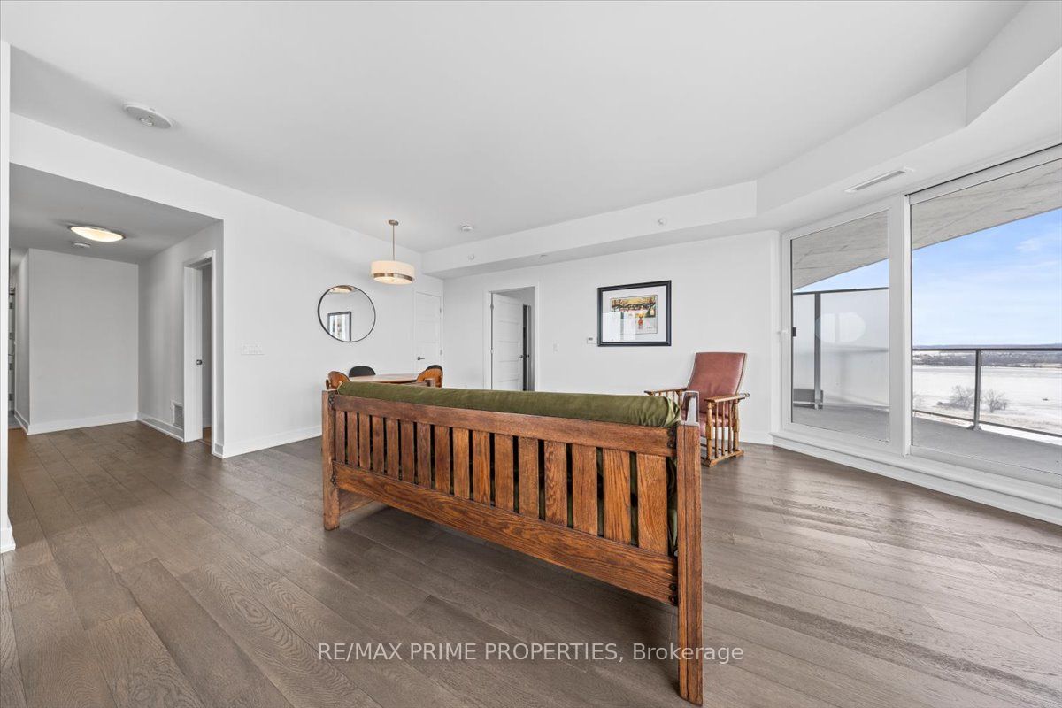
Architecturally composed corner residence w/dual covered balconies, southern exposure, & elevated Ottawa River views. This two-bedroom suite is thoughtfully designed for both form & function, offering refined materials & intentional spatial flow, 37.5" wide entry door introduces a welcoming foyer w/closet storage, setting a tone of accessibility & understated sophistication. Wide-plank engineered hardwood & oversized ceramic tile run throughout, complemented by flat ceilings, boxed baseboards, recessed pot lighting, & modern five-panel interior doors, centre-island kitchen anchors the living space w/quartz surfaces, breakfast bar seating, pot drawers, & two-tone shaker cabinetry w/integrated garage feature. A recessed double sink positioned beneath an oversized window captures natural light & river vistas. The living room's corner glazing frames panoramic water views & morning sun, while the dining area integrates a walk-in pantry for seamless entertaining, primary suite is designed as a private retreat w/its own patio door, walk-through double-sided closet, & a five-piece ensuite featuring twin vanities & a glass-enclosed shower w/rain head & European wand. The second bedroom offers a private balcony, walk-in closet, & pocket-door access to a three-piece cheater ensuite w/double-wide shower, allowing flexibility for guests or workspace, full-size laundry, a separate storage locker, & the rare inclusion of two underground parking spaces enhance livability & long-term value. Residents enjoy curated amenities including a fitness studio w/sunset views, an elegant lounge, rooftop pool, hot tub, & outdoor terrace w/BBQ area. All positioned to embrace the natural landscape of the Ottawa River. A residence defined by light, proportion, & elevated riverside living. 24 hour irrevocable on all offers.
Property Information
Building Details
Features & Amenities
Financials & Fees
Inclusions & Exclusions
Fridge, Stove, Dishwasher, Washer, Driyer
Location
Similar Properties
View More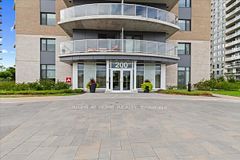
Source: Toronto Regional Real Estate Board (TRREB), via PropTx Innovations Inc.
The data relating to real estate on this website comes in part from the MLS® data feed of PropTx Innovations Inc. The information is deemed reliable but is not guaranteed accurate by PropTx.
The information provided herein must only be used by consumers that have a bona fide interest in the purchase, sale or lease of real estate and may not be used for any commercial purpose or any other purpose.
© 2026 PropTx Innovations Inc. All rights reserved. MLS®, REALTOR® and the associated logos are owned or controlled by The Canadian Real Estate Association (CREA).