18 Main Street
About This Home
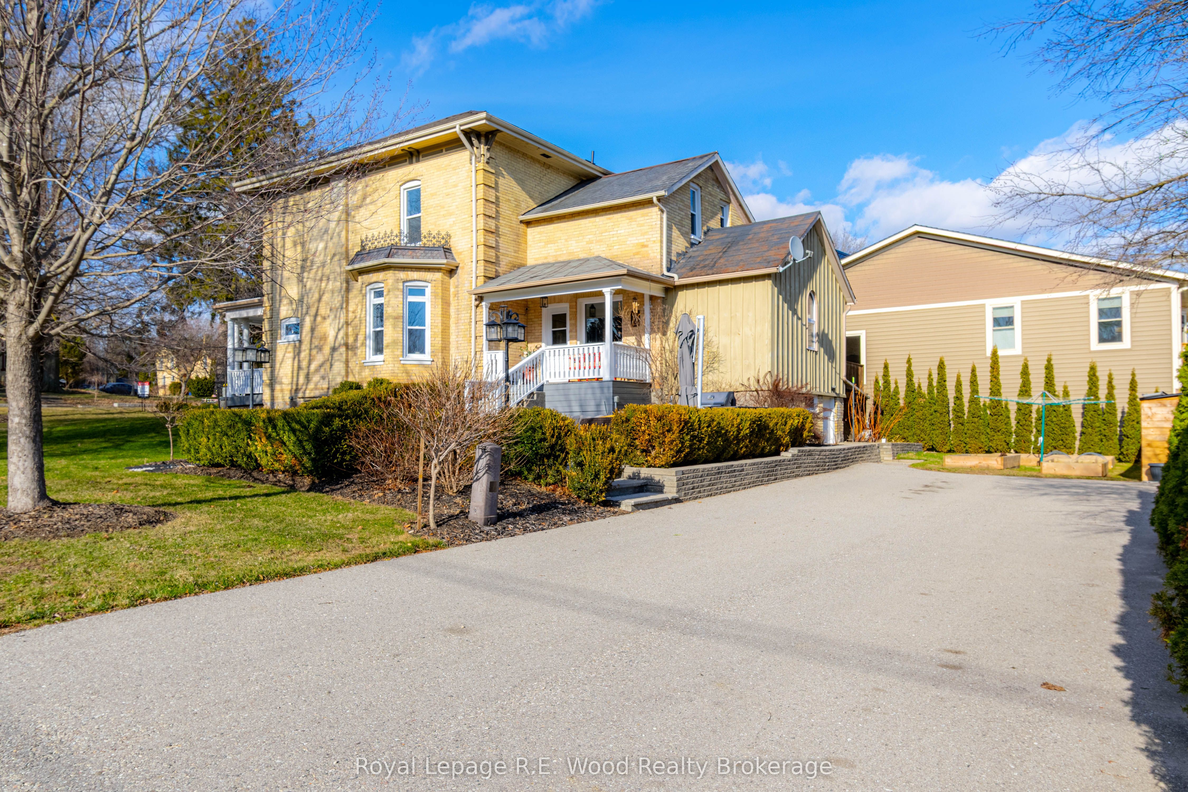
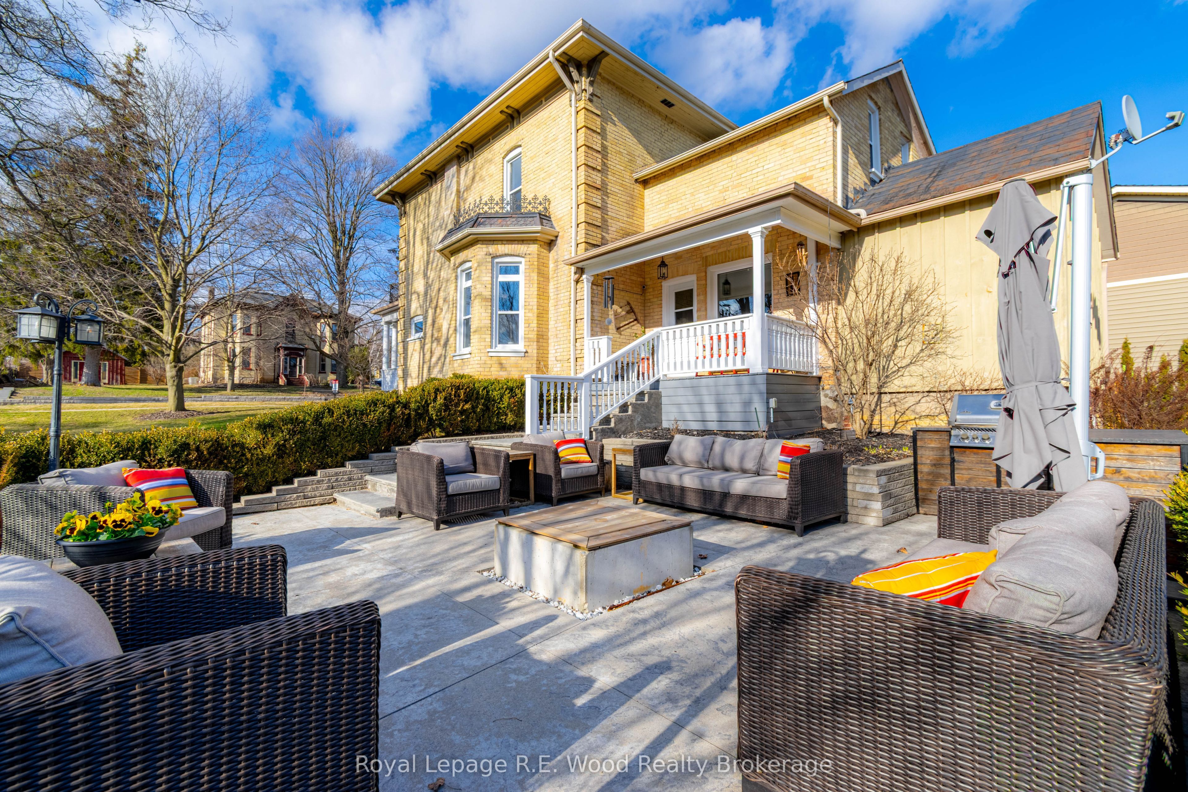
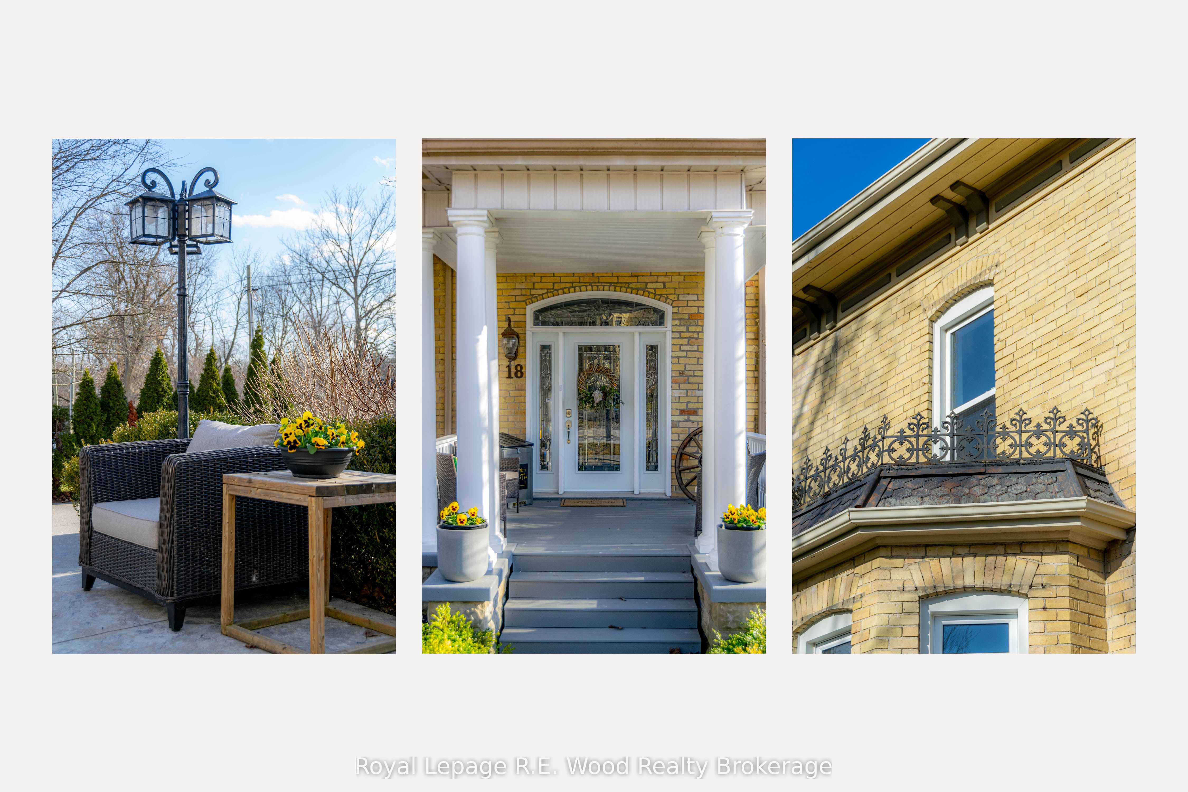
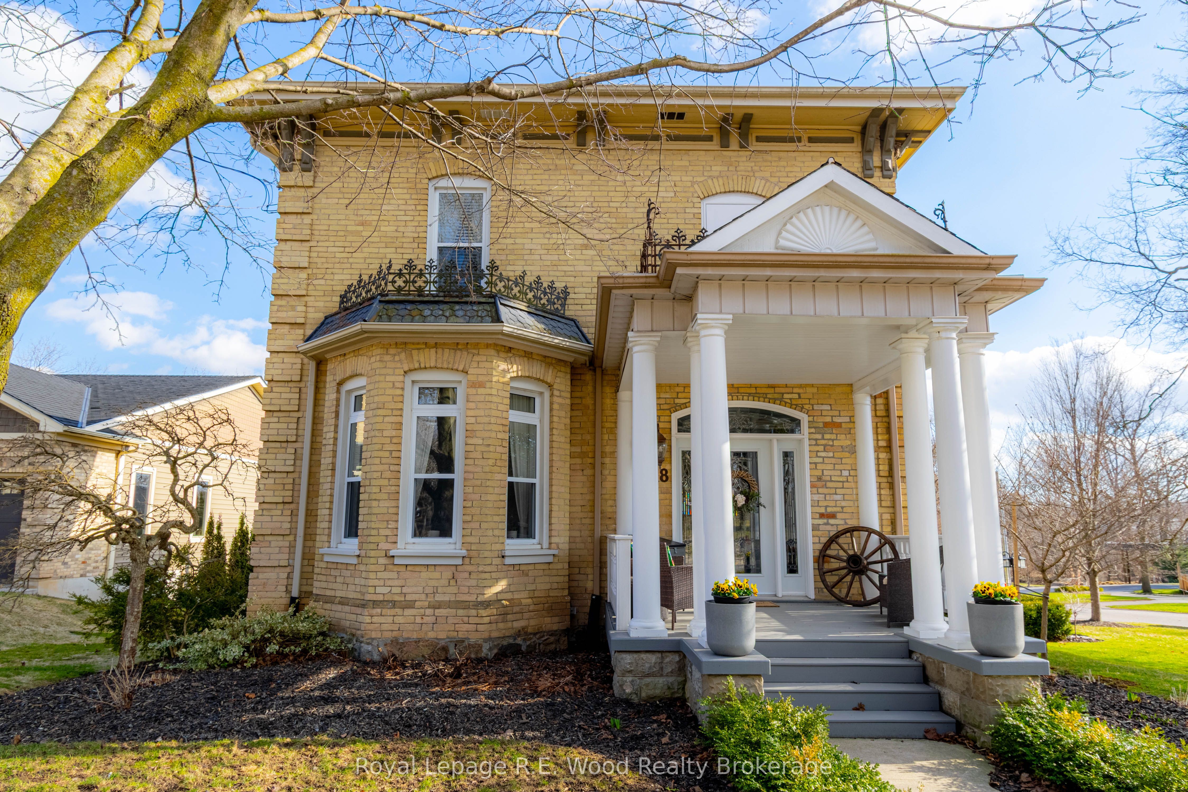
This immaculate, living Victorian era masterpiece is ready to welcome its next caring family! A beautifully preserved yellow brick home, it reflects years of thoughtful stewardship where historic charm and modern comfort have been carefully woven together. The home opens into a striking entrance and staircase, with soaring ceilings across both above ground floors that give the home its signature sense of scale. The large, updated dine-in kitchen flows into the dining area, where a bay window fills the room with light. Through French doors you find the living room and its fireplace, custom cabinetry and lighting, original hardware, and another bay window. The main floor also offers a spacious five-piece bathroom with a freestanding tub and convenient laundry. Upstairs, four generously sized bedrooms alongside another updated 4-piece bathroom provide plenty of room to stretch out and make the home your own. The finished walk-out basement, a rare bonus in an old Victorian home, provides flexible additional living space along with a workshop, an extra bedroom, a rec room, and direct access to the double-wide asphalt driveway. Outdoors, you'll find a beautifully landscaped fire pit area built for hosting, alongside a secluded rear deck made for outdoor meals and entertaining. The shade covered yard itself offers room to relax, and the excellent opportunity to add a wrought-iron fence for added privacy. Notable updates include concrete steps and patio in 2019, a new driveway in 2020, HVAC in 2024, and a refreshed kitchen, flooring, and backsplash in 2019.
Property Information
Building Details
Features & Amenities
Financials & Fees
Inclusions & Exclusions
Fridge, Stove, Microwave, Dishwasher, Generator, Basement Standing Freezer, Kitchen dining table + bench
Security Cameras, Grand Piano
Location
Similar Properties
View More
Source: Toronto Regional Real Estate Board (TRREB), via PropTx Innovations Inc.
The data relating to real estate on this website comes in part from the MLS® data feed of PropTx Innovations Inc. The information is deemed reliable but is not guaranteed accurate by PropTx.
The information provided herein must only be used by consumers that have a bona fide interest in the purchase, sale or lease of real estate and may not be used for any commercial purpose or any other purpose.
© 2026 PropTx Innovations Inc. All rights reserved. MLS®, REALTOR® and the associated logos are owned or controlled by The Canadian Real Estate Association (CREA).