9 Phipps Street
About This Home
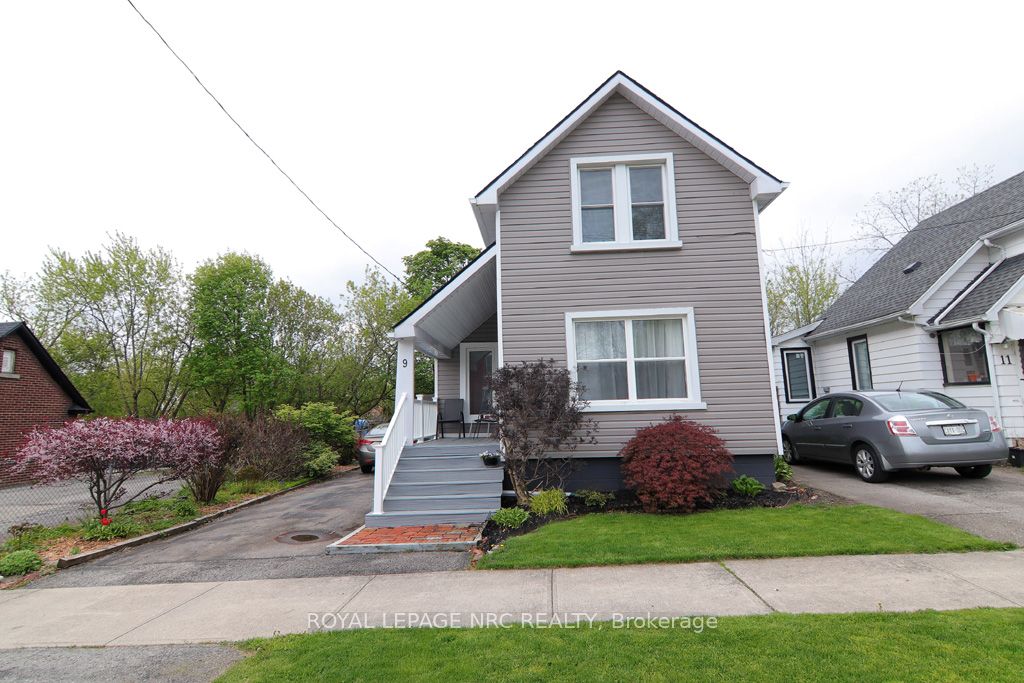
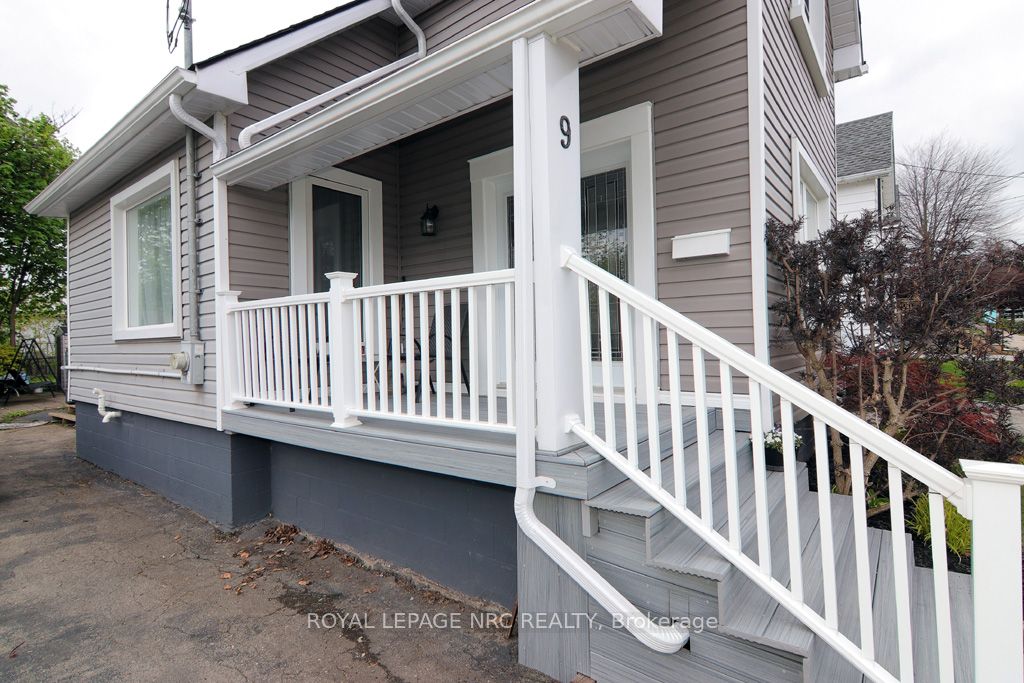
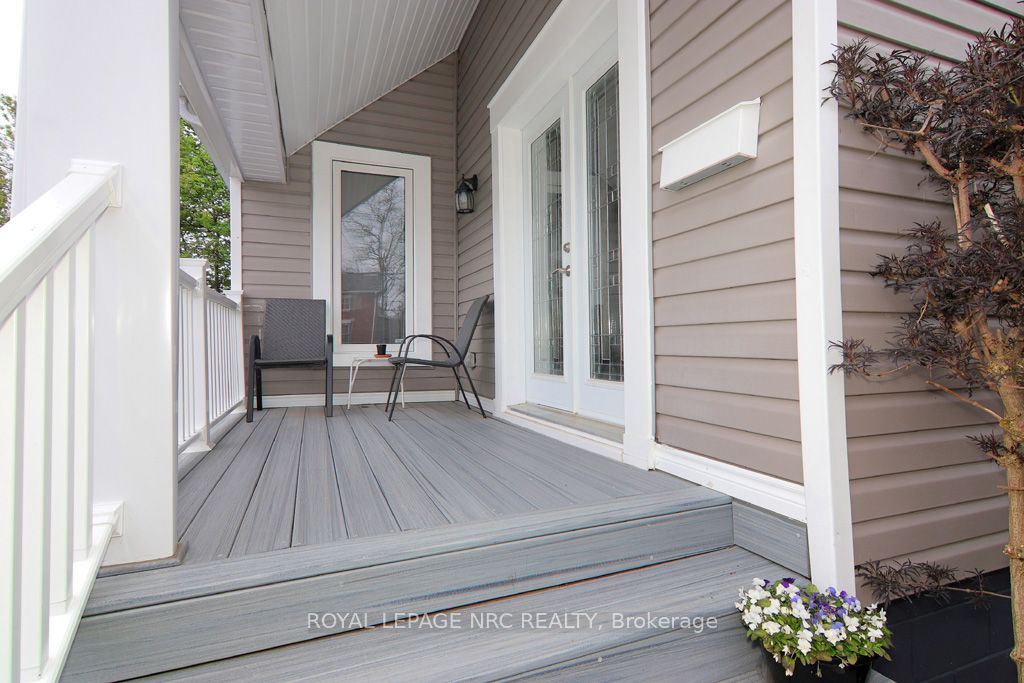
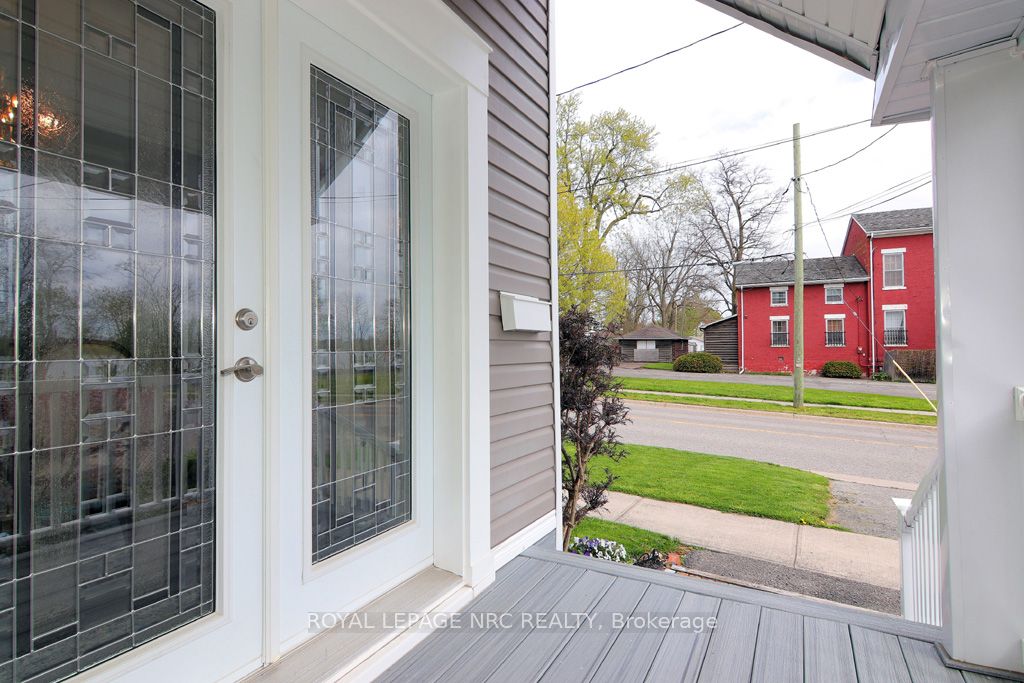
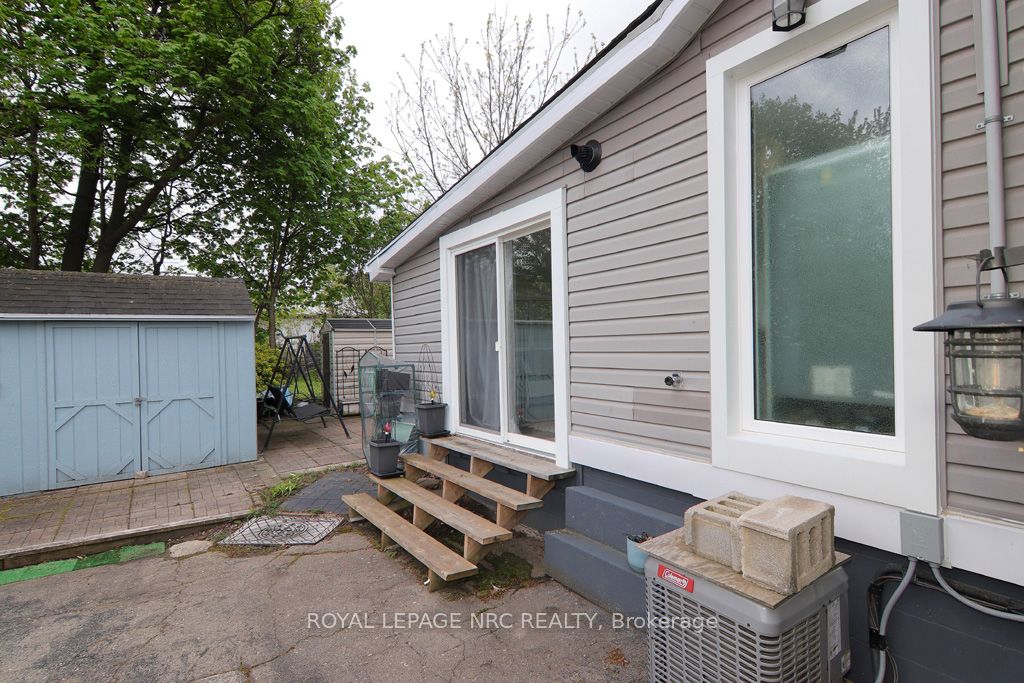
Welcome to 9 Phipps Street in the North End of Town and just steps away from the Niagara River with many Beautiful Indirect Water Views and The Friendship Walking Trail. This 1 1/2 Storey Home features Open Concept Eat-In Kitchen w/Quartz Countertops w/Newer Dishwasher & Garburator, Dining Room, Living Room with Bamboo Flooring, 2 Bedrooms, Main Floor Laundry, 2 Baths with a Bonus Family Sitting Room or a possible Main Floor 3rd Bedroom with Walk Out Patio Doors to your Back Yard. Upgrades Include: Windows - M/F Bath, Bedroom, Hallway (2025), Composite Front Covered Porch Deck, Vinyl Rails, Soffit, Fascia & Eaves, Gutter Guards (2024), Furnace, Roof (2023), A/C (2022), Back Window & Sliding Glass Door, Vinyl Floor, Closets (2020), Other Windows & Doors, Landscaping, Main Floor New Subfloor & Bamboo Flooring, Kitchen with Quartz Countertop, Washer, Dryer, Appliances (2015-2016) & Much Much More! Close to all amenities, 10 Minutes to the QEW and Peace Bridge to USA. Call for your viewing today this exquisite home is move-in ready and waiting for you to call it your own!
Property Information
Building Details
Features & Amenities
Financials & Fees
Inclusions & Exclusions
Fridge, Stove, B/I Microwave, B/I Dishwasher, Washer, Dryer, All Blinds & Hardware, 2 Sheds
Electric Fireplace in Family Room
Location
Similar Properties
View More
Source: Toronto Regional Real Estate Board (TRREB), via PropTx Innovations Inc.
The data relating to real estate on this website comes in part from the MLS® data feed of PropTx Innovations Inc. The information is deemed reliable but is not guaranteed accurate by PropTx.
The information provided herein must only be used by consumers that have a bona fide interest in the purchase, sale or lease of real estate and may not be used for any commercial purpose or any other purpose.
© 2026 PropTx Innovations Inc. All rights reserved. MLS®, REALTOR® and the associated logos are owned or controlled by The Canadian Real Estate Association (CREA).