78 Centennial Road
About This Home
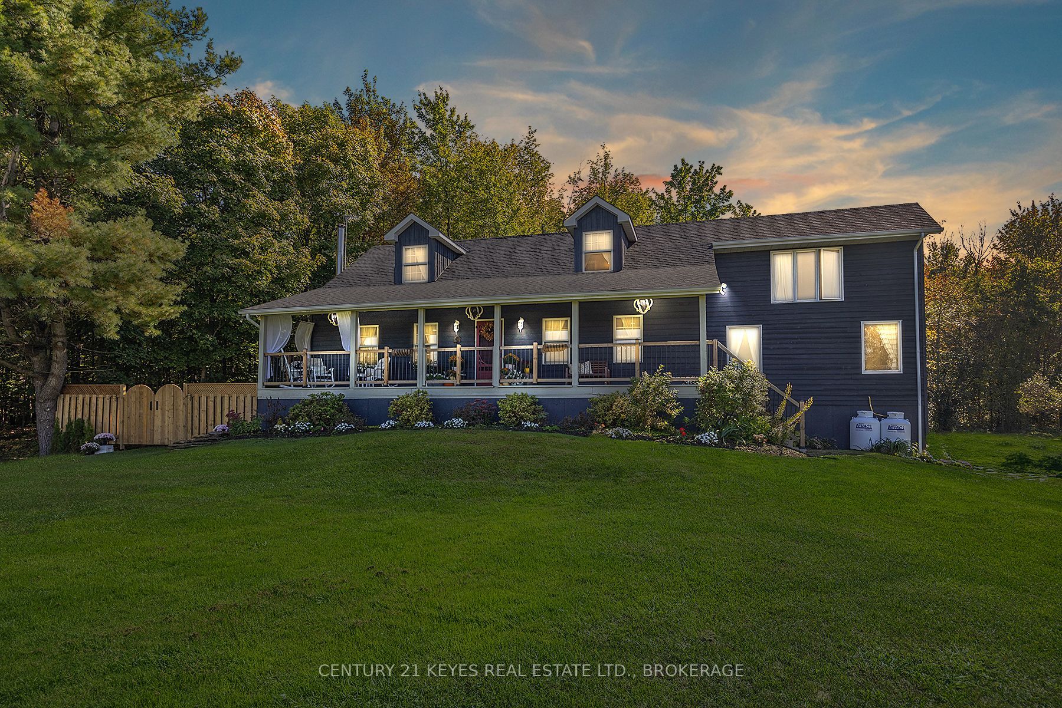
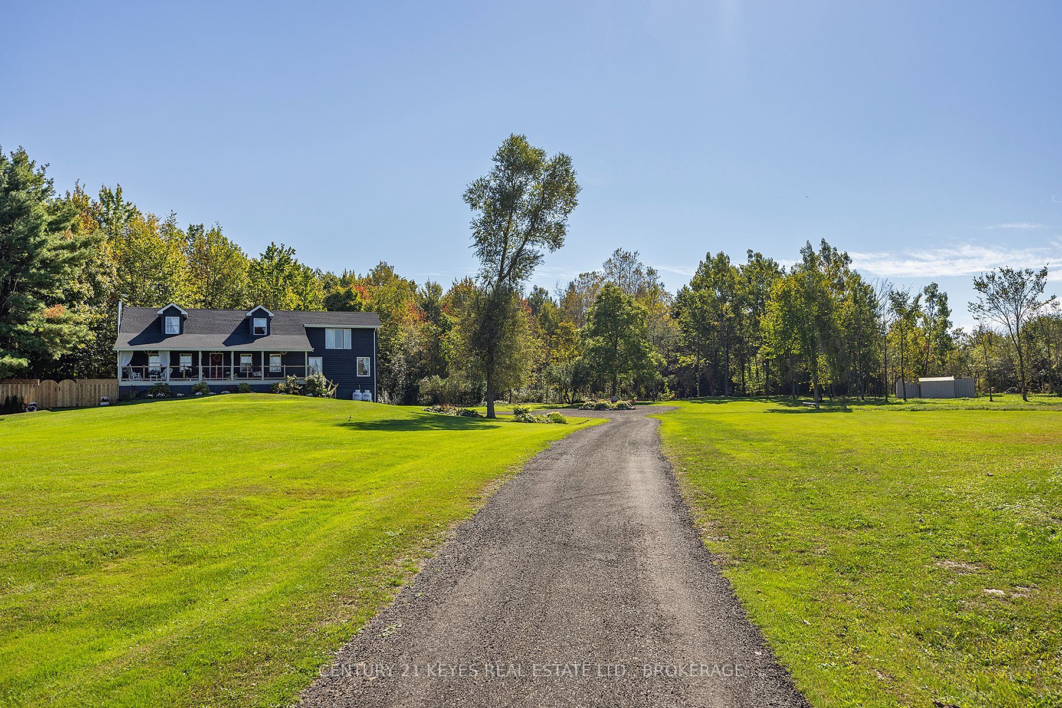
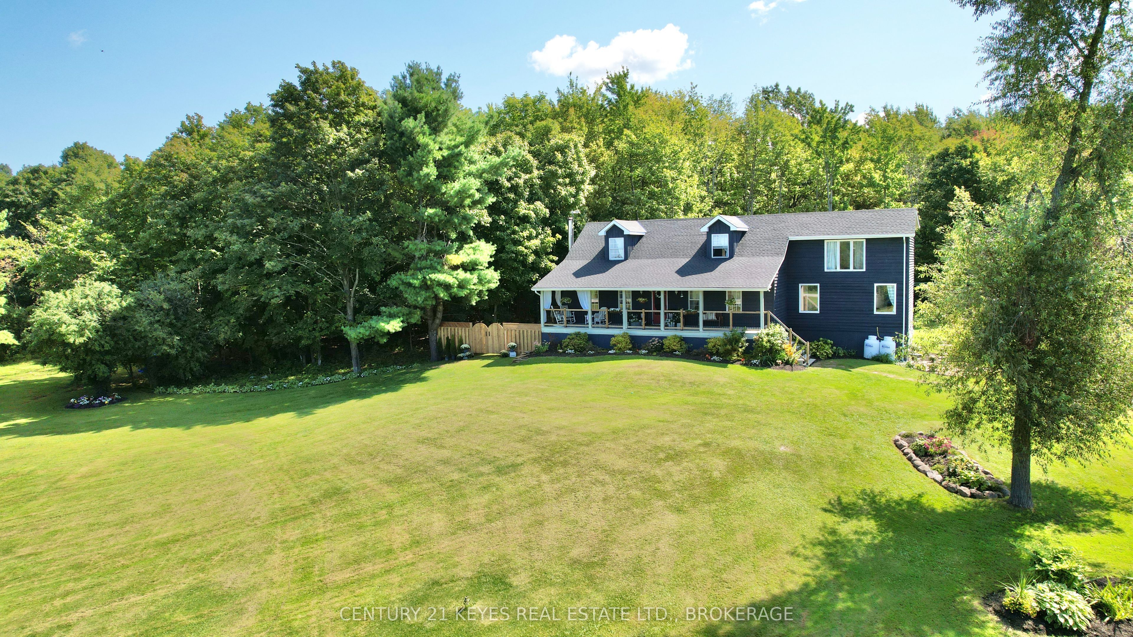
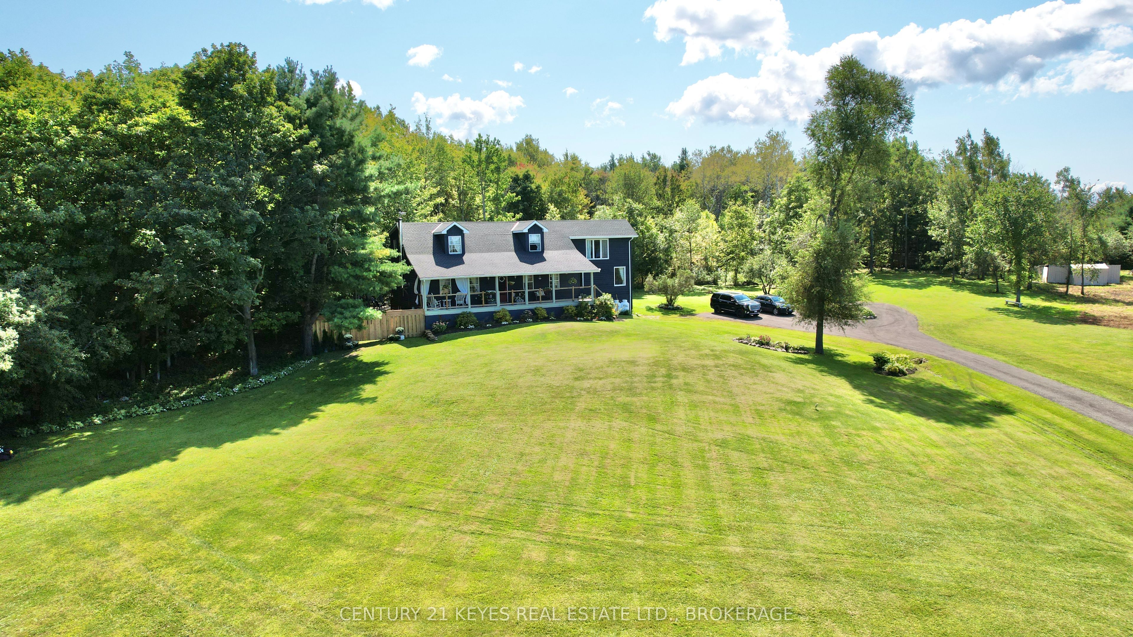
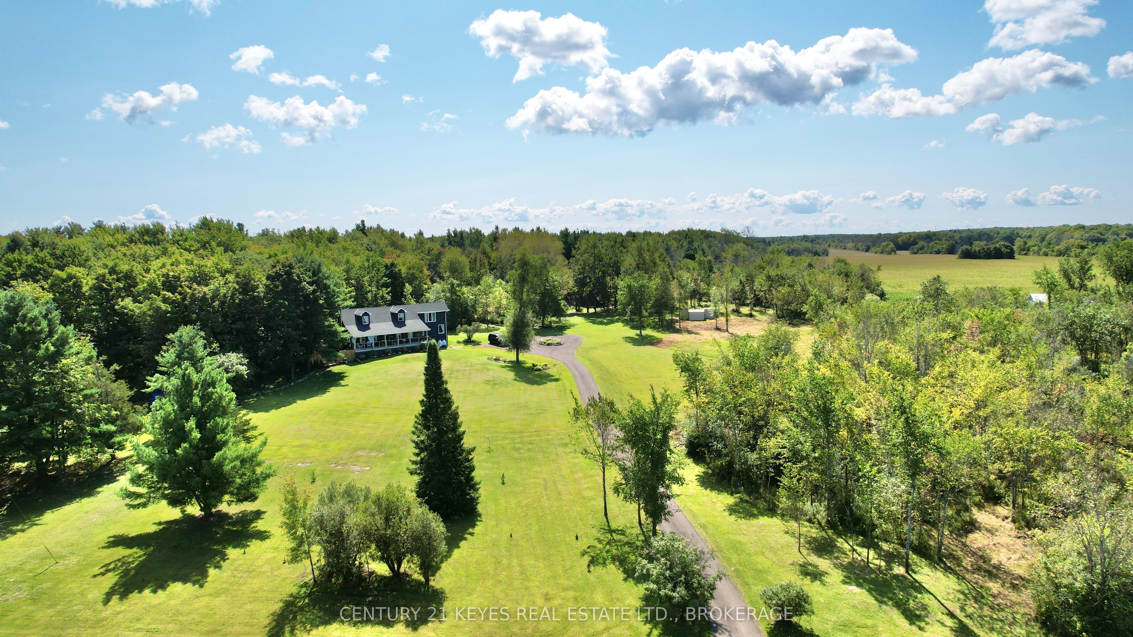
Nestled on 8 acres of tranquil countryside, this charming 5 bedroom, 2 bathroom home offers the perfect blend of rustic charm and modern comfort. Spacious and inviting, the home's generous floor plan includes five well proportioned bedrooms, perfect for family living or accommodating guests. The two bathrooms are tastefully designed, offering both style and functionality. The open concept living and dining areas are bathed in natural light, with plenty of space for cozy gatherings around the woodstove. A well-appointed kitchen offers ample storage and modern appliances making meal prep a breeze. Walking out the patio doors from the kitchen leads you on to your back deck with beautiful scenic views, ideal for outdoor entertaining or simply relaxing in the fresh country air. The back retreat area also features a hot tub, providing a luxurious spot to unwind, as well as a fire pit, perfect for enjoying the peace and privacy of your surroundings on the cool nights. The fully finished walk-out basement provides an additional living area, ideal for a game room, home theatre, or separate guest quarters. There is also a 6th bedroom / gym area and a workshop. There are a few additional buildings on the property as well, one of which has stalls for horses. This home offers the best of country living with modern amenities, privacy, and endless possibilities on its 8 acre lot.
Property Information
Building Details
Features & Amenities
Financials & Fees
Inclusions & Exclusions
NEGOTIABLE
Location
Similar Properties
View More
Source: Toronto Regional Real Estate Board (TRREB), via PropTx Innovations Inc.
The data relating to real estate on this website comes in part from the MLS® data feed of PropTx Innovations Inc. The information is deemed reliable but is not guaranteed accurate by PropTx.
The information provided herein must only be used by consumers that have a bona fide interest in the purchase, sale or lease of real estate and may not be used for any commercial purpose or any other purpose.
© 2026 PropTx Innovations Inc. All rights reserved. MLS®, REALTOR® and the associated logos are owned or controlled by The Canadian Real Estate Association (CREA).