14 Elgin Street
About This Home
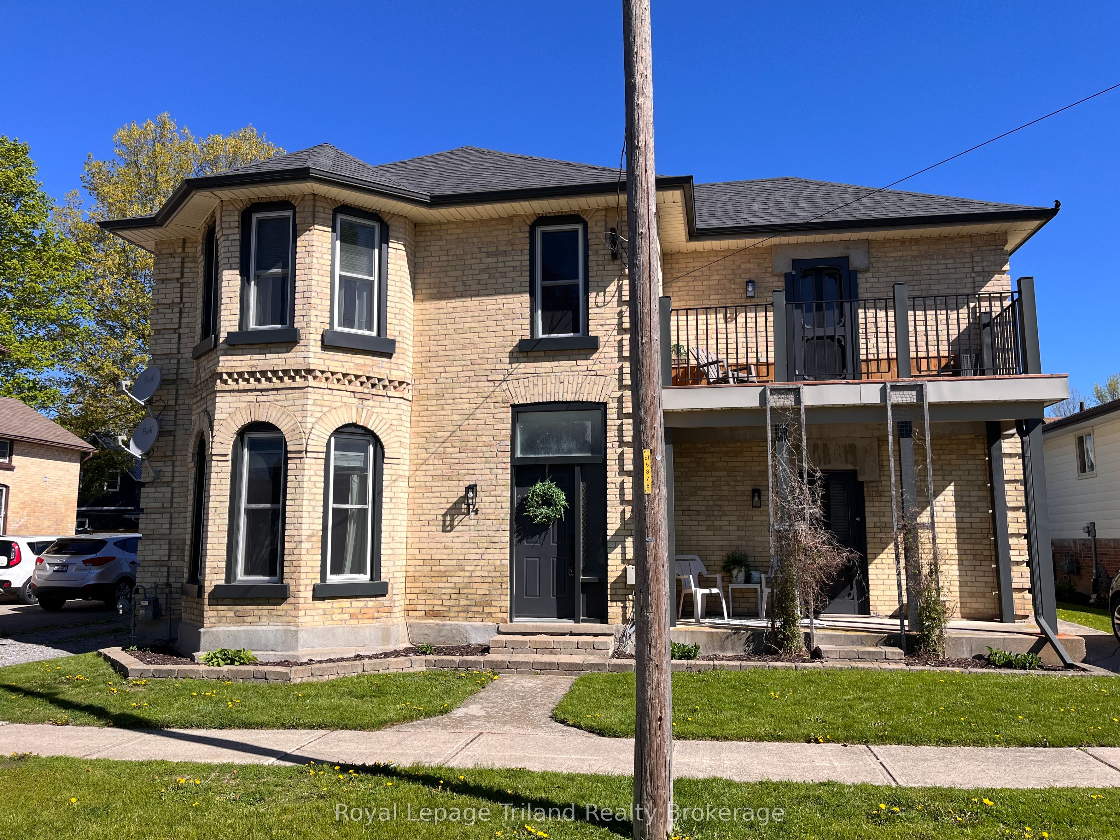
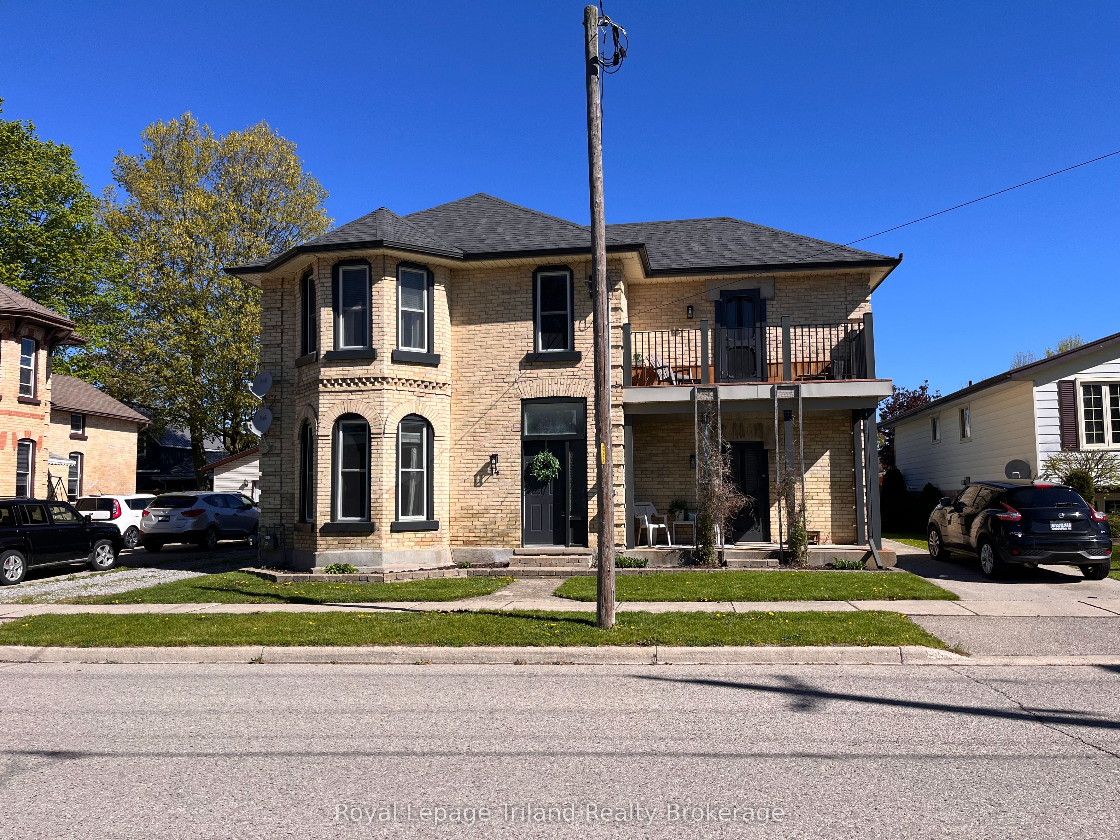
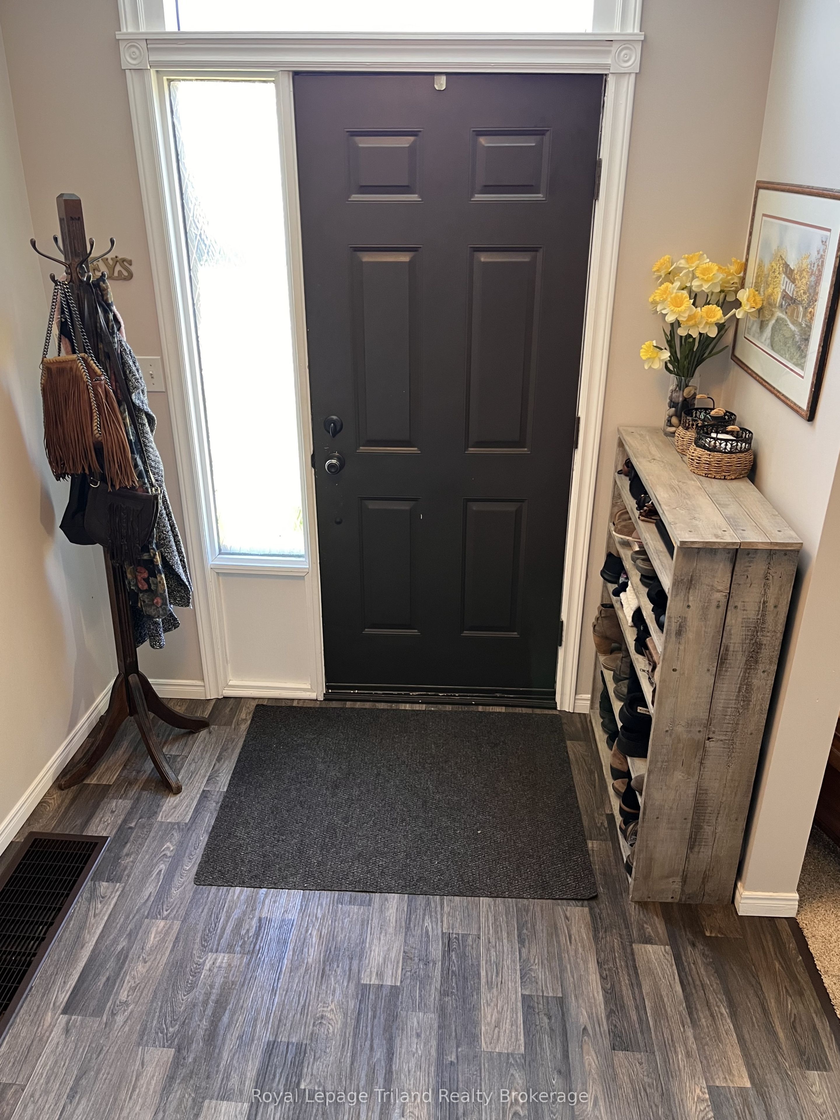
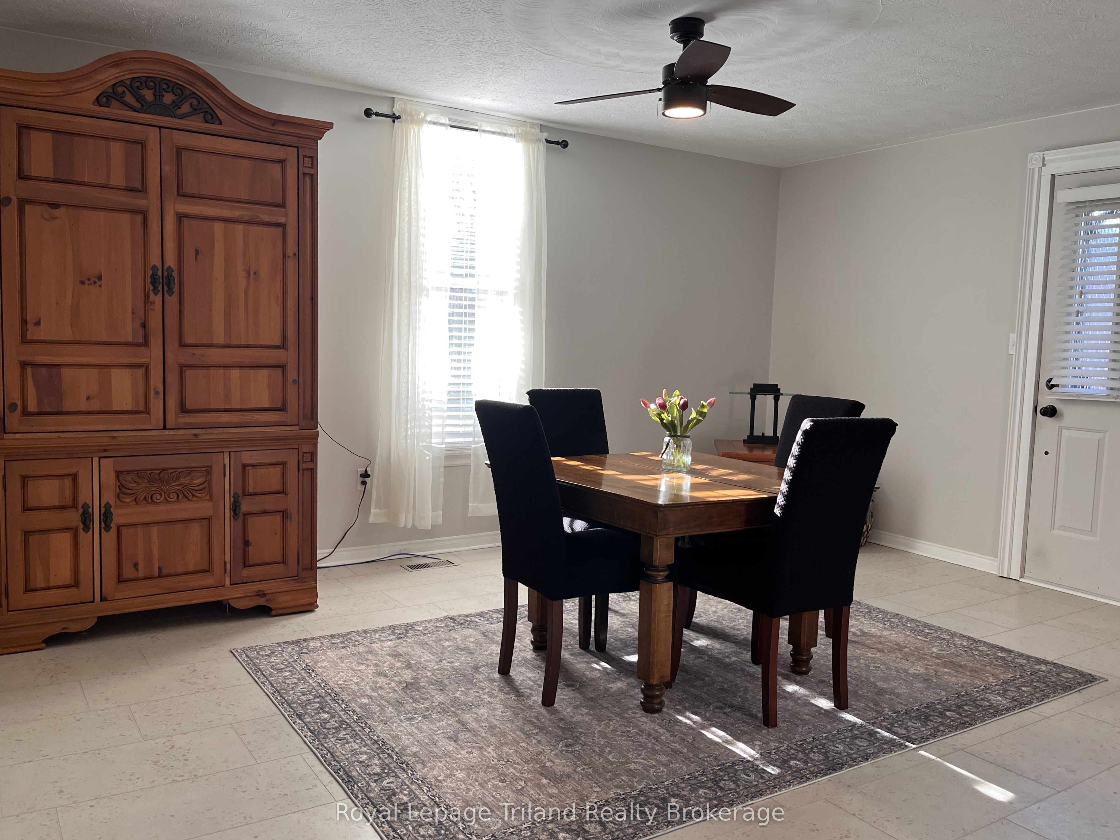
Welcome to 14 Elgin Street, Norwich. This beautiful century home blends timeless character with modern comfort, offering generous living spaces ideal for both everyday living and entertaining. Step inside to a bright and spacious living room, where bay windows fill the space with natural light and create an inviting atmosphere. The large dining room provides ample seating for family meals and special gatherings, while the kitchen features plenty of cupboard and counter space for easy meal preparation and storage. A standout feature of the home is the raised family room, a cozy yet spacious area perfect for relaxing or hosting guests, conveniently located just off the kitchen. The main floor also includes a versatile bonus room with endless potential - ideal as a home office, playroom, or additional living space - complete with both a side entrance and patio doors leading to the backyard. Upstairs, the primary bedroom offers a comfortable retreat with two double closets, cheater access to the four-piece bathroom, and a private balcony - perfect for enjoying your morning coffee. Three additional generously sized bedrooms complete the second level, providing plenty of space for family or guests. Outside, the fully fenced backyard is designed for summer enjoyment, featuring an inground pool, pool shed, storage shed, and a large deck ideal for entertaining, barbecues, and relaxing outdoor living. A wonderful opportunity to own a character-filled home with space, functionality, and charm. All new windows - August 2025. New furnace - November 2025. New pool liner and safety cover -September 2023.
Property Information
Building Details
Features & Amenities
Financials & Fees
Inclusions & Exclusions
WASHER, DRYER, FRIDGE, STOVE, DISHWASHER, ALL POOL EQUIPMENT
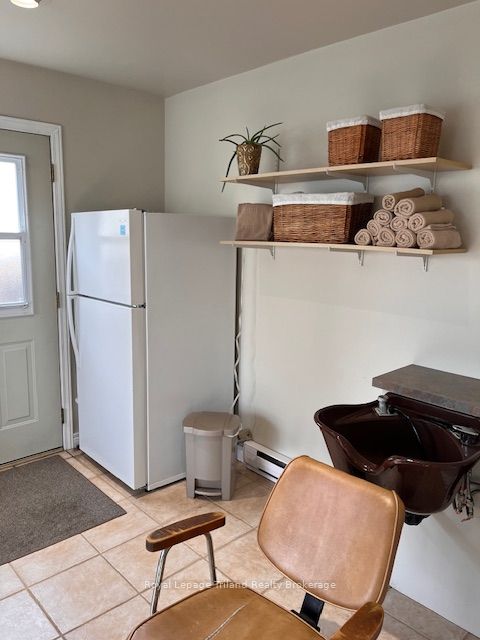
SALON EQUIPMENT
Location
Similar Properties
View More
Source: Toronto Regional Real Estate Board (TRREB), via PropTx Innovations Inc.
The data relating to real estate on this website comes in part from the MLS® data feed of PropTx Innovations Inc. The information is deemed reliable but is not guaranteed accurate by PropTx.
The information provided herein must only be used by consumers that have a bona fide interest in the purchase, sale or lease of real estate and may not be used for any commercial purpose or any other purpose.
© 2026 PropTx Innovations Inc. All rights reserved. MLS®, REALTOR® and the associated logos are owned or controlled by The Canadian Real Estate Association (CREA).