51 Butler Boulevard
About This Home
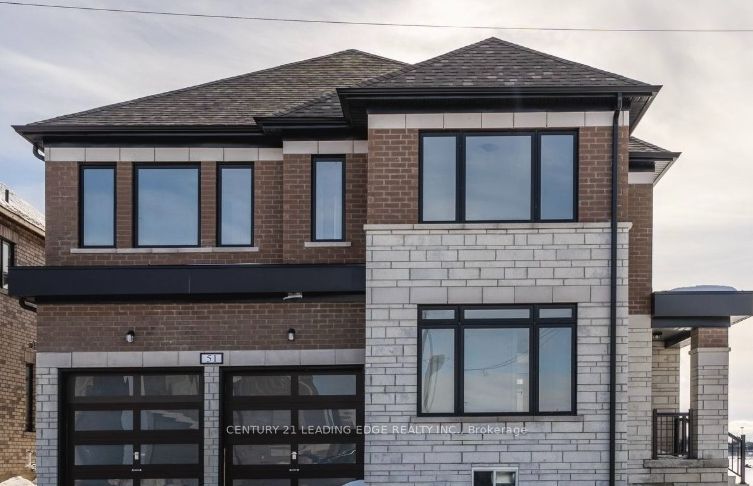
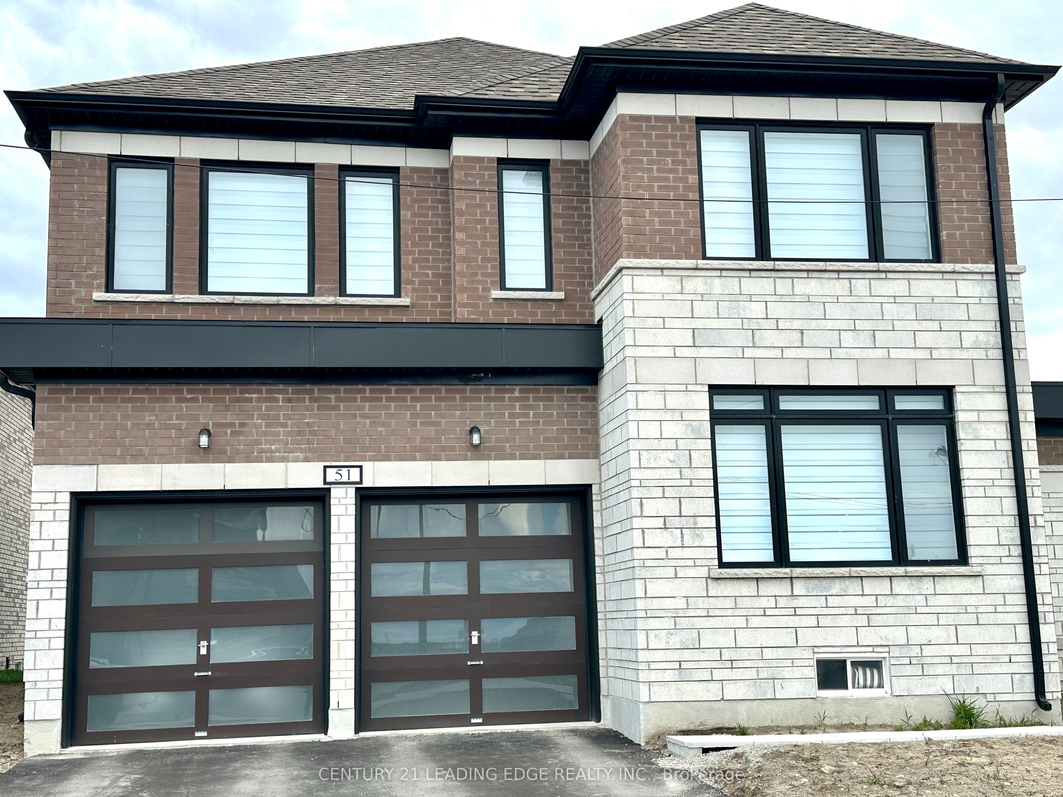
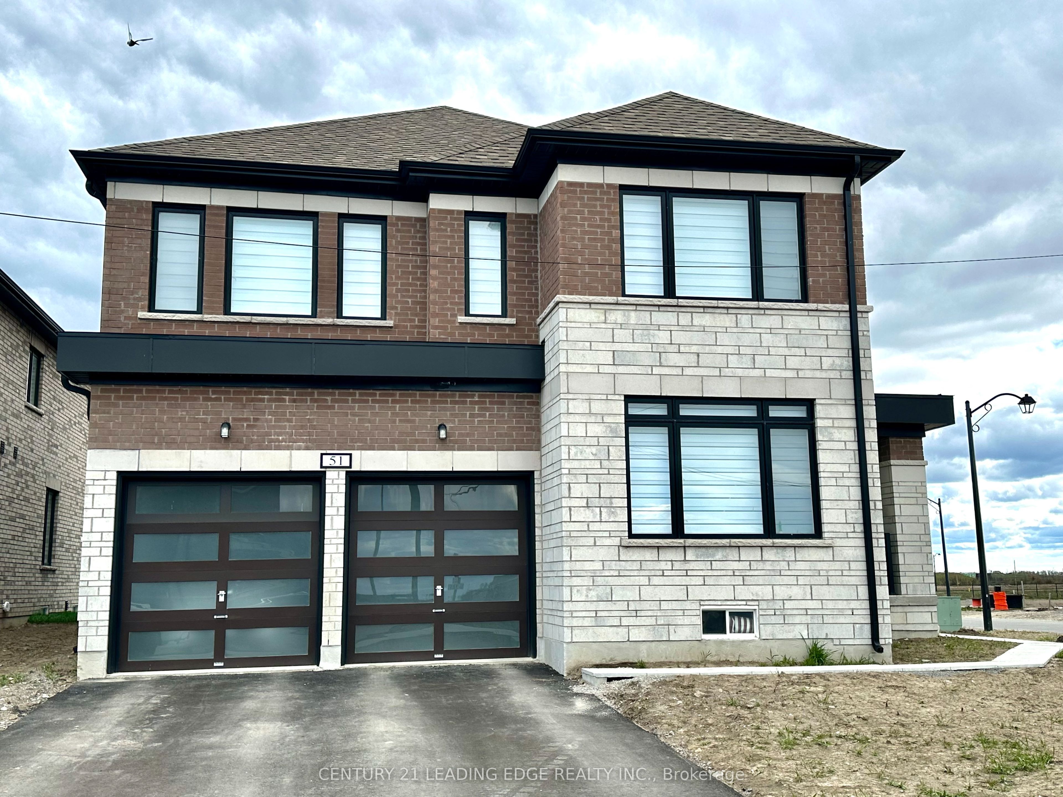
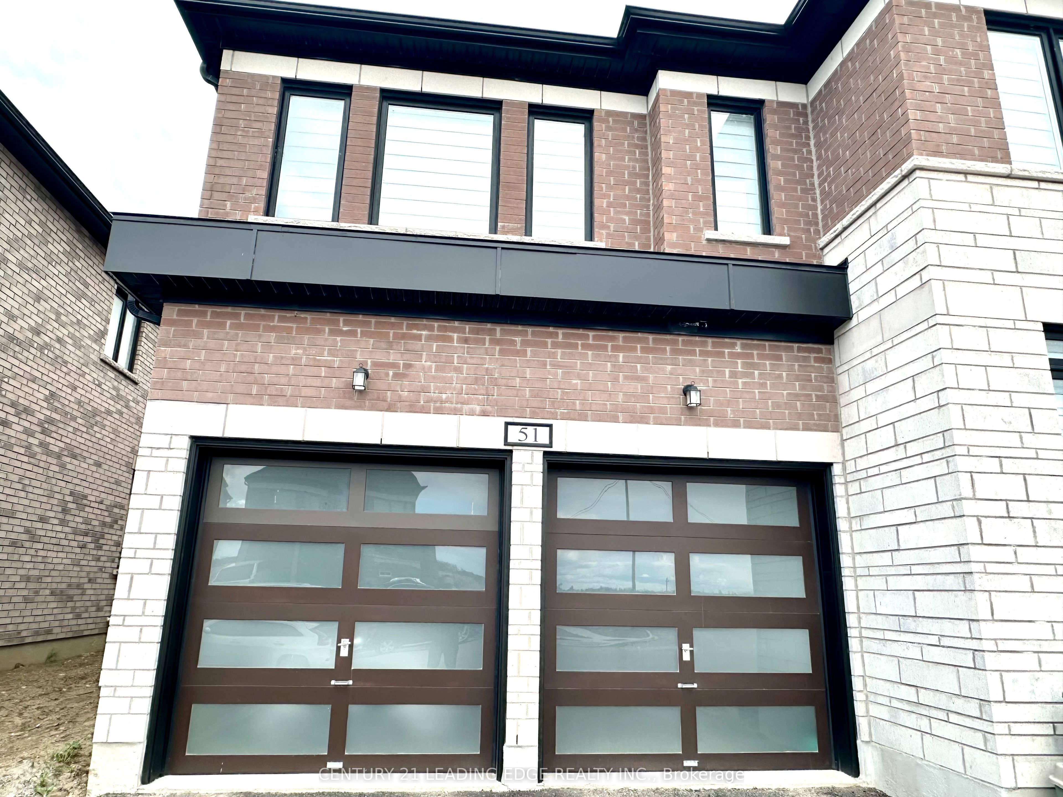
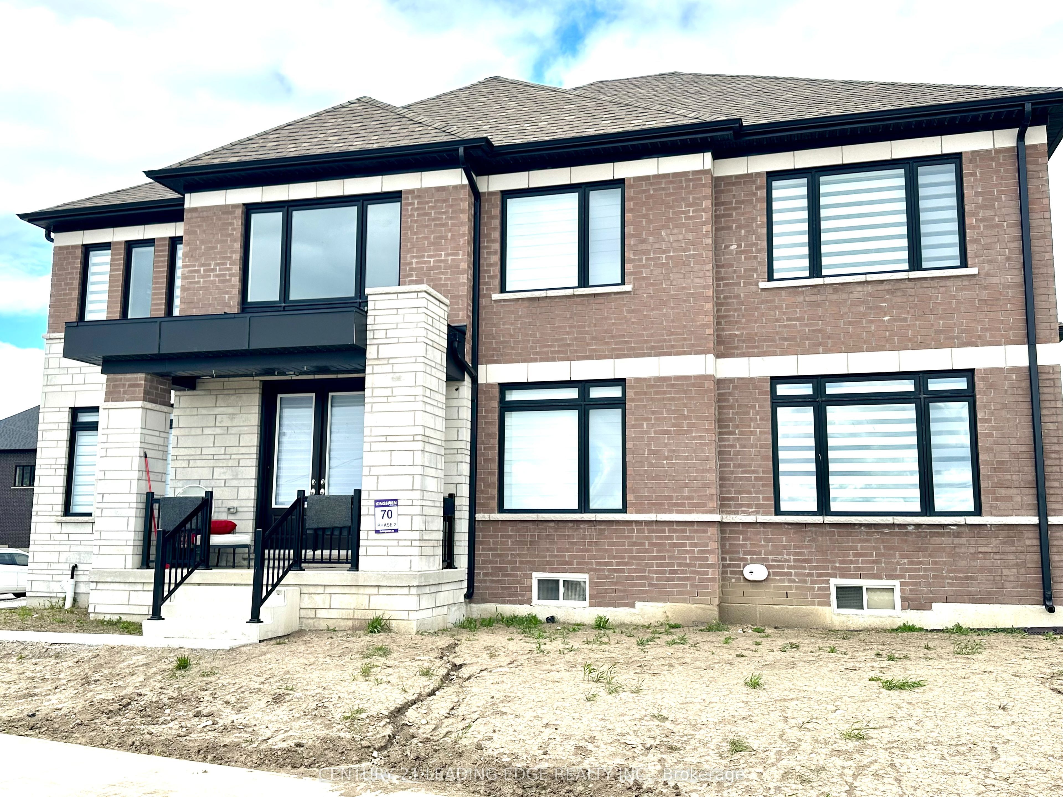
Just A Year Young - Available from July 1st 2026 - Canada Day !! This Home grants effortless access to Lindsay's finest amenities.Discover unparalleled luxury in this year old brick and stone masterpiece, spanning around 2,767 sq ft of exquisitely curated living space. Gracefully positioned on a premier corner lot in the coveted Sugarwood enclave, it masterfully fuses sophisticated contemporary design with impeccable functionality.The main level pampers with a sunlit executive office, refined powder room, and direct entry to the double-car garage. Enter via the elegant covered porch into a grand foyer that unveils a breathtaking open-concept expanse. The focal point is a striking gas fireplace, complemented by an expansive dining area and seamless patio doors opening to a private backyard retreat.The gourmet kitchen elevates everyday indulgence with a commanding center island, quartz counter tops and ample storage, along with a year old new appliances. The second floor gives you three additional spacious bedrooms, a spa-inspired 5-piece bath, a discreet upper laundry and an opulent primary suite-a sanctuary boasting a lavish 5-piece ensuite with deep soaker tub and an oversized walk-in closet illuminated by natural light (Pictures taken when property was vacant)
Property Information
Building Details
Features & Amenities
Inclusions & Exclusions
Fridge, Stove, Rangehood, Dishwasher, Washer, Dryer
Location
Similar Properties
View More
Source: Toronto Regional Real Estate Board (TRREB), via PropTx Innovations Inc.
The data relating to real estate on this website comes in part from the MLS® data feed of PropTx Innovations Inc. The information is deemed reliable but is not guaranteed accurate by PropTx.
The information provided herein must only be used by consumers that have a bona fide interest in the purchase, sale or lease of real estate and may not be used for any commercial purpose or any other purpose.
© 2026 PropTx Innovations Inc. All rights reserved. MLS®, REALTOR® and the associated logos are owned or controlled by The Canadian Real Estate Association (CREA).