3080 Frances Stewart Road
About This Home
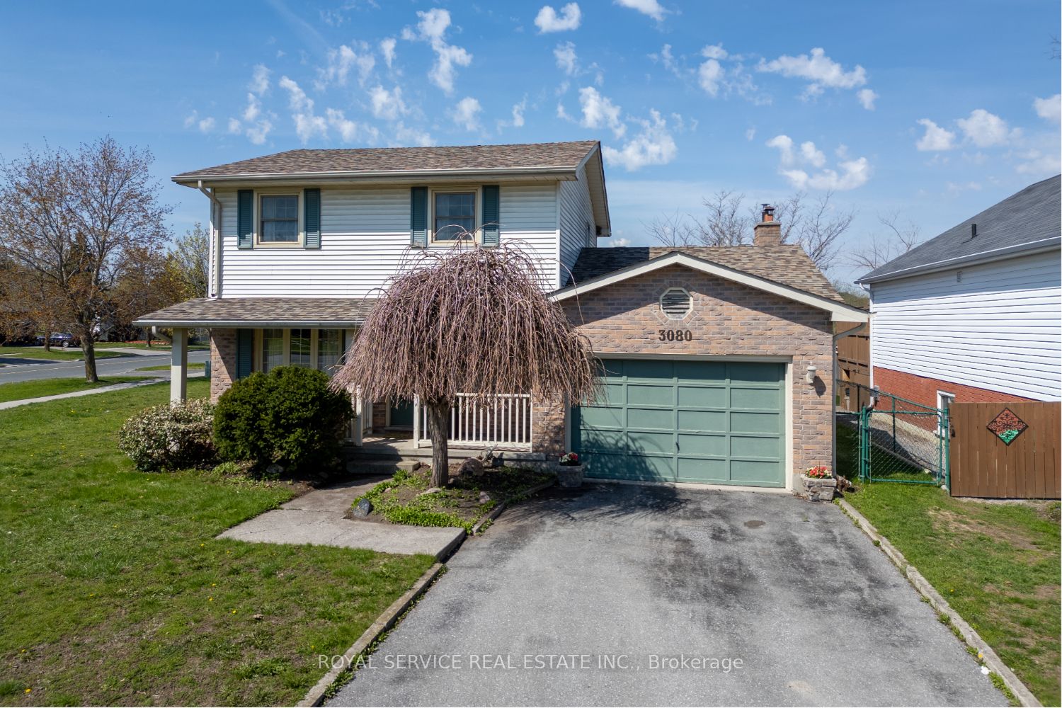
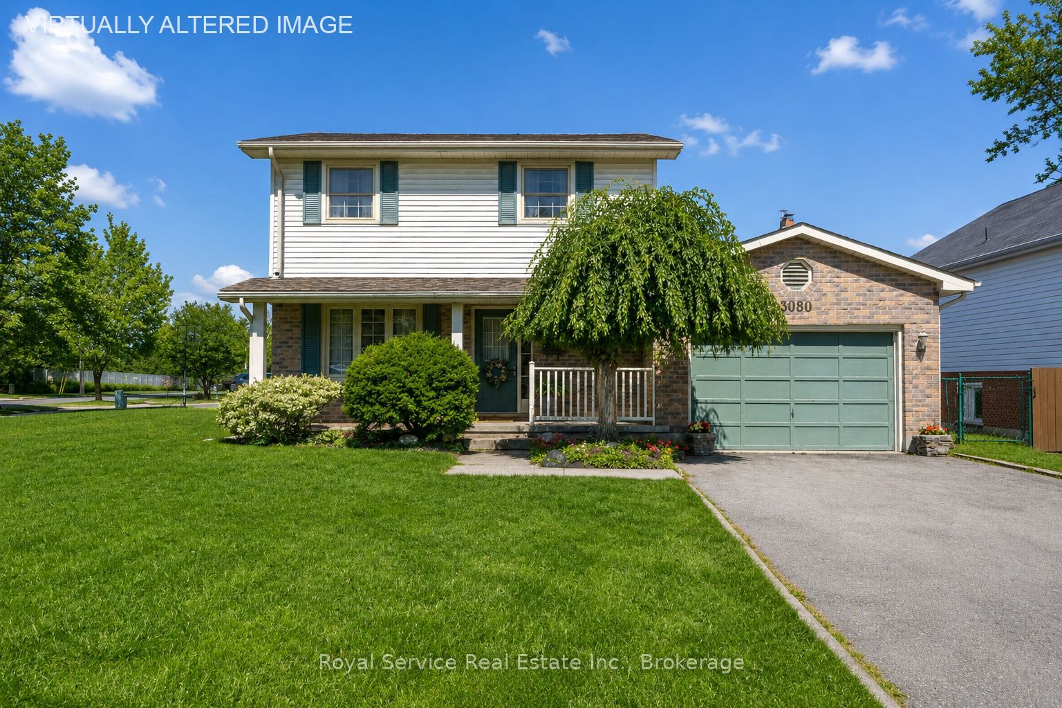
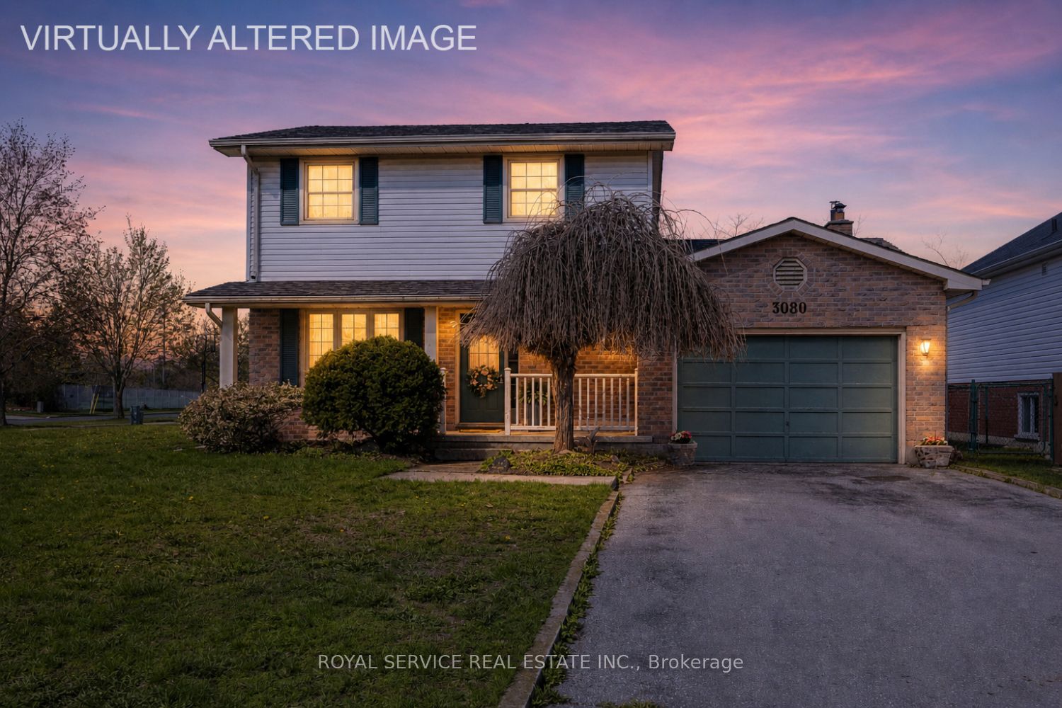
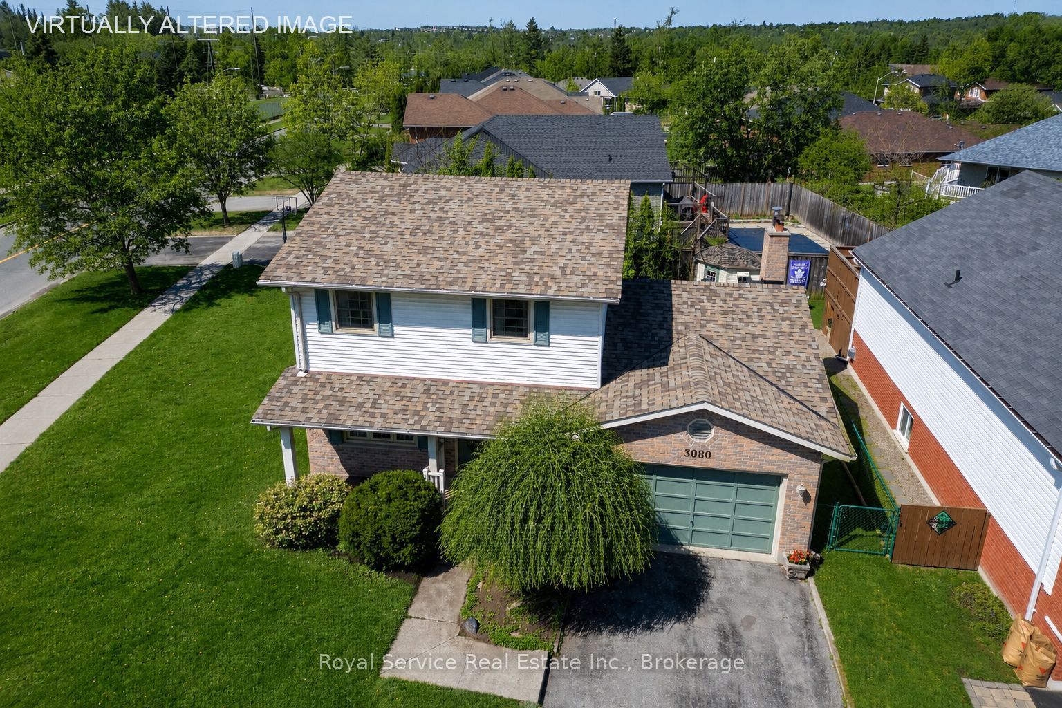
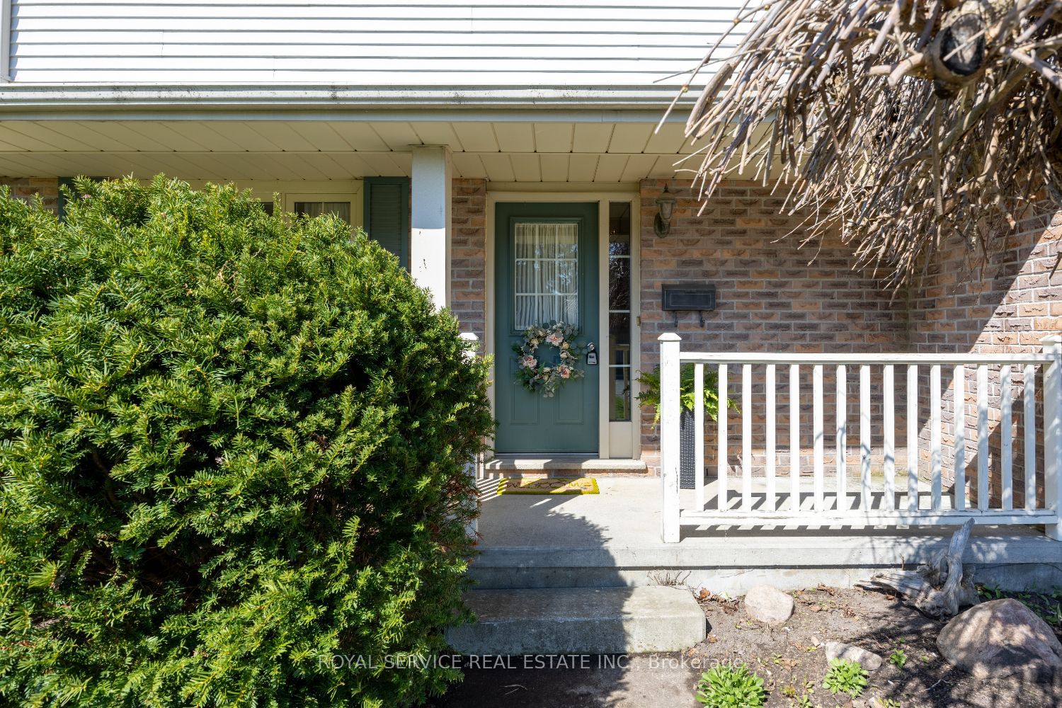
This sweet home is waiting for your personal touch and has the potential to become your next family home in a highly desirable neighborhood. Offering spacious principal rooms, hardwood flooring throughout, attached one and a half car garage and a large corner lot, this property presents a fantastic opportunity to add value and create a space perfectly suited to your lifestyle.Located in a great family-friendly area close to schools, golf courses, public transit, and scenic walking trails along the Otonabee River, this spacious home offers 3 large bedrooms and 3 bathrooms. The main floor features a welcoming front entrance with a convenient 2-piece powder room, a spacious living room, separate dining room, and a cozy family room with a wood-burning fireplace. The bright eat-in kitchen offers a walkout to the back deck and fully fenced backyard, complete with a garden shed - perfect for entertaining or enjoying family time outdoors.Upstairs, you will find 3 generously sized bedrooms, a 4-piece main bathroom, and a private ensuite off the primary bedroom. Hardwood flooring throughout the home adds warmth and timeless appeal.Additional features include an unfinished basement ready for your personal design and finishing touches, offering endless potential for future living space. The spacious fenced backyard, back deck, and large corner lot provide plenty of room for outdoor enjoyment in this sought-after family neighborhood wonderful opportunity to own a spacious family home in an excellent location.
Property Information
Building Details
Features & Amenities
Financials & Fees
Inclusions & Exclusions
all appliances, all electric light fixtures, all window coverings, electric fireplace
personal belongings, antique mirror in family room
Location
Similar Properties
View More
Source: Toronto Regional Real Estate Board (TRREB), via PropTx Innovations Inc.
The data relating to real estate on this website comes in part from the MLS® data feed of PropTx Innovations Inc. The information is deemed reliable but is not guaranteed accurate by PropTx.
The information provided herein must only be used by consumers that have a bona fide interest in the purchase, sale or lease of real estate and may not be used for any commercial purpose or any other purpose.
© 2026 PropTx Innovations Inc. All rights reserved. MLS®, REALTOR® and the associated logos are owned or controlled by The Canadian Real Estate Association (CREA).