37 Glenwood Drive
About This Home
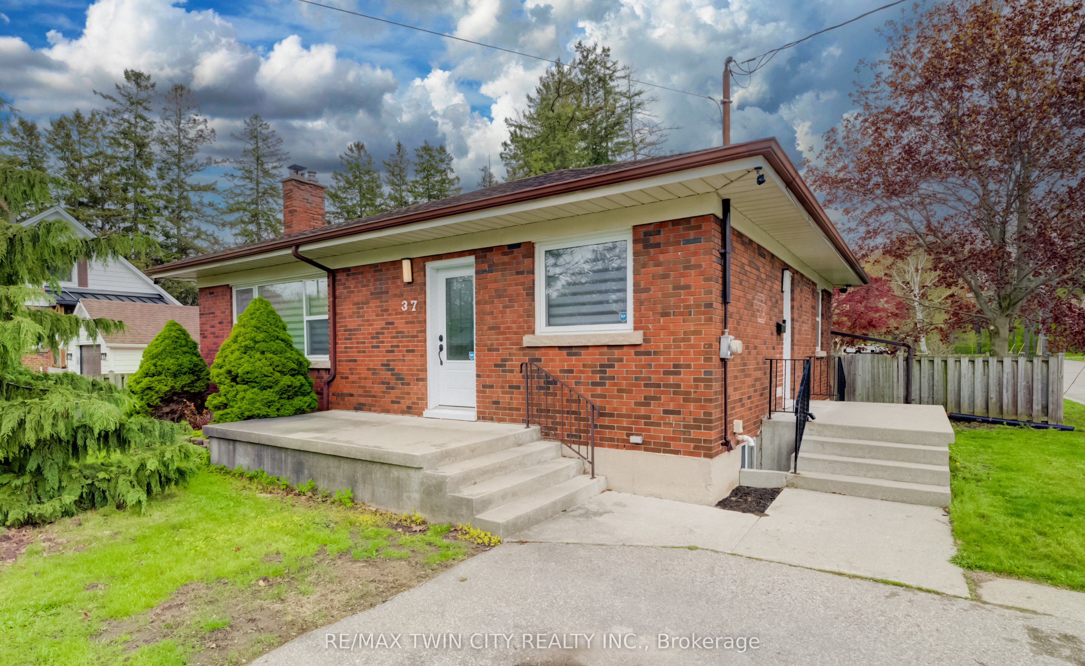
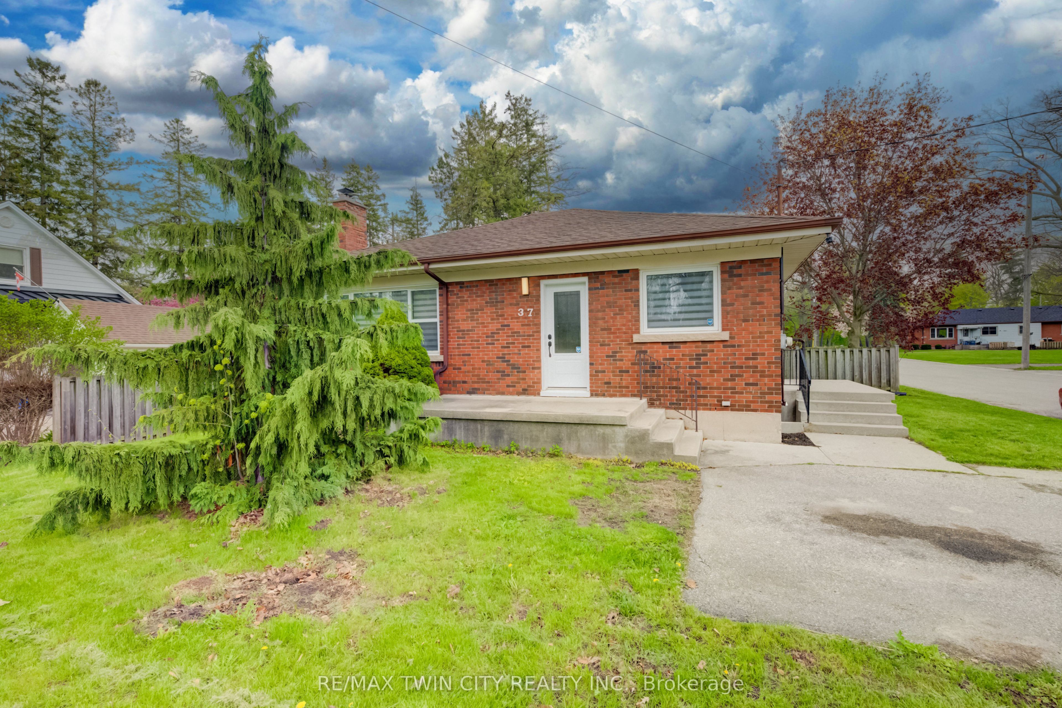
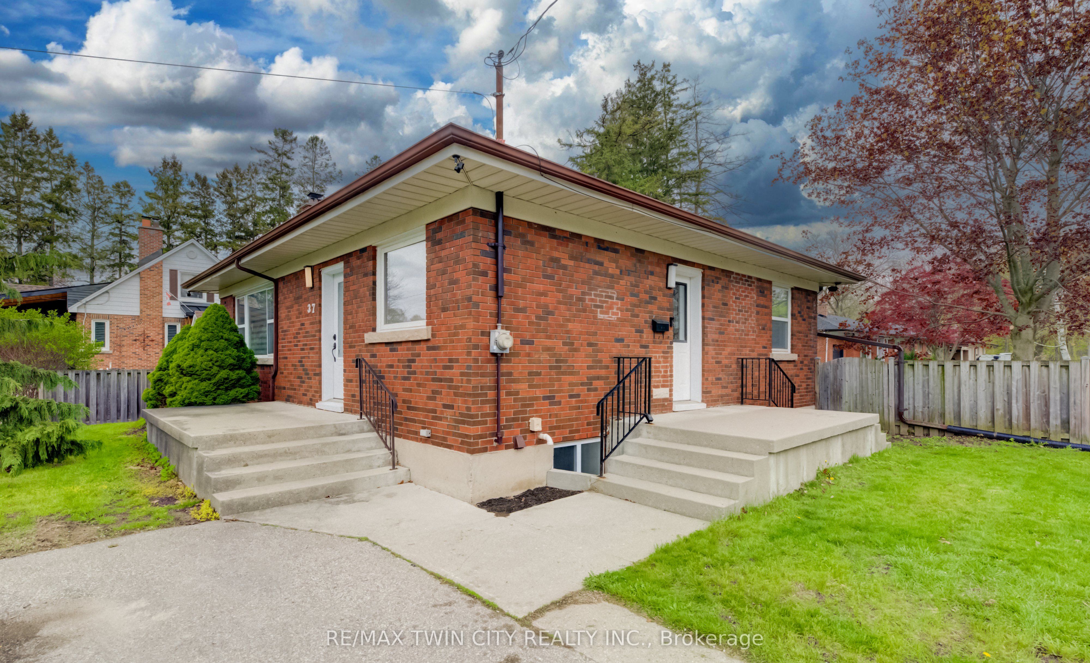
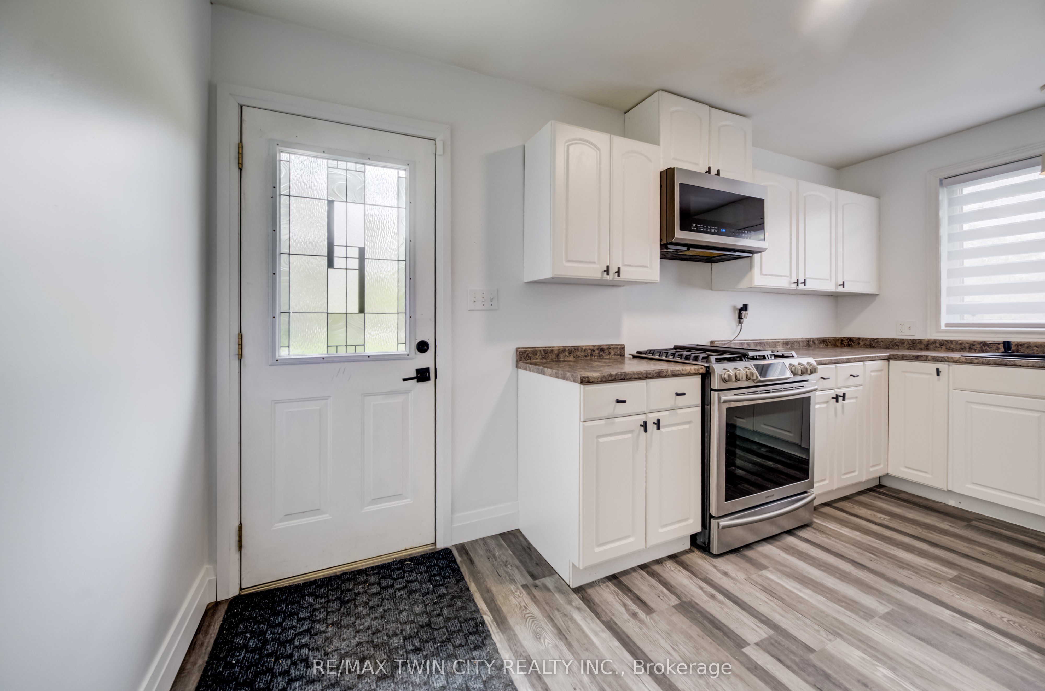
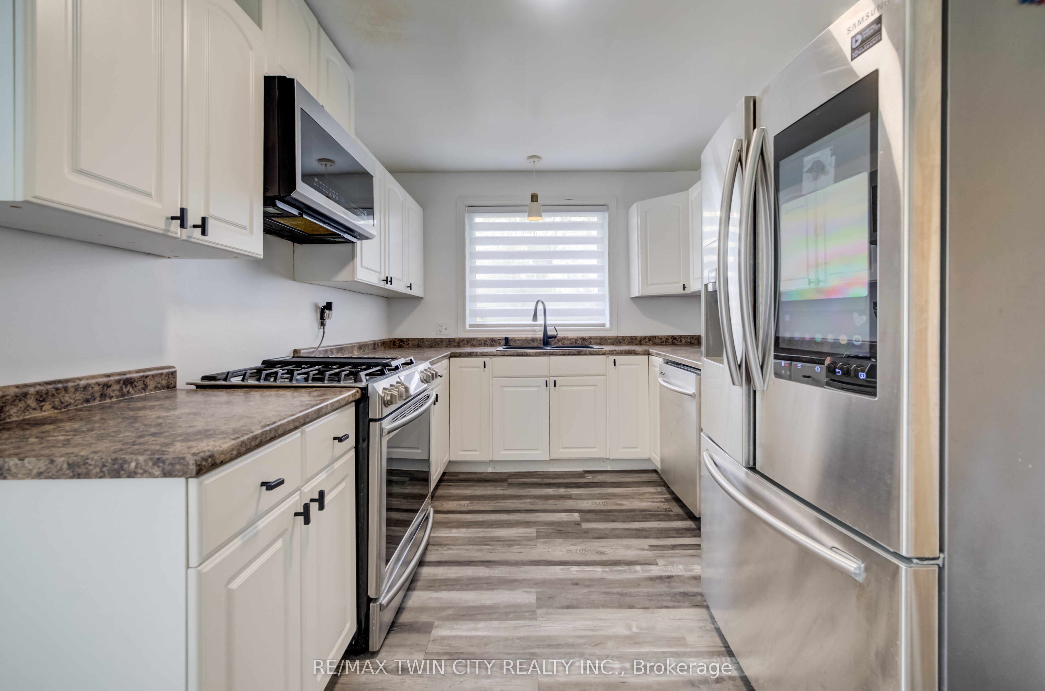
Homes in Echo Place rarely offer this much space, flexibility, and location value all in one-and this beautifully maintained all-brick bungalow is no Homes in Echo Place rarely offer this much space, flexibility, and location value all in one-and this beautifully maintained all-brick bungalow is no exception. Set on a generous lot in one of Brantford's most established and family-friendly neighbourhoods, this 3+2 bedroom, 2 bathroom home offers just over 2050 sq.ft. of finished living space designed to adapt to your lifestyle. From the moment you walk through the bright front entrance, the natural light pouring through the large living room window creates a warm and welcoming atmosphere that immediately feels like home. The open concept living and dining space flows effortlessly into the renovated kitchen featuring stainless steel appliances and convenient side entrance access-perfect for everyday living and easy entertaining. The main level is completed with three spacious bedrooms and a well appointed 4-piece bathroom, all featuring updated flooring. Downstairs, the finished lower level unlocks even more possibilities. A cozy recreation room provides the perfect spot for relaxing evenings, while two additional bedrooms and a flexible bonus space create ideal options for a home office, study area, guest space, or growing family needs. A second full 4-piece bathroom, along with a laundry and utility room with excellent storage, completes this functional lower level. Step outside and the value continues with a spacious yard offering plenty of room for kids, pets, summer gatherings, or future outdoor plans. Location is everything-and this home delivers. Situated just steps from Mohawk Park and close to schools, shopping, and everyday amenities, you'll enjoy the convenience of everything nearby while still living in a quiet, established community. Commuters will also appreciate the quick and easy access to Highway 403.
Property Information
Building Details
Features & Amenities
Financials & Fees
Inclusions & Exclusions
Dishwasher, Dryer, Refrigerator (Note: Ice maker does not work), Stove, Washer
Location
Similar Properties
View More
Source: Toronto Regional Real Estate Board (TRREB), via PropTx Innovations Inc.
The data relating to real estate on this website comes in part from the MLS® data feed of PropTx Innovations Inc. The information is deemed reliable but is not guaranteed accurate by PropTx.
The information provided herein must only be used by consumers that have a bona fide interest in the purchase, sale or lease of real estate and may not be used for any commercial purpose or any other purpose.
© 2026 PropTx Innovations Inc. All rights reserved. MLS®, REALTOR® and the associated logos are owned or controlled by The Canadian Real Estate Association (CREA).