37 Forest Hill Drive
About This Home
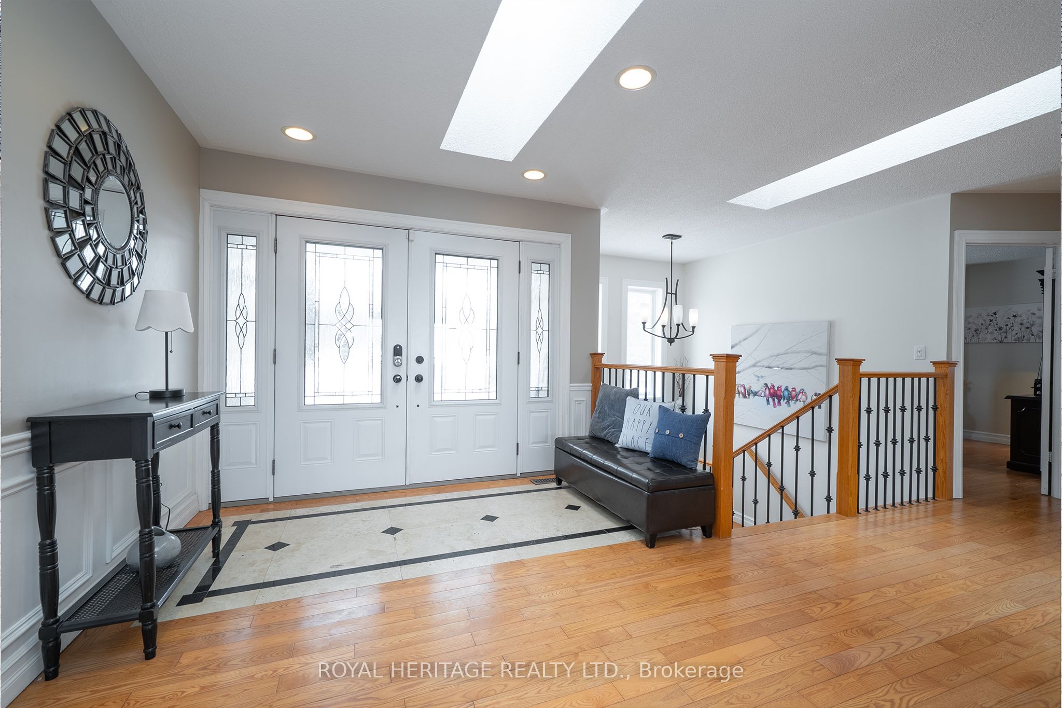
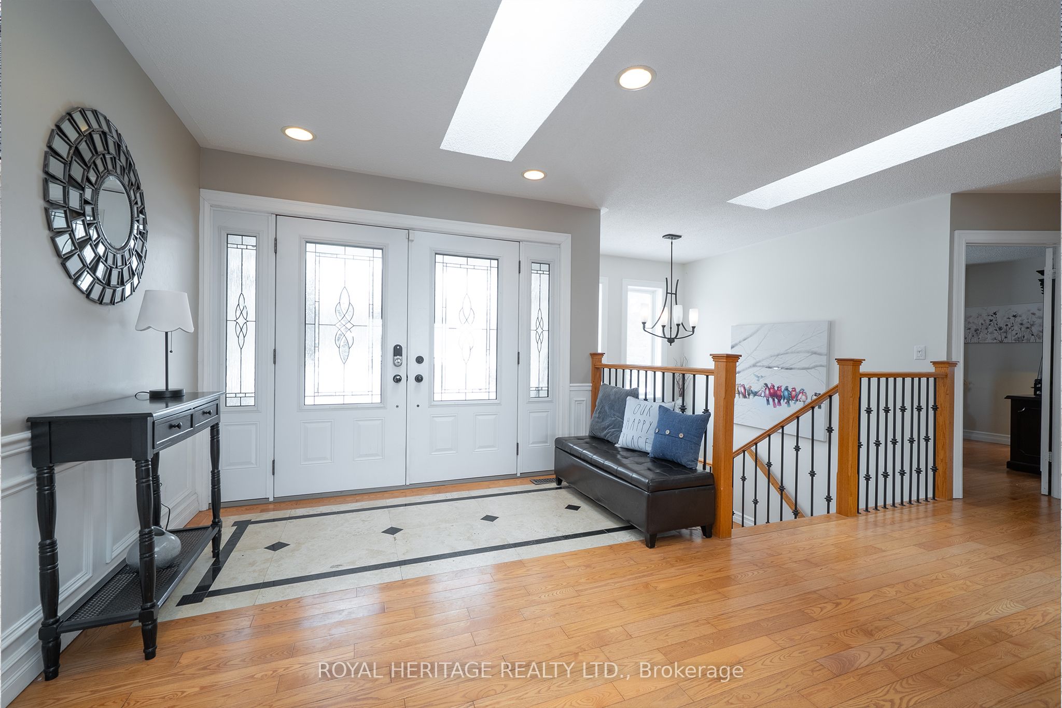
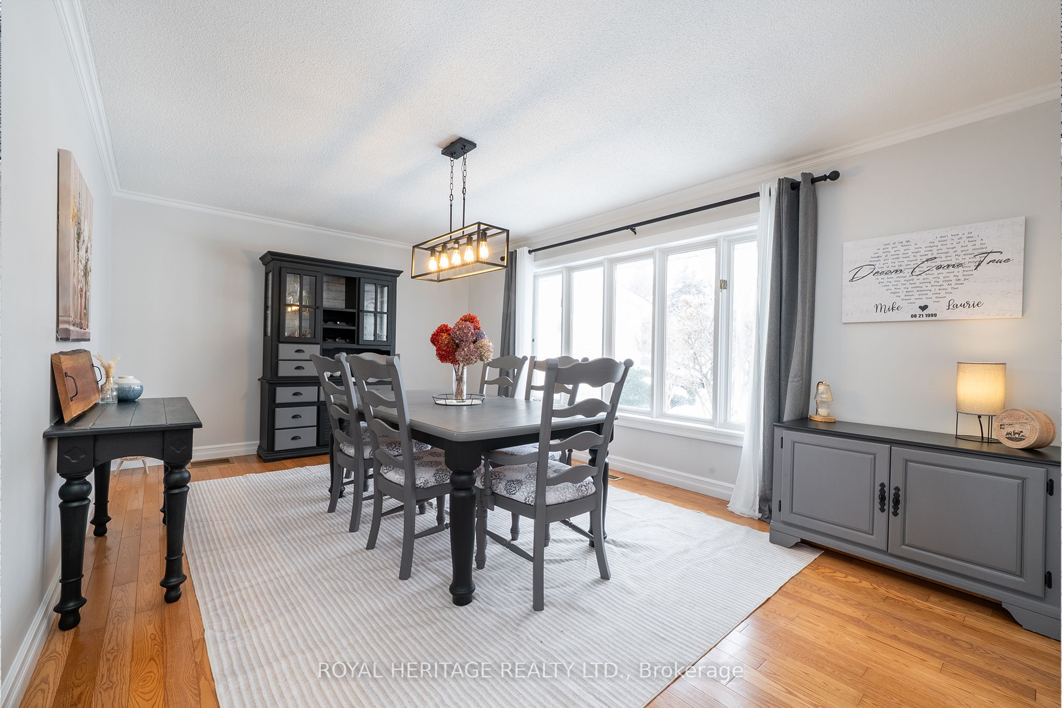
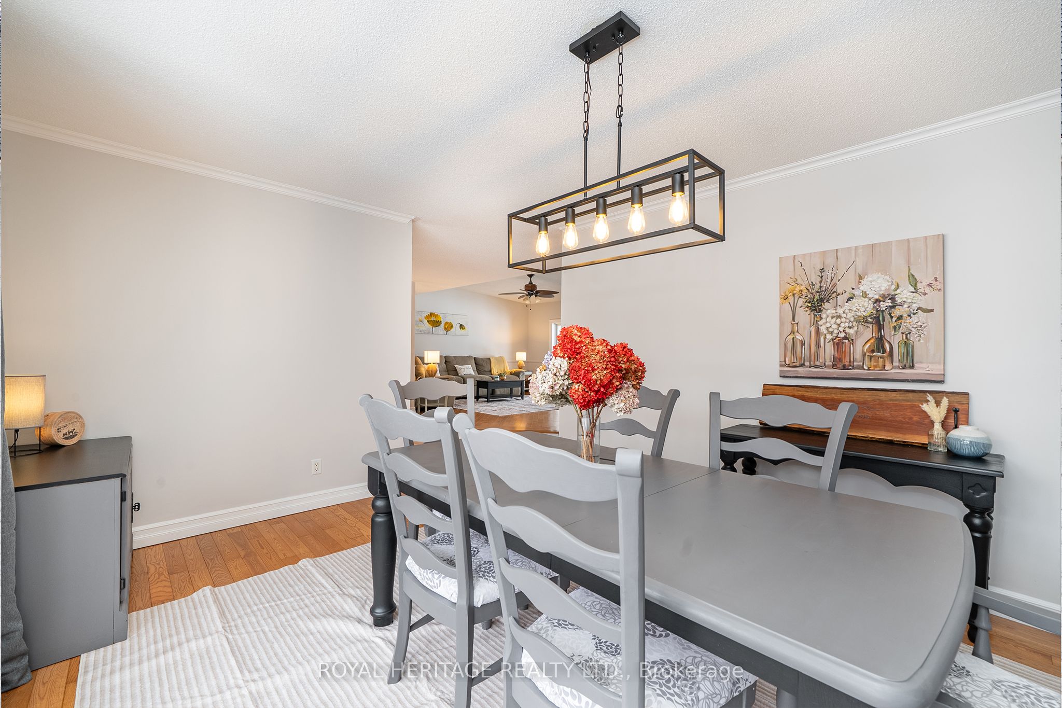
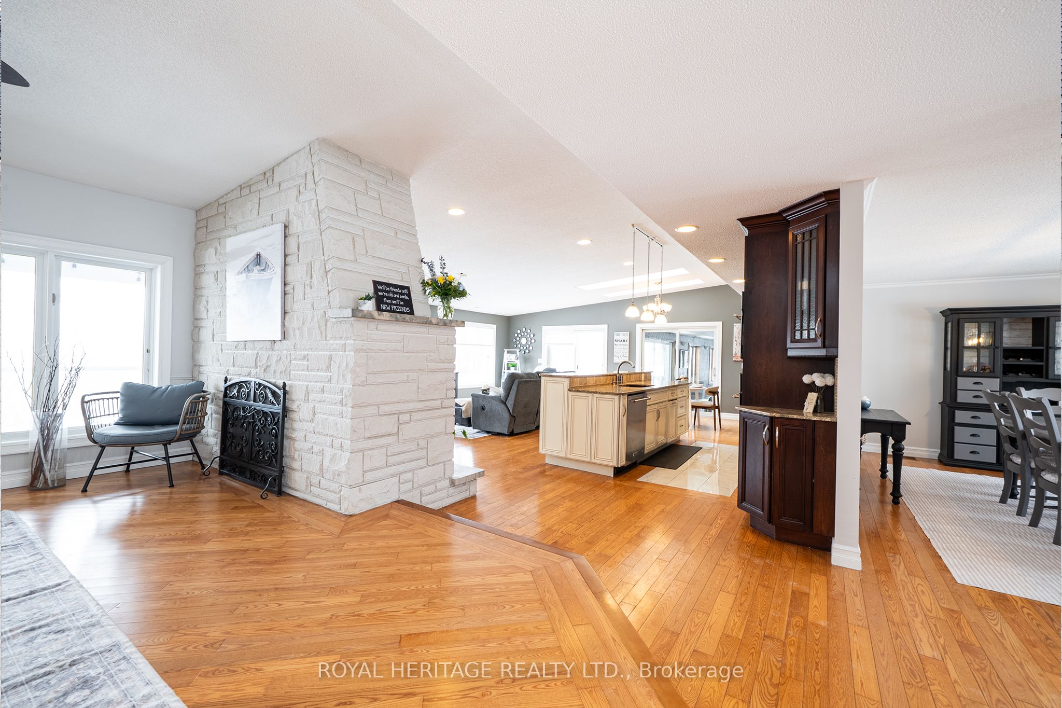
Bring the in-laws to this extraordinary 3+2 bedroom, 5 bath bungalow with a walk-out basement apartment! Situated on 2.26 acres atop a hill with sweeping views of the rolling Northumberland countryside and glimpses of Lake Ontario. Offering nearly 7,200 sq. ft. of finished living space, this estate delivers space, privacy, and true multigenerational versatility. A long private driveway leads to a 3-car garage and an impressive front entrance. Step into a sun-filled foyer enhanced by skylights, drawing your eye to the breathtaking views beyond. The main floor spans 3,610 sq. ft (as per MPAC) and is thoughtfully designed for everyday comfort and entertaining. Highlights include an oversized chef's kitchen, expansive raised living room, and bright and spacious family room, and a striking two-sided wood-burning fireplace. Family room also features a walk out to a balcony that overlooks gorgeous hilltop views and an additional walk out to a deck overlooking the backyard! The main level also features laundry, a primary suite with 5 pc ensuite bath & w/I closet. Two additional large bedrooms and a main floor den. A true showstopper is the resort-style indoor pool with walk out to the stunning back yard and is complete with hot tub and sauna, 3pc bath with a semi ensuite to the main floor-offering year-round relaxation without ever leaving home. The fully finished walk-out lower level is an exceptional bonus, featuring a self-contained 2-bedroom in-law suite with a private entrance from the garage or the additional two other walk outs to the patio overlooking the backyard. This level includes a living room with fireplace, exercise room, 5-piece ensuite bath, 2-piece bath, and ample space for extended family, guests, or potential rental opportunities. Multiple outdoor living areas invite you to enjoy peaceful mornings, vibrant sunsets, and serene views surrounded by mature trees and beautifully landscaped gardens-your own private retreat, just minutes from town amenities.
Property Information
Building Details
Features & Amenities
Financials & Fees
Inclusions & Exclusions
2 fridges, 1 Counter stove top, 1 b/I oven, 1 b/I micro (as is), 2 b/I dishwashers, 1 full stove, 1 washer, 1 dryer, Indoor pool + heater (2021) & hot tub + equipment & accessories (all as is, but works great), Sauna + equipment and accessories (as is, but works great), All window coverings, blinds, All light fixtures and ceiling fans, 3 garage door openers & 2 remotes, 2 key pads, 3 furnaces, 1 shed, 2 central air units, Tankless water heater (2021) Owned, ADT Security System (not monitored), UV Filtration System (owned), Water Softener System (owned), Inground Electric Fencing System (Receivers excluded), B/I shelving in both utility rooms in basement, Chest Freezer in basement
Inground electric fencing receivers
Location
Similar Properties
View More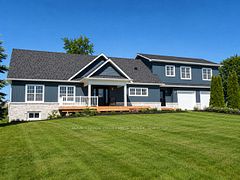
Source: Toronto Regional Real Estate Board (TRREB), via PropTx Innovations Inc.
The data relating to real estate on this website comes in part from the MLS® data feed of PropTx Innovations Inc. The information is deemed reliable but is not guaranteed accurate by PropTx.
The information provided herein must only be used by consumers that have a bona fide interest in the purchase, sale or lease of real estate and may not be used for any commercial purpose or any other purpose.
© 2026 PropTx Innovations Inc. All rights reserved. MLS®, REALTOR® and the associated logos are owned or controlled by The Canadian Real Estate Association (CREA).