37343 Highway 62 N/A
About This Home
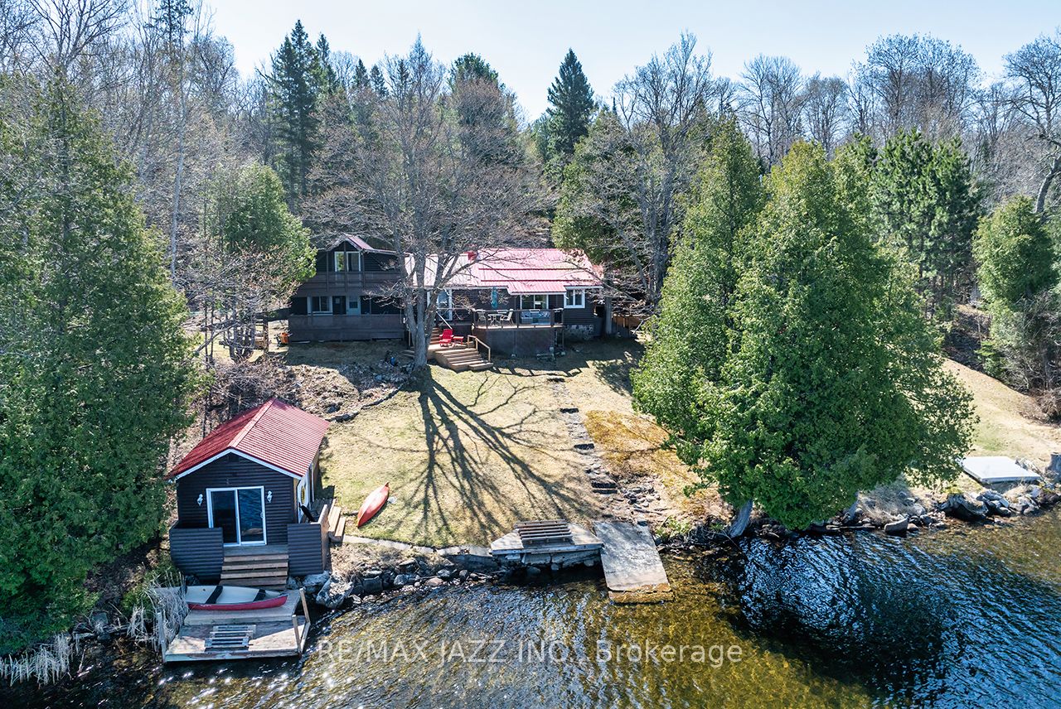
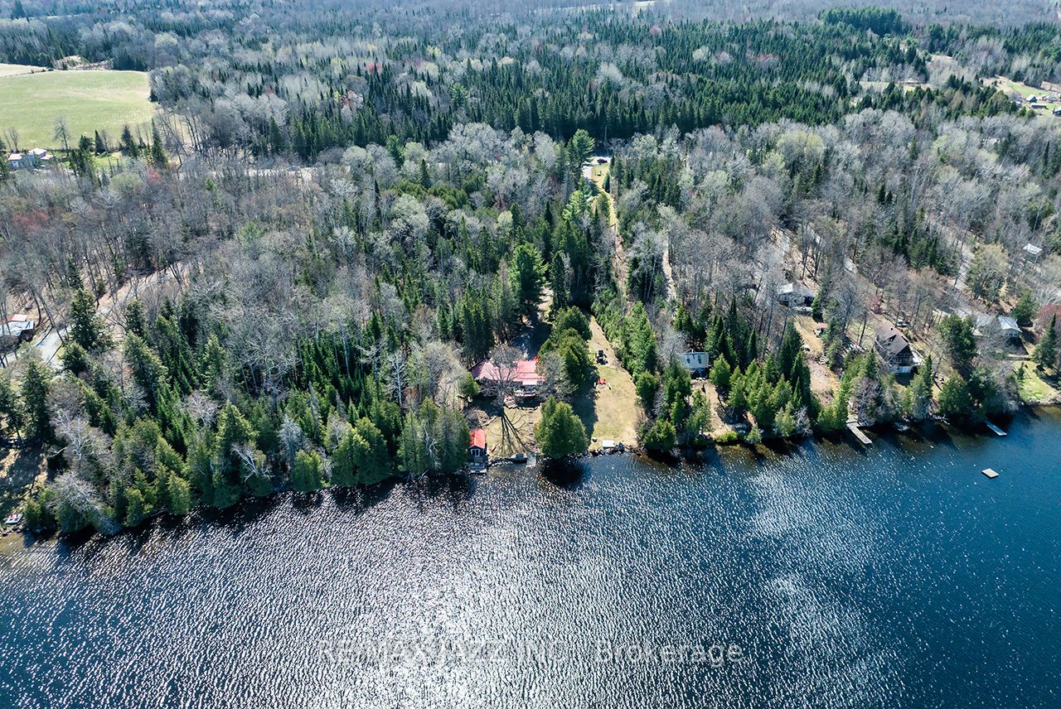
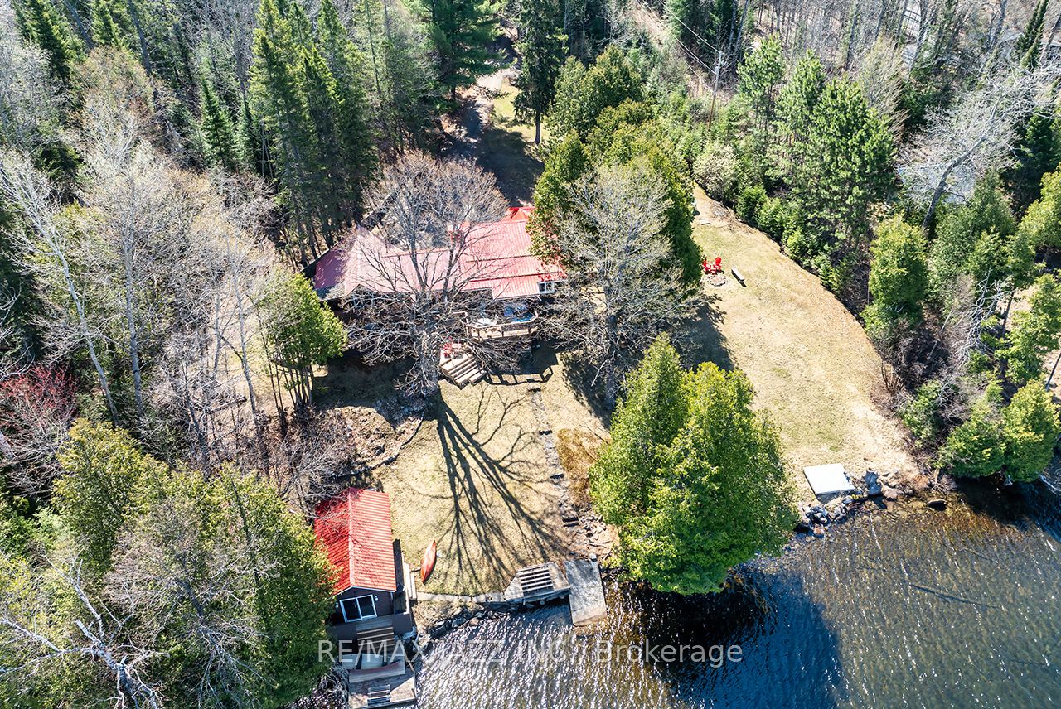
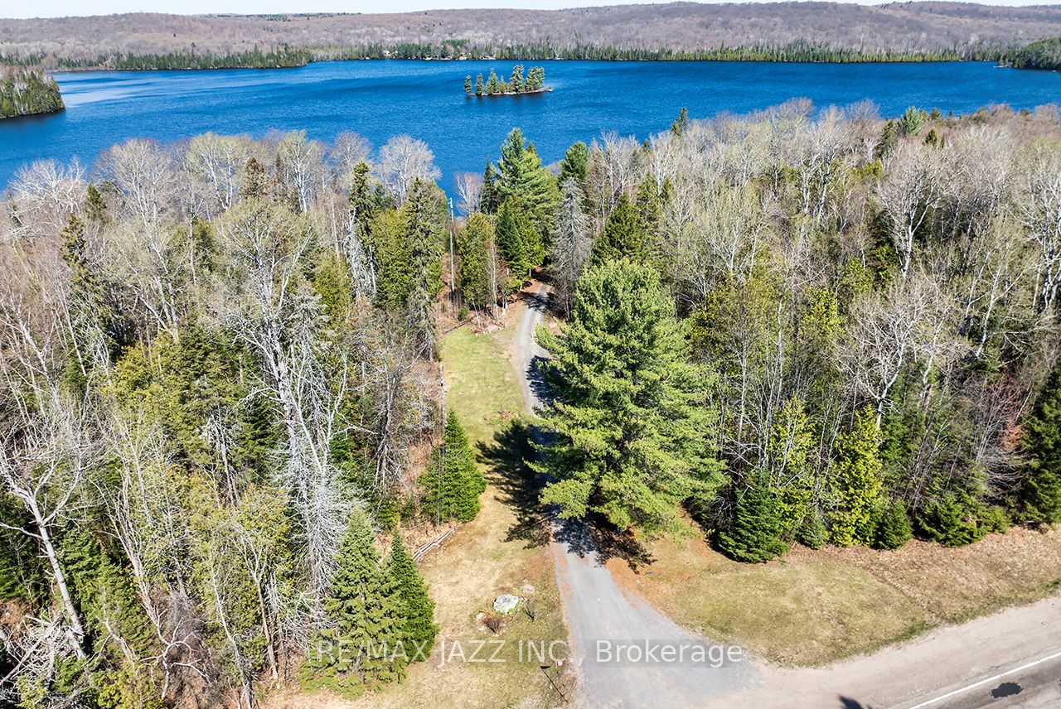
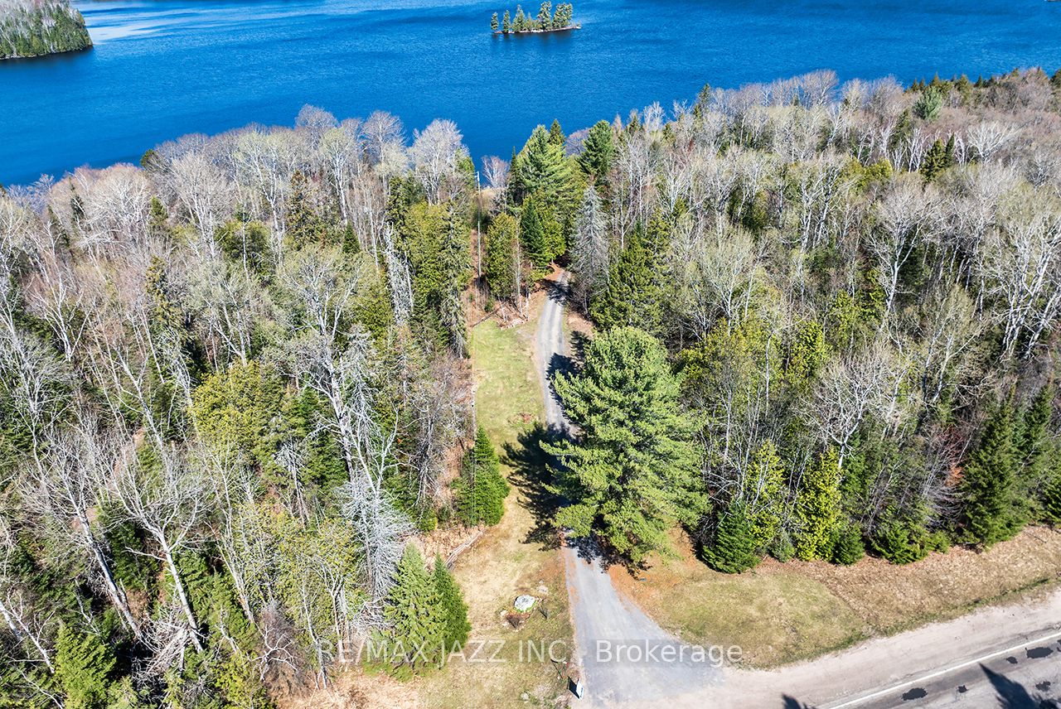
Escape to the perfect blend of rustic charm and year-round comfort in this stunning 4-season log cabin retreat. Nestled on just under 5.5 private acres with 185 feet of beautiful waterfront, this exceptional property offers the ideal setting for relaxation, recreation, and unforgettable family gatherings. Inside, the warm and inviting cabin features three spacious bedrooms and three bathrooms, combining classic log home character with modern convenience. Vaulted ceilings, natural wood finishes, and picturesque waterfront views create a cozy yet spacious atmosphere throughout. Step outside and enjoy everything waterfront living has to offer. The property includes a boathouse complete with its own 3-piece bathroom - perfect for entertaining guests or enjoying long summer days by the water. A drive-in shed provides excellent storage for boats, ATVs, tools, and outdoor equipment. Whether you're looking for a full-time residence, family cottage, or private getaway, this one-of-a-kind waterfront property delivers peace, privacy, and year-round adventure in an unforgettable natural setting. Features Include: 4-season log cabin 3 bedrooms, 3 bathrooms, just under 5.5 acres 185 feet of waterfront, boathouse with 3-piece bathroom, drive-in shed for additional storage, private, scenic setting Ideal for boating, fishing, and outdoor recreation. A rare opportunity to own a true waterfront escape. Loads of upgrades include: Chimney cleaned 2025, water pump repairs 2023, new electric panel upstairs 2024, new kitchen cupboards 2020, laminate flooring 2021, 2022 a/c upstairs, 2024 propane furnace, 2021 propane fireplace, 2022 metal roof over the main part of the house, 2023 Generac power system, 2023 washer and dryer, 2023 fridge and 2020 stove. Check out the virtual tour and Floor Plans/IGuide virtual walk-through!
Property Information
Building Details
Features & Amenities
Financials & Fees
Inclusions & Exclusions
Fridge, stove, washer, dryer, Generac power system, sauna, all electrical light fixtures, drive-in shed, boat house with 3-piece bath, steel doc, kids outdoor play structure and sauna.
Riding Lawn mower.
Location
Similar Properties
View More
Source: Toronto Regional Real Estate Board (TRREB), via PropTx Innovations Inc.
The data relating to real estate on this website comes in part from the MLS® data feed of PropTx Innovations Inc. The information is deemed reliable but is not guaranteed accurate by PropTx.
The information provided herein must only be used by consumers that have a bona fide interest in the purchase, sale or lease of real estate and may not be used for any commercial purpose or any other purpose.
© 2026 PropTx Innovations Inc. All rights reserved. MLS®, REALTOR® and the associated logos are owned or controlled by The Canadian Real Estate Association (CREA).