5622 Carrison Drive
About This Home
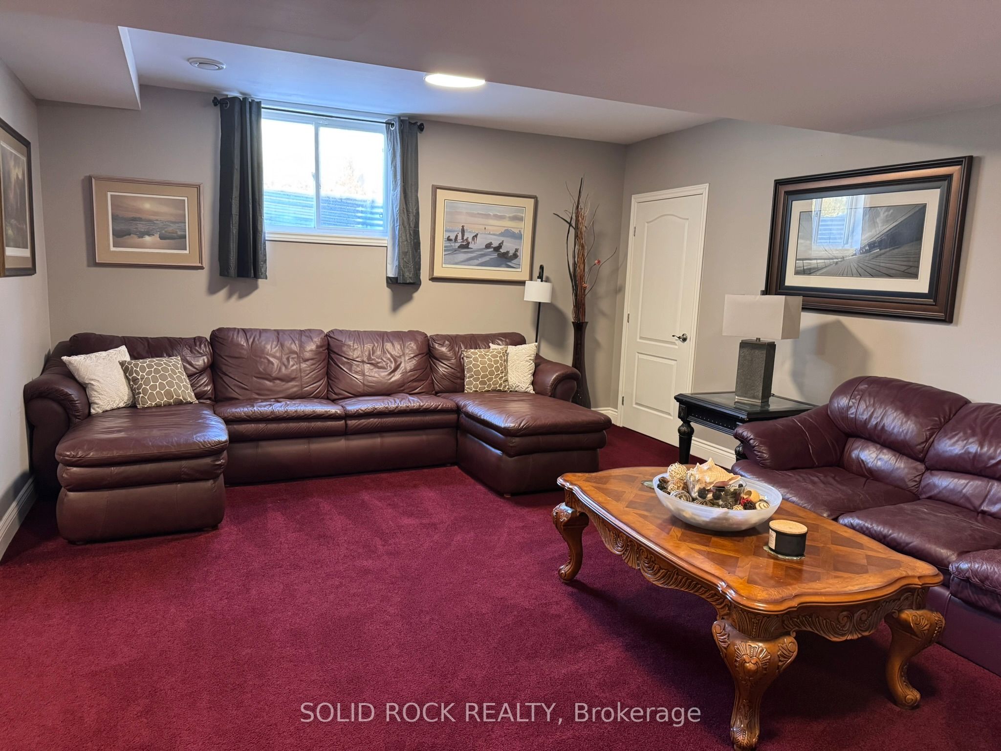
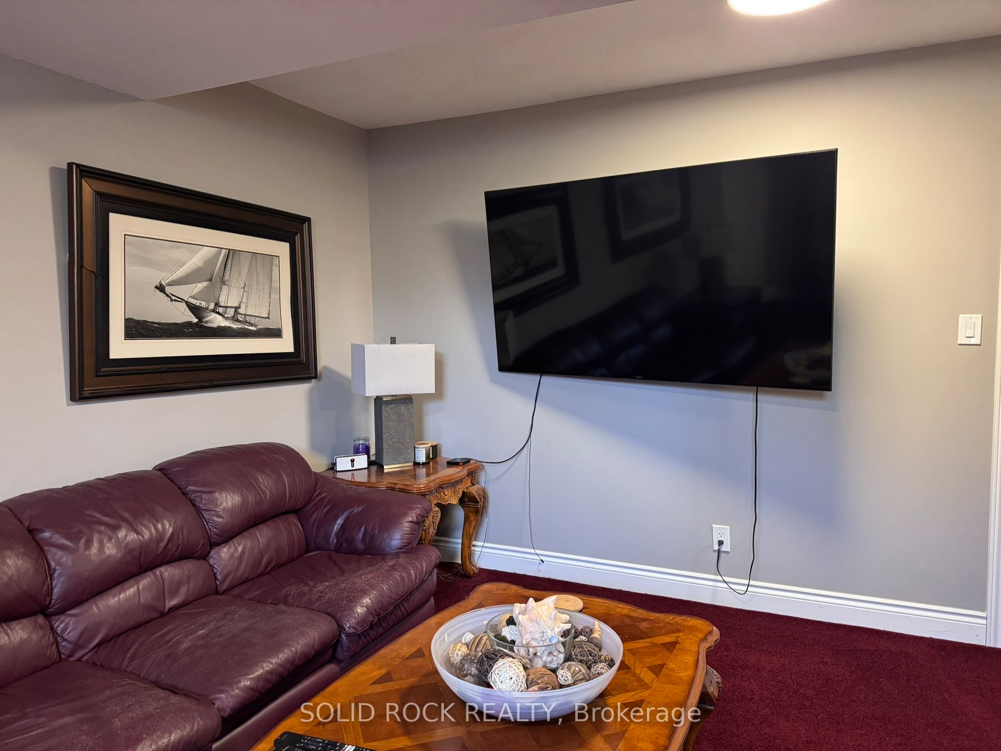
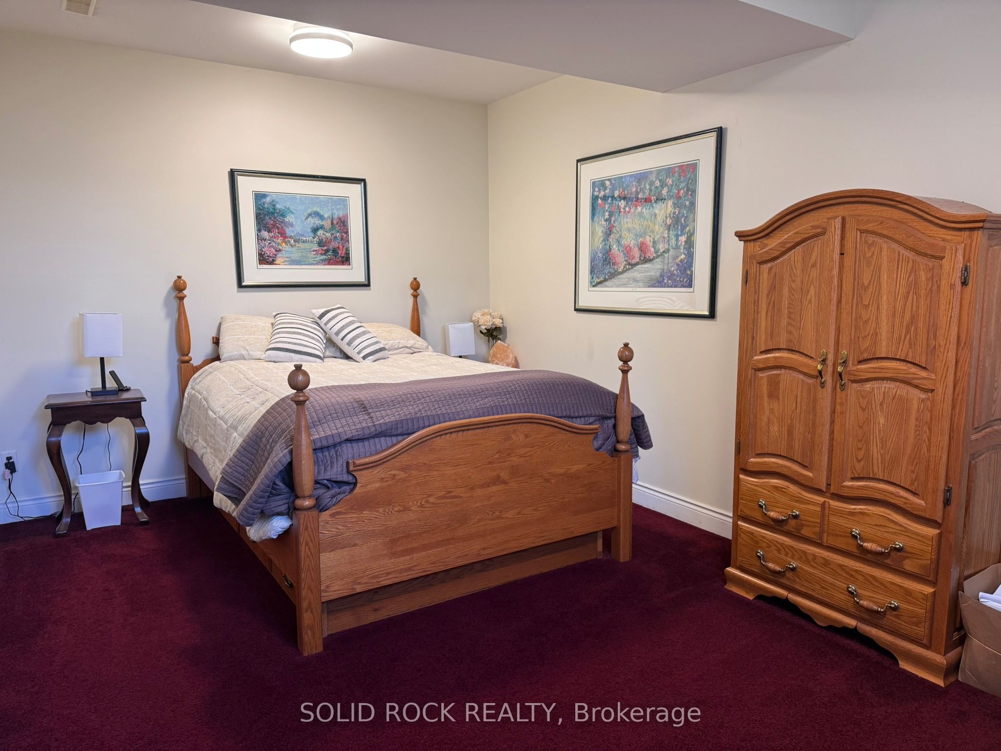
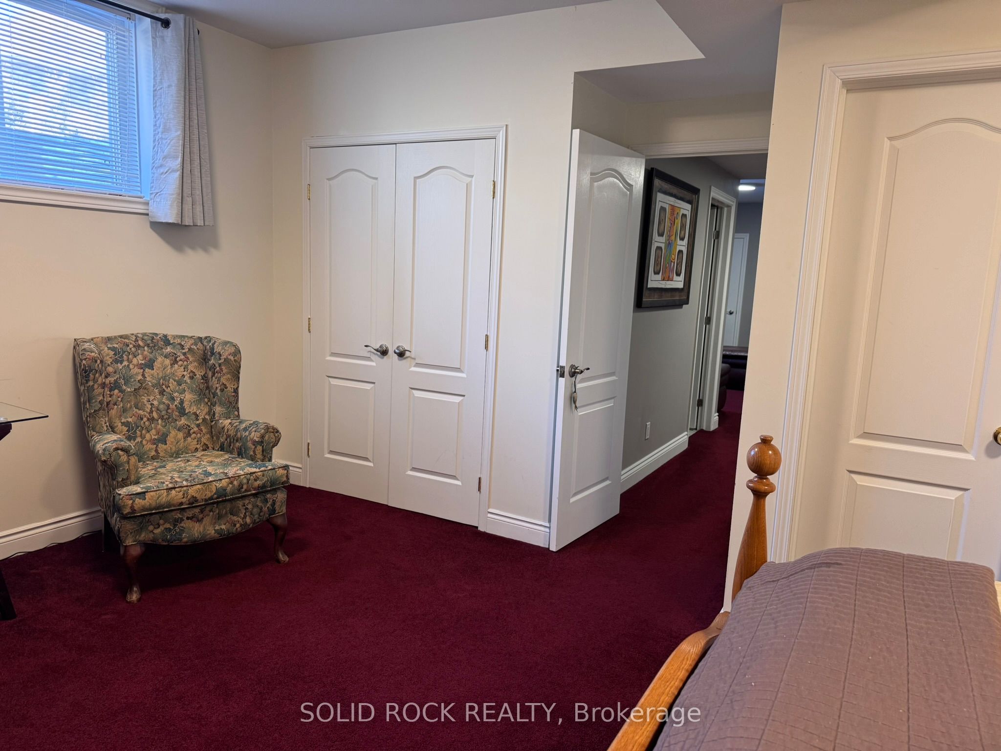
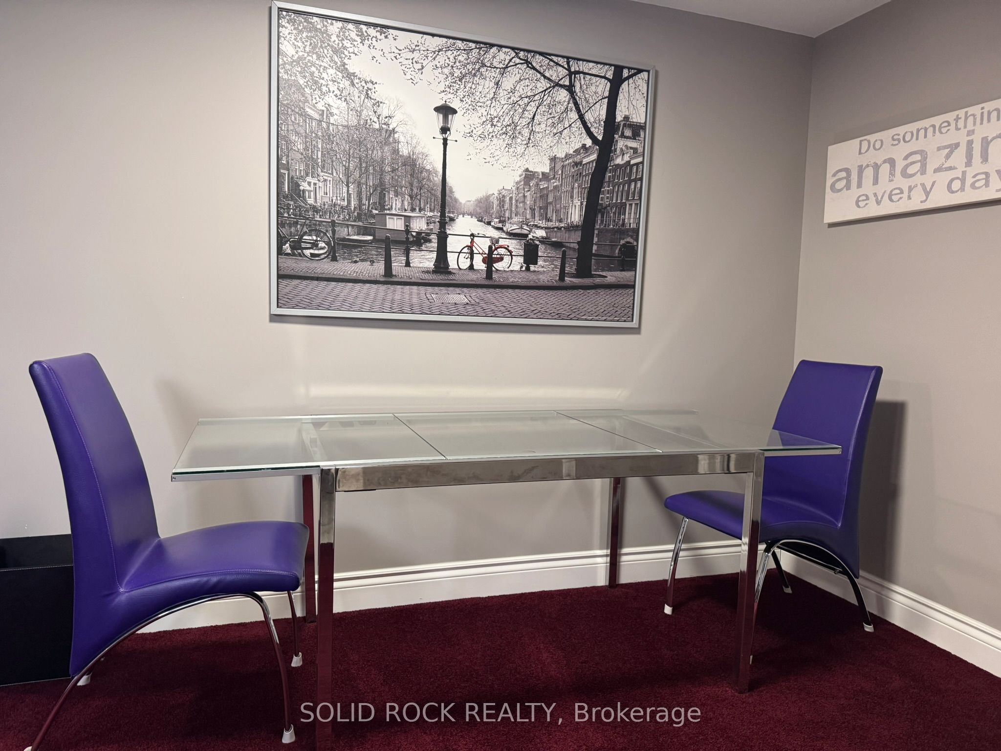
The best transitions in life begin with a home that simply lets you settle in. Tucked away on a quiet cul-de-sac in one of Manotick's most desirable neighbourhoods, this FULLY FURNISHED executive-style one-bedroom suite offers approximately 1,000 sq. ft. of thoughtfully designed private living space for those seeking COMFORT, convenience and a maintenance-free lifestyle. Whether you're relocating, on contract, between homes or embracing a new season of life, everything you need is already here-simply unlock the door and start living. The spacious bedroom features a queen bed, dresser, office area and two closets. An expansive living room, separate dining area and private three-piece bathroom provide comfortable everyday living, while the kitchenette includes a full-size side-by-side fridge with ice and water, microwave, convection burner, large air fryer, toaster, blender and kettle. A designated parking space and private entrance access add everyday convenience. What truly sets this suite apart is everything that comes with it. Enjoy over 500 sq. ft. of SHARED amenities, including laundry, a home gym/library, theatre room with a 12-foot screen, and beautifully maintained outdoor living areas. Step outside to a mature, tree-lined backyard overlooking a peaceful RAVINE and creek. Relax on the deck, enjoy the BBQ, or simply unwind surrounded by nature.LOCATION is another highlight. Walk to Manotick's boutiques, cafés, restaurants, parks, walking paths, and the Rideau River while enjoying quick access to everyday conveniences. Monthly rent is $1,975 plus a $375 all-inclusive package covering heat, hydro, water, central air conditioning, high-speed internet, water softener, lawn care and snow removal. Smoke-free and pet-free. Ideal for a professional or someone in TRANSITION who values comfort, privacy and the convenience of arriving with little more than a suitcase.
Property Information
Building Details
Features & Amenities
Inclusions & Exclusions
Side by side full size freezer/fridge, microwave, air-fryer, cook top, fully furnished one bedroom suite: queen bed, dresser, 2 desks, kitchen table & chairs, 3 couches (one with bed), tables, light fixtures, kettle etc
Location
Similar Properties
View More
Source: Toronto Regional Real Estate Board (TRREB), via PropTx Innovations Inc.
The data relating to real estate on this website comes in part from the MLS® data feed of PropTx Innovations Inc. The information is deemed reliable but is not guaranteed accurate by PropTx.
The information provided herein must only be used by consumers that have a bona fide interest in the purchase, sale or lease of real estate and may not be used for any commercial purpose or any other purpose.
© 2026 PropTx Innovations Inc. All rights reserved. MLS®, REALTOR® and the associated logos are owned or controlled by The Canadian Real Estate Association (CREA).