#79 - 35D Woodvale Green N/A
About This Home
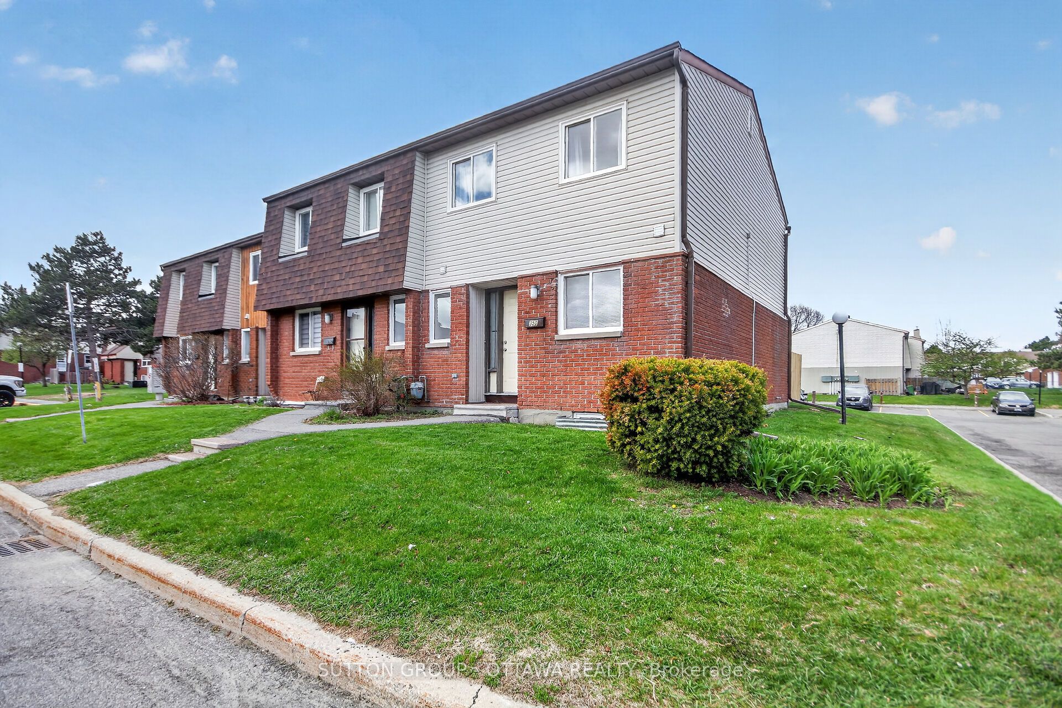
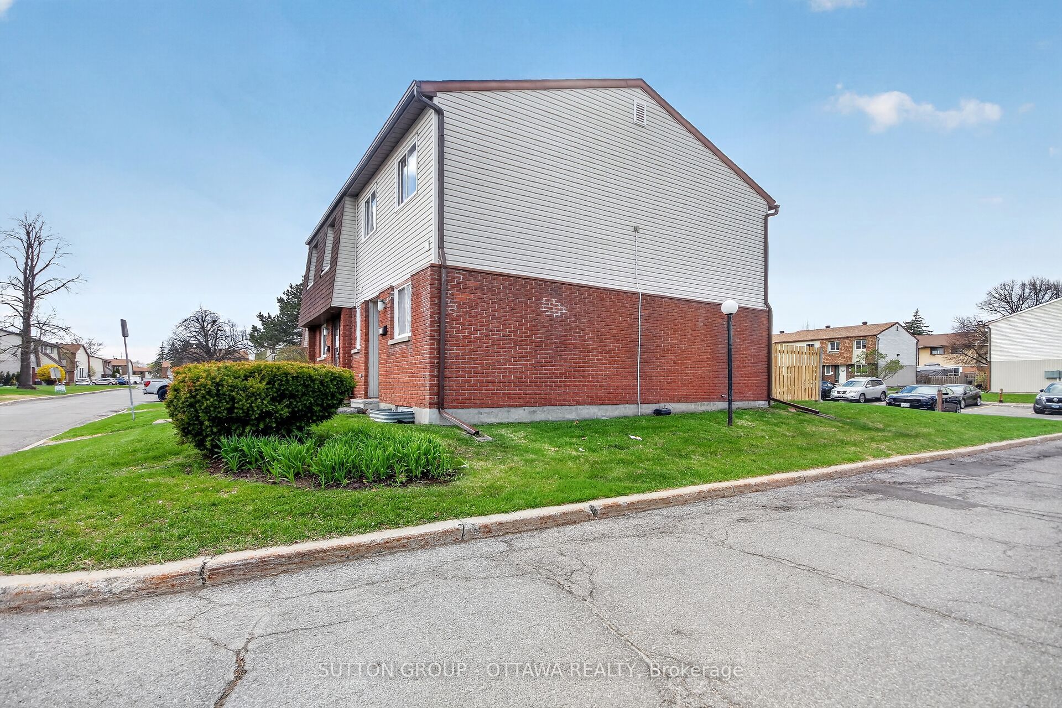
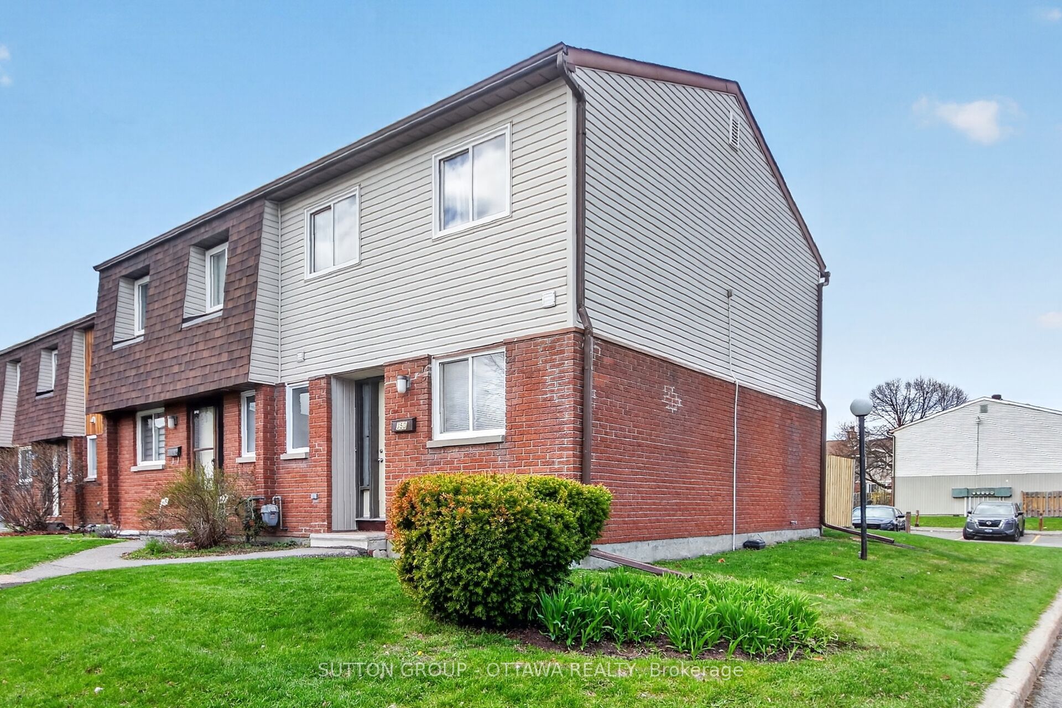
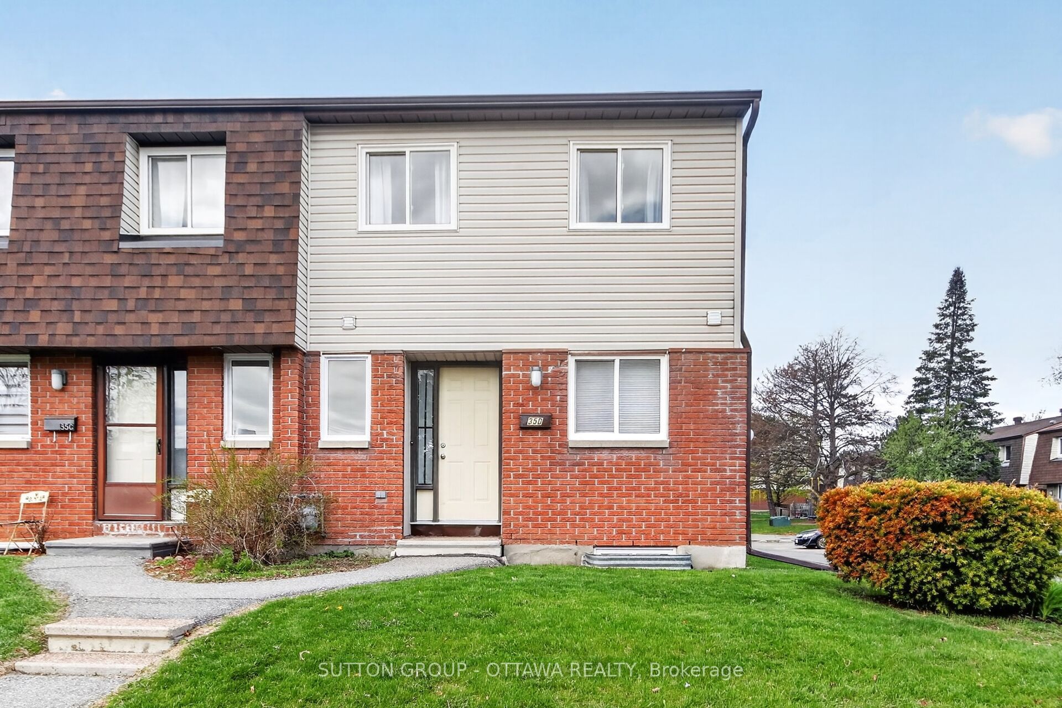
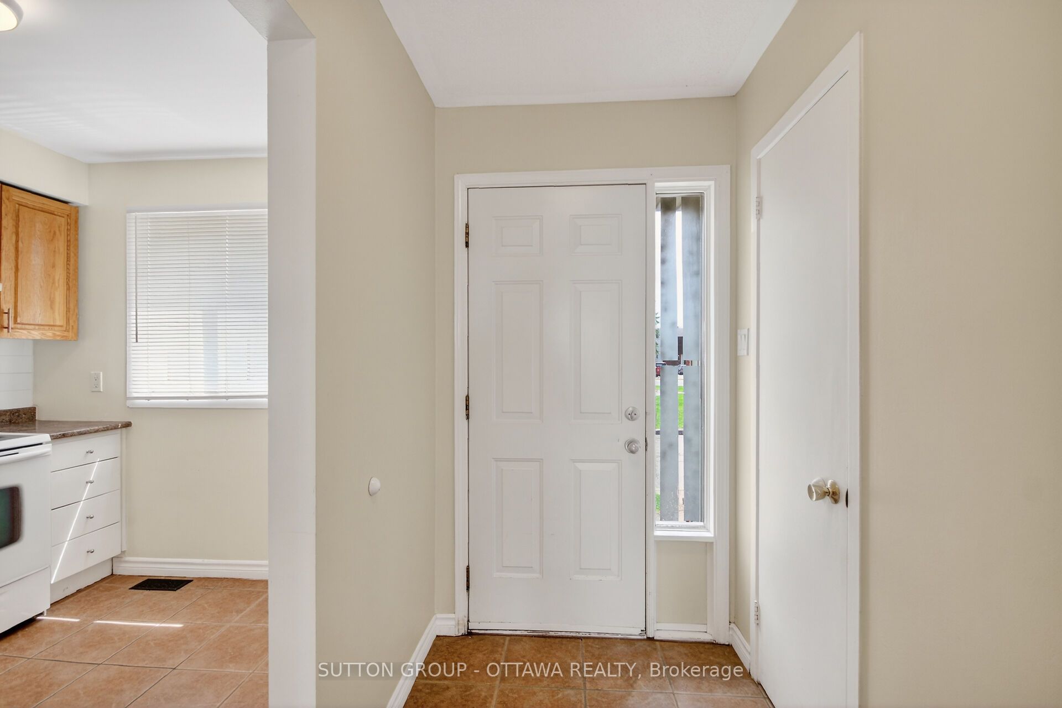
Conveniently located in sought-after Craig Henry, this spacious 3-bedroom, 2.5-bath end-unit condo offers exceptional value for buyers looking to get into a family-friendly community for under $400K. This carpet-free home features generously sized bedrooms, practical living spaces, and a functional layout perfect for families, first-time buyers, or investors alike. Enjoy the convenience of a main floor powder room, a full bathroom on the second level, and an additional full bath in the finished basement. Situated in a desirable school catchment and offering easy access to major thoroughfares, transit, parks, bike paths, shopping, and everyday amenities, this location makes commuting and daily living effortless. Affordable, well-located, and move-in ready - this is a fantastic opportunity to own in popular Craig Henry. Check it out! Parking is exclusive use located at the side of the property (Level 1, Unit 32)
Property Information
Building Details
Features & Amenities
Financials & Fees
Inclusions & Exclusions
REFRIGERATOR, STOVE, DISHWASHER, HOOD FAN, (WASHER & DRYER 2026)
Location
Similar Properties
View More
Source: Toronto Regional Real Estate Board (TRREB), via PropTx Innovations Inc.
The data relating to real estate on this website comes in part from the MLS® data feed of PropTx Innovations Inc. The information is deemed reliable but is not guaranteed accurate by PropTx.
The information provided herein must only be used by consumers that have a bona fide interest in the purchase, sale or lease of real estate and may not be used for any commercial purpose or any other purpose.
© 2026 PropTx Innovations Inc. All rights reserved. MLS®, REALTOR® and the associated logos are owned or controlled by The Canadian Real Estate Association (CREA).