10 Woodside Drive
About This Home
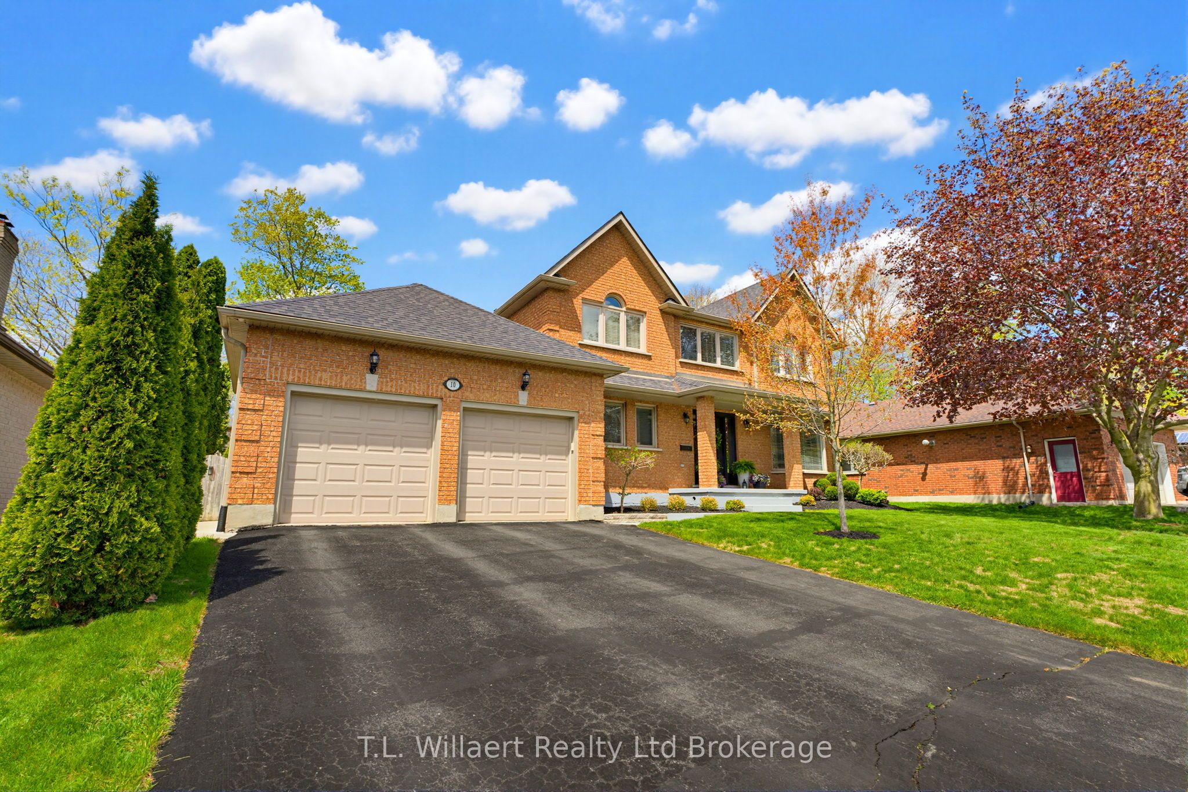
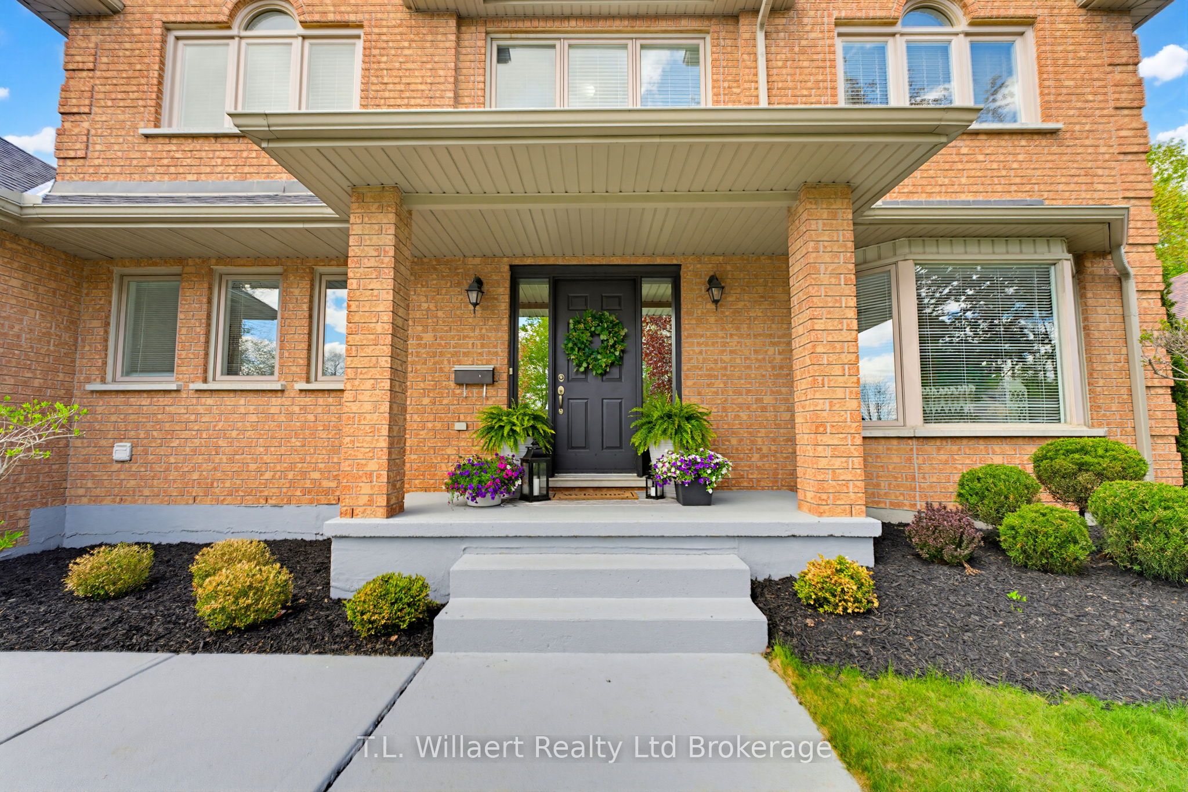
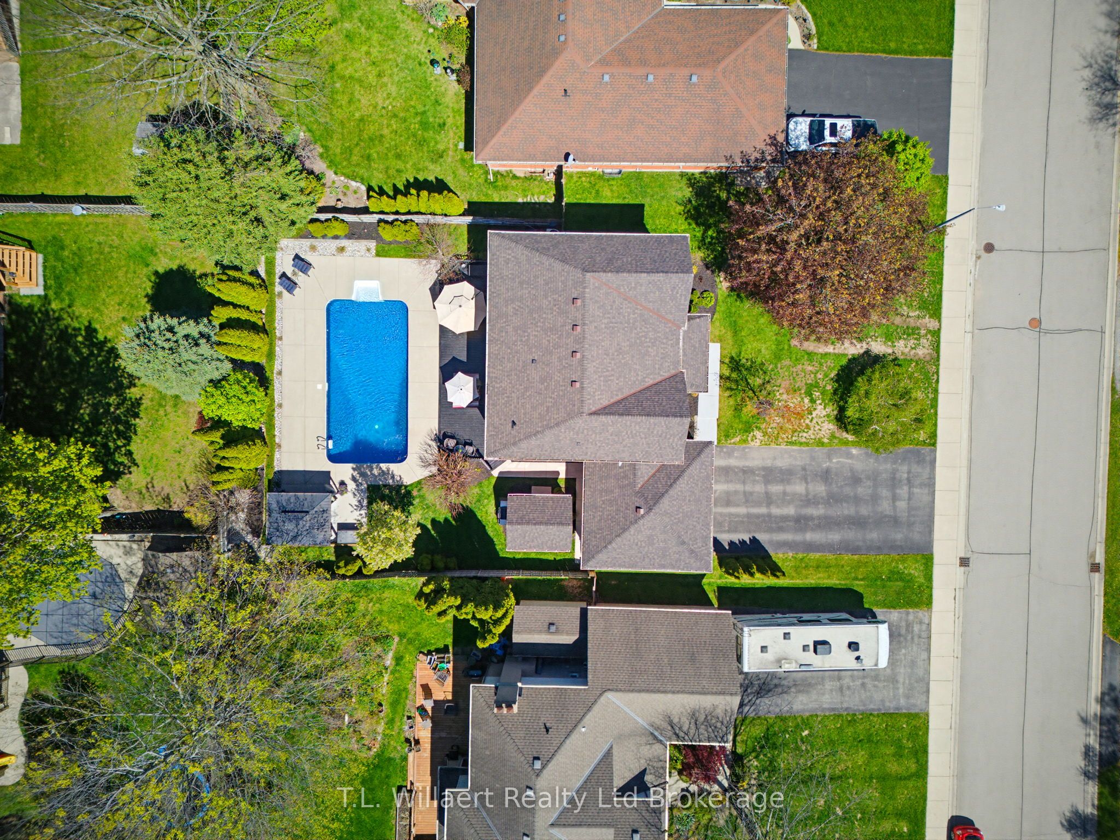
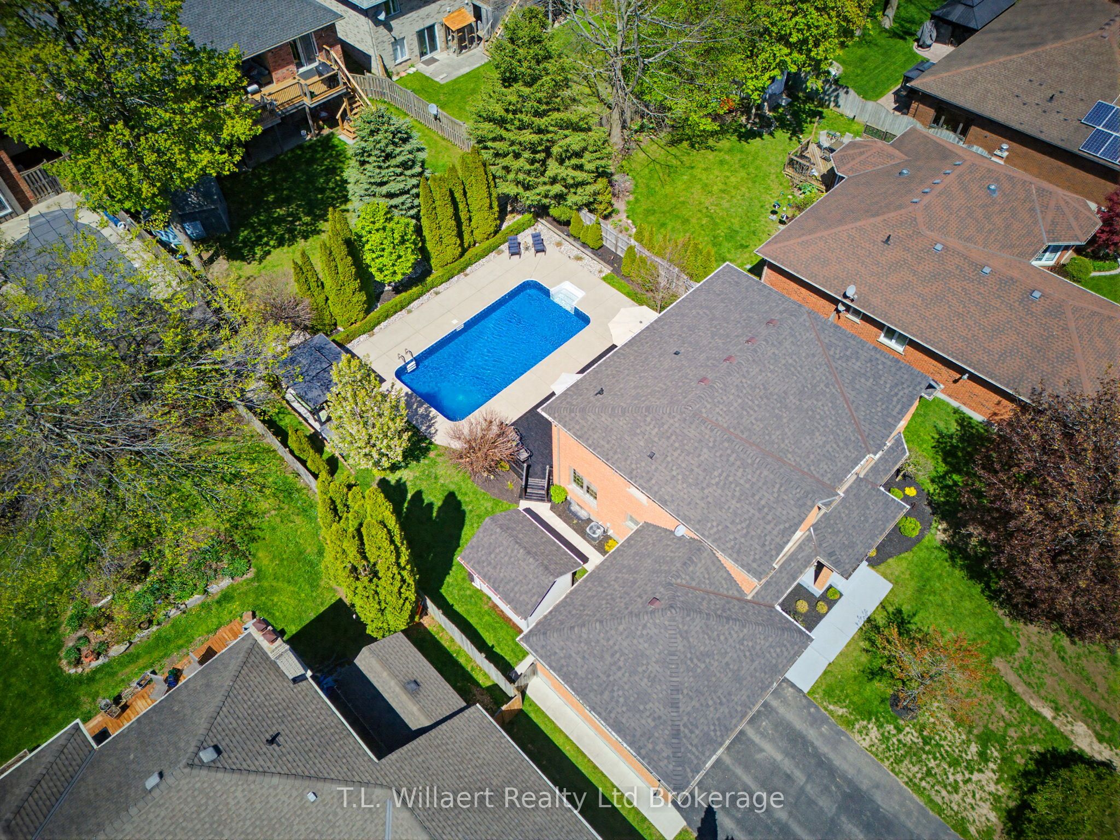
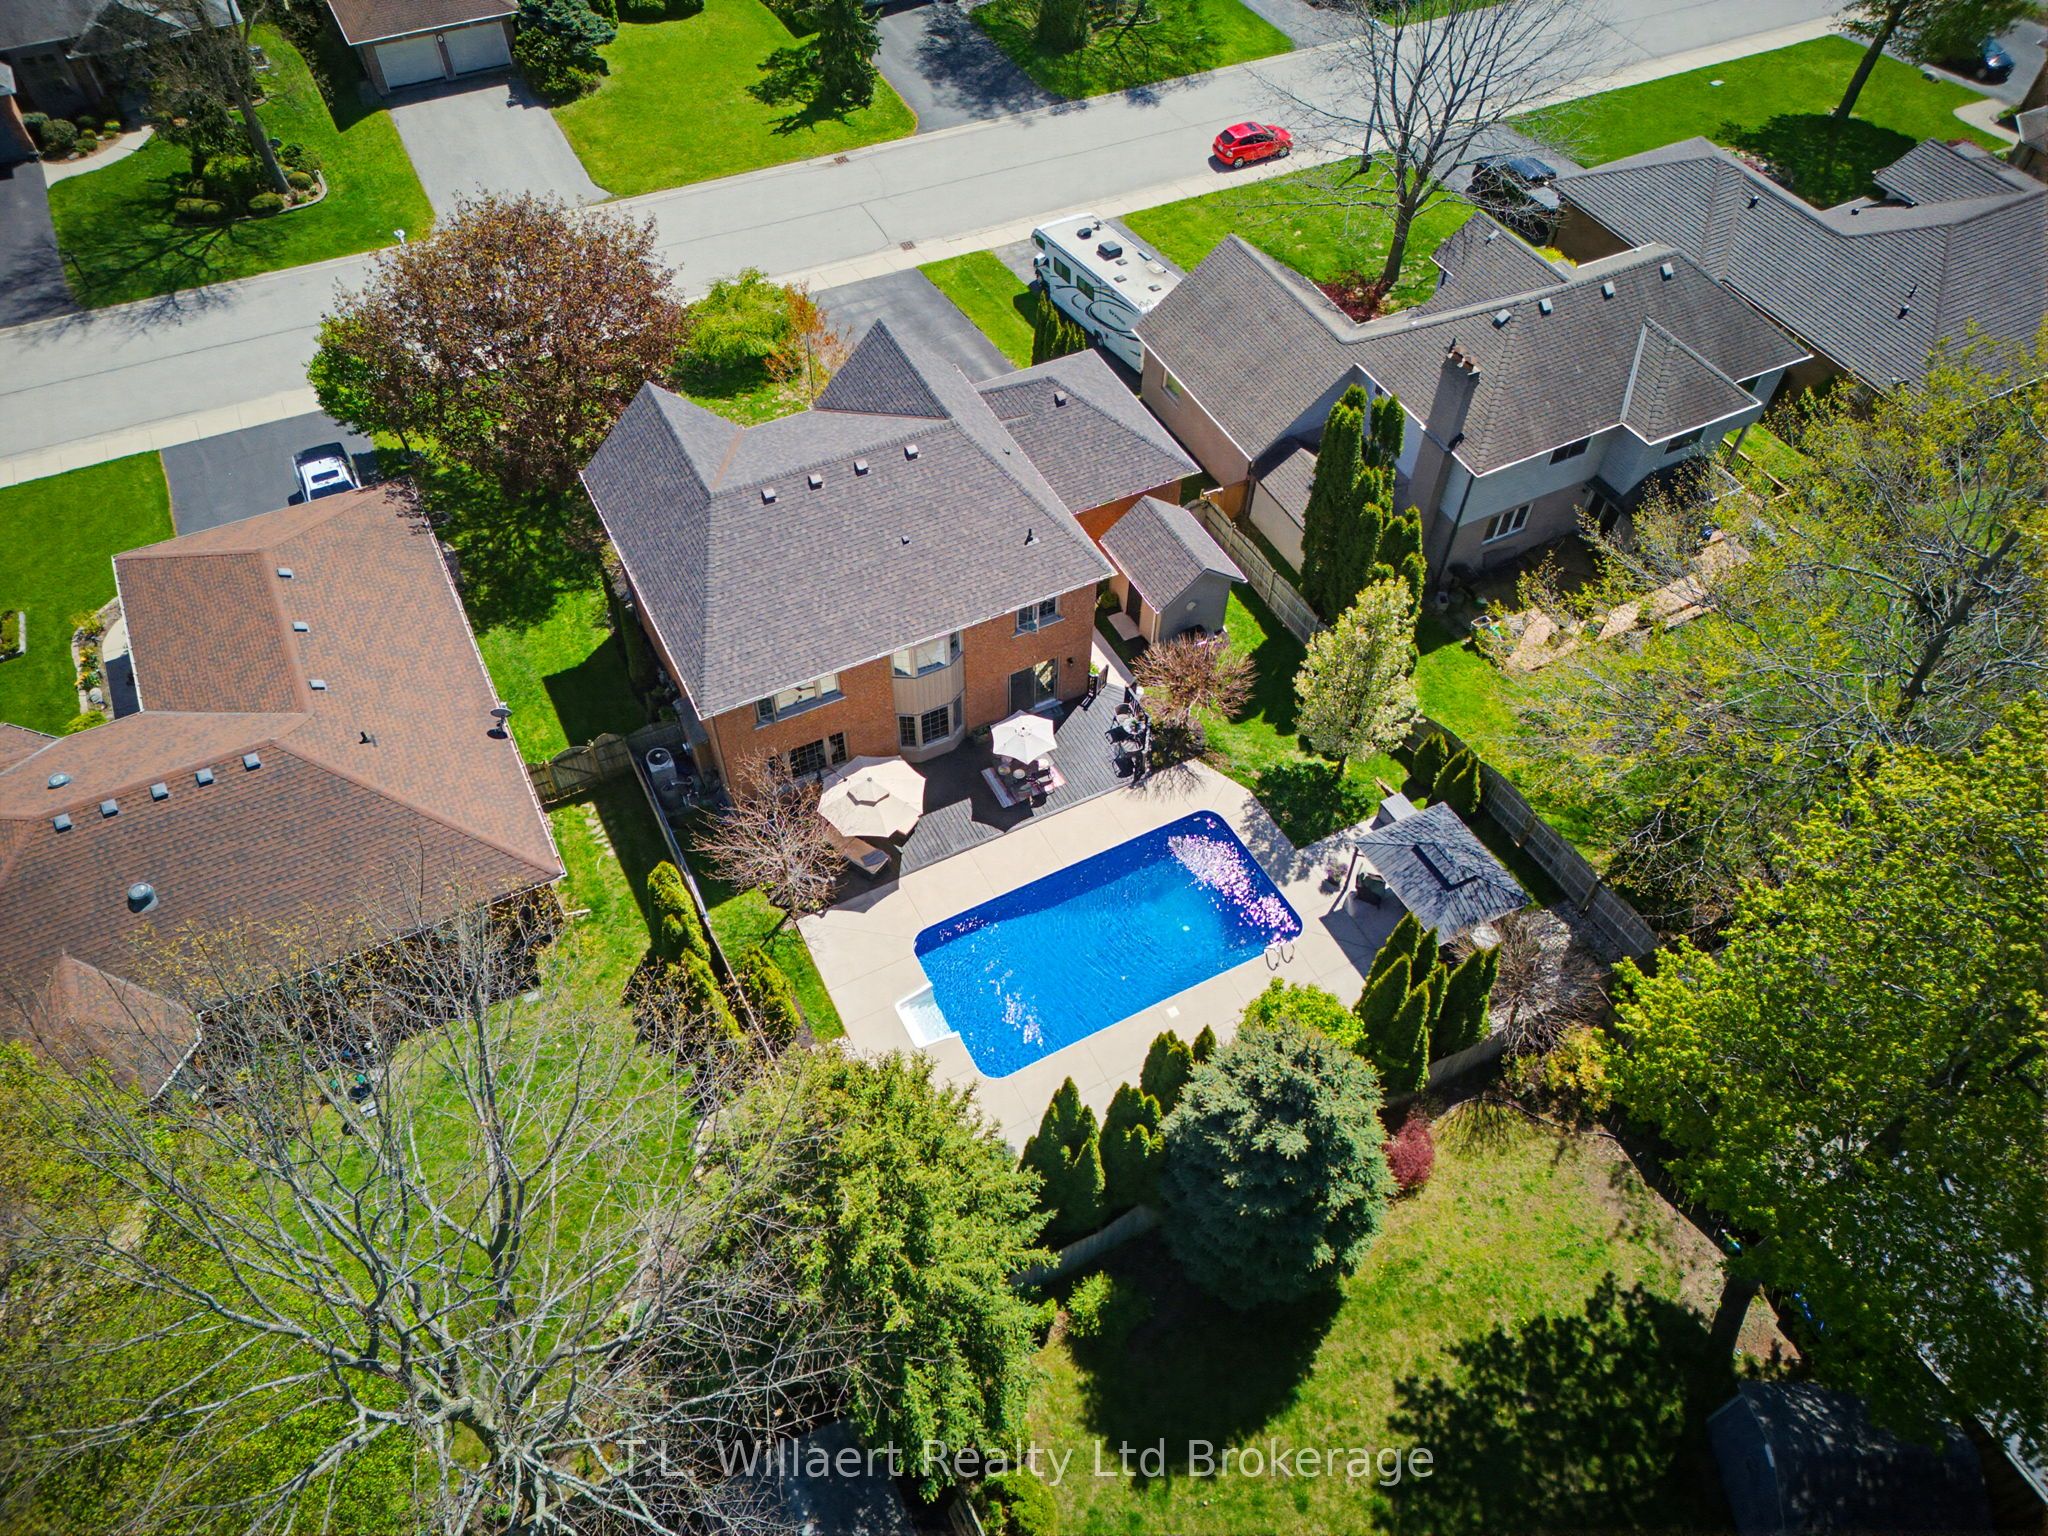
Welcome to 10 Woodside Drive, located in the highly desirable Woodland Estates-a spacious and beautifully finished family home that offers both comfort and style. This impressive property features 4 bedrooms, 3 bathrooms, and approximately 3,025 sq ft of finished living space. The main floor offers a bright open-concept layout, seamlessly connecting the family room, dining area, and kitchen-perfect for both everyday living and entertaining. The eat-in kitchen features a walk-out to the deck, making it easy to enjoy outdoor dining and summer BBQs. You'll love the separate living room with a bay window and hardwood floors, as well as the inviting family room with a gas fireplace, hardwood flooring, and views overlooking the backyard oasis. The dining room also features elegant hardwood floors. Upstairs, a winding staircase leads to a generous primary suite complete with a 5-piece ensuite, double sinks, and a walk-in closet. There are also three additional spacious bedrooms, ideal for a growing family. The fully finished basement includes a beautifully designed rec room with wainscoting, adding even more functional living space. Step outside and experience the true highlight of this home-your own private backyard retreat. The fully fenced yard features a stunning pool area, perfect for soaking up the sun, hosting summer gatherings, or unwinding at the end of the day. It's the kind of space that truly captures the best of summer living and brings a touch of everyday luxury right to your doorstep.
Property Information
Building Details
Features & Amenities
Financials & Fees
Inclusions & Exclusions
All ELF's, all window coverings, Gas stove, Fridge, Dishwasher, Microwave, Washer & Dryer, Water Heater (owned), Water Softener (rental), Electric Fireplace in basement, Bar Fridge in basement, Vanity and Toilet in basement, Televisions except TV in basement; Most furniture negotiable. All pool equipment and accessories.
Location
Similar Properties
View More
Source: Toronto Regional Real Estate Board (TRREB), via PropTx Innovations Inc.
The data relating to real estate on this website comes in part from the MLS® data feed of PropTx Innovations Inc. The information is deemed reliable but is not guaranteed accurate by PropTx.
The information provided herein must only be used by consumers that have a bona fide interest in the purchase, sale or lease of real estate and may not be used for any commercial purpose or any other purpose.
© 2026 PropTx Innovations Inc. All rights reserved. MLS®, REALTOR® and the associated logos are owned or controlled by The Canadian Real Estate Association (CREA).