#609 - 10 Overlea Drive
About This Home
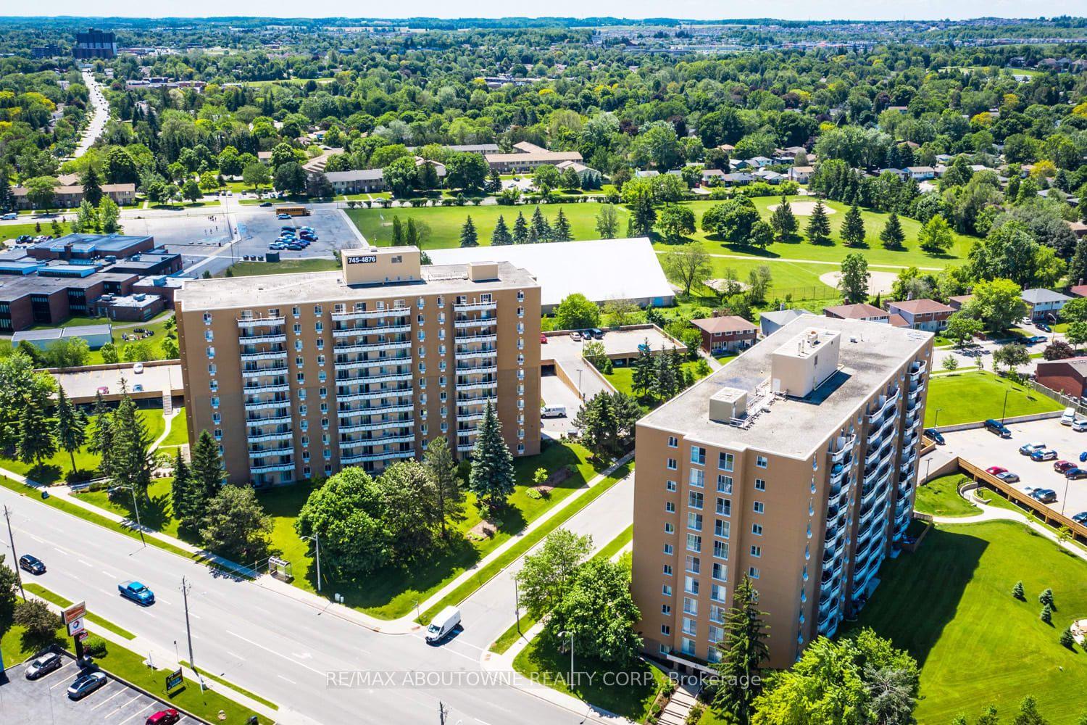
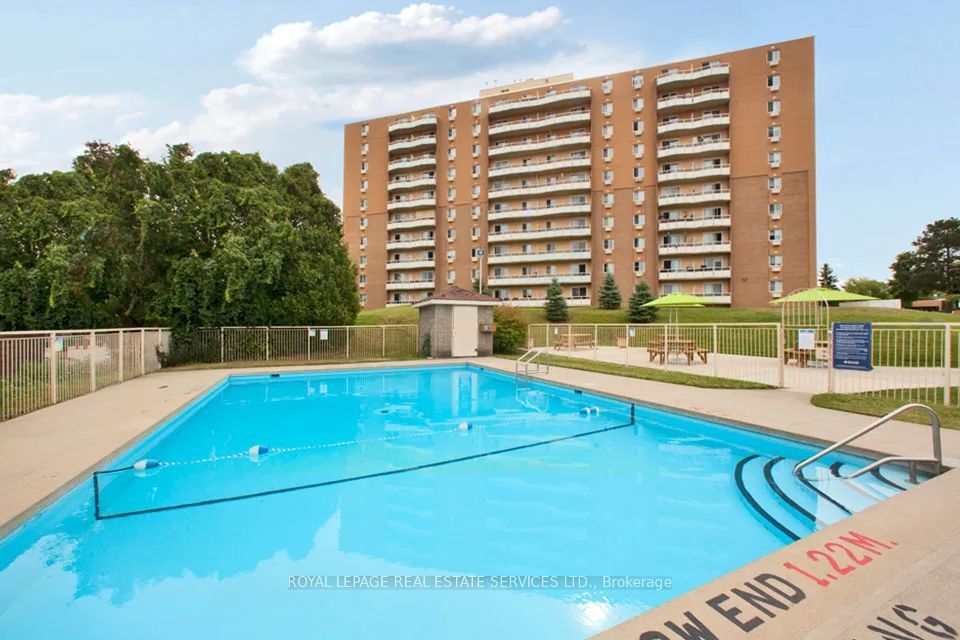
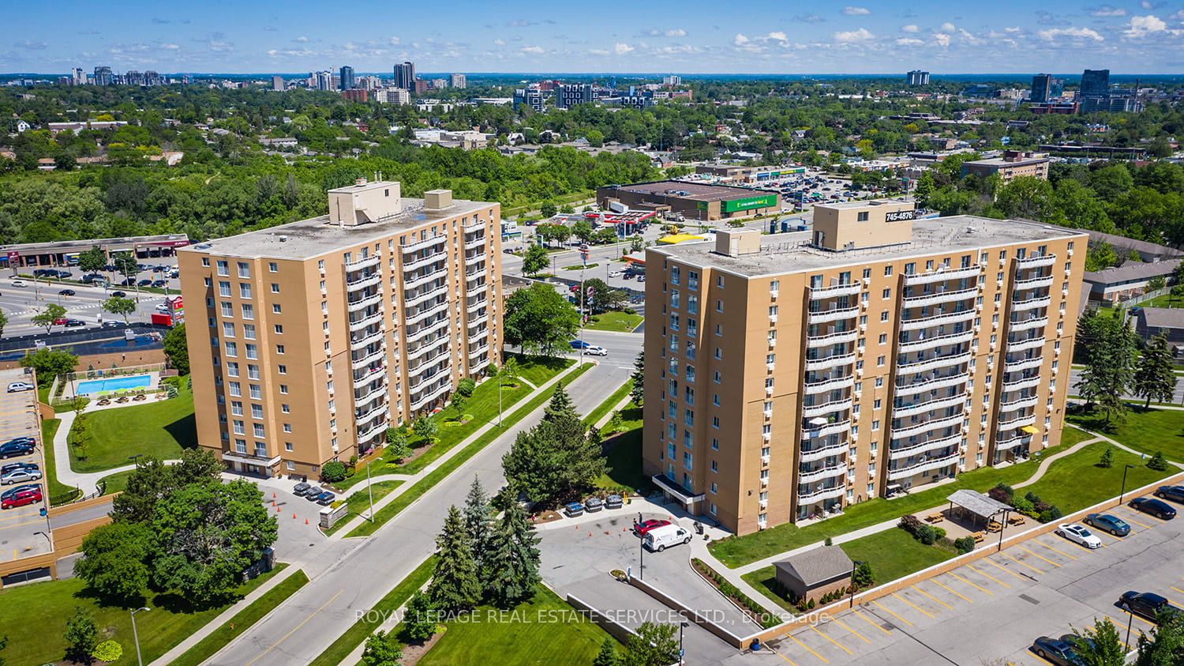
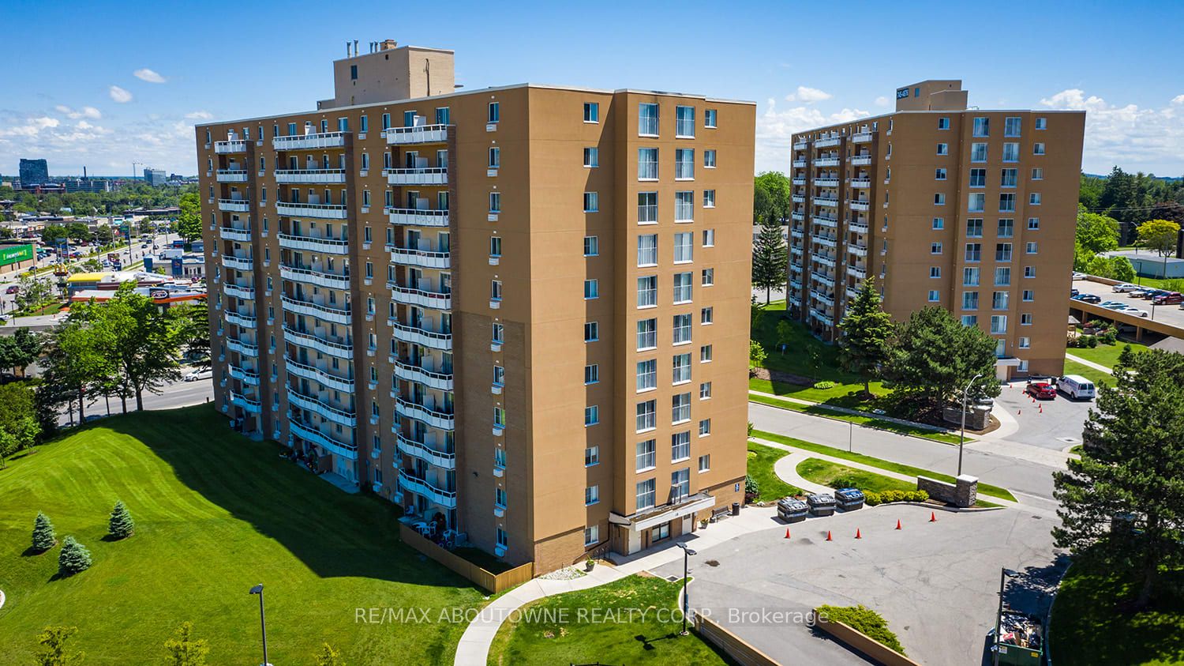
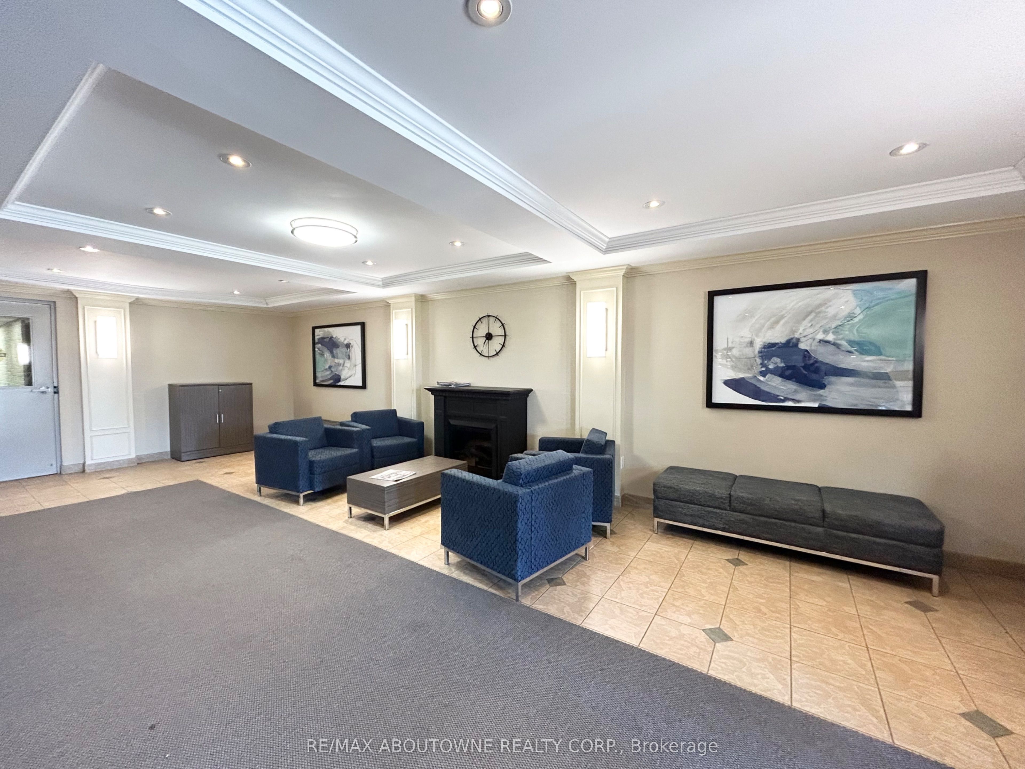
Located in Kitchener's desirable Forest Hills neighbourhood, Capitol Hill Apartments offer the perfect blend of convenience and family-friendly living. Suite 609 features a spacious and inviting layout with upgraded flooring throughout. The kitchen is equipped with a built-in microwave and dishwasher for added convenience. Step out onto your private balcony and enjoy peaceful views of the greenspace and outdoor pool area exclusive to residents. Residents also have access to a conveniently located main-floor laundry room. Highland Park Shopping Centre and Evergreen Mall are conveniently located across the street and include Shoppers Drug Mart, Food Basics, Dollarama and numerous restaurants. The area also features several schools, recreational centres, libraries, making it an ideal community for all ages. Nearby parks, playgrounds, walking trails, and Queensmount Park provide plenty of opportunities to enjoy the outdoors. Well-connected location with nearby transit and highway access.
Property Information
Building Details
Features & Amenities
Financials & Fees
Inclusions & Exclusions
Surface Parking $70/month, Covered Parking $90/month
Location
Similar Properties
View More
Source: Toronto Regional Real Estate Board (TRREB), via PropTx Innovations Inc.
The data relating to real estate on this website comes in part from the MLS® data feed of PropTx Innovations Inc. The information is deemed reliable but is not guaranteed accurate by PropTx.
The information provided herein must only be used by consumers that have a bona fide interest in the purchase, sale or lease of real estate and may not be used for any commercial purpose or any other purpose.
© 2026 PropTx Innovations Inc. All rights reserved. MLS®, REALTOR® and the associated logos are owned or controlled by The Canadian Real Estate Association (CREA).