1102 Burnside Drive
About This Home
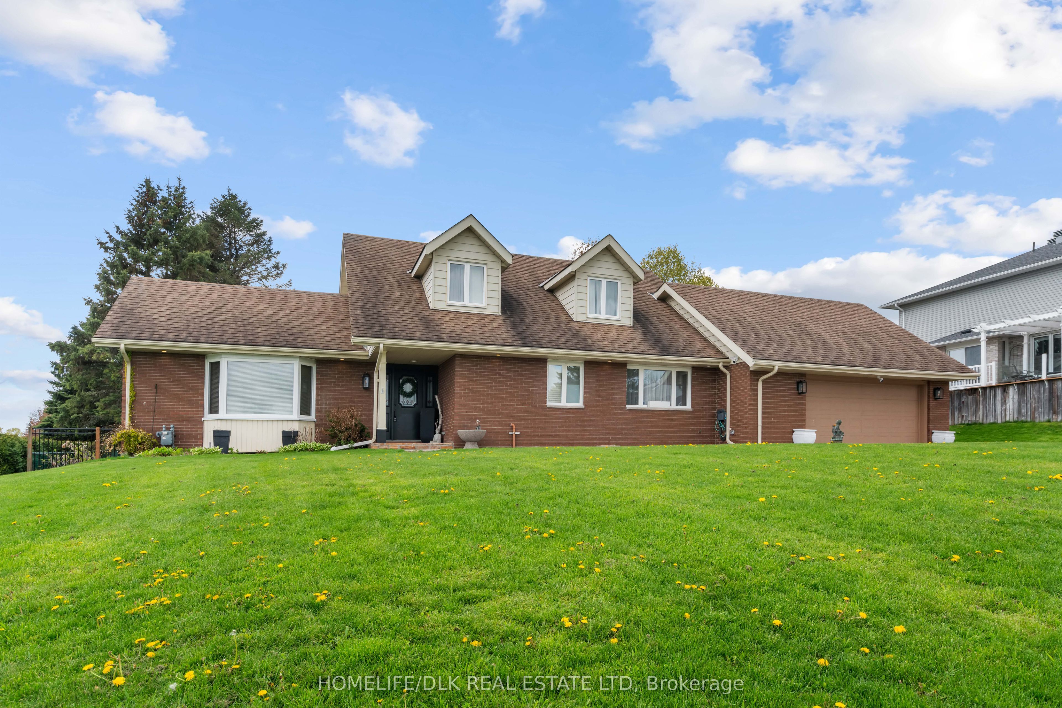
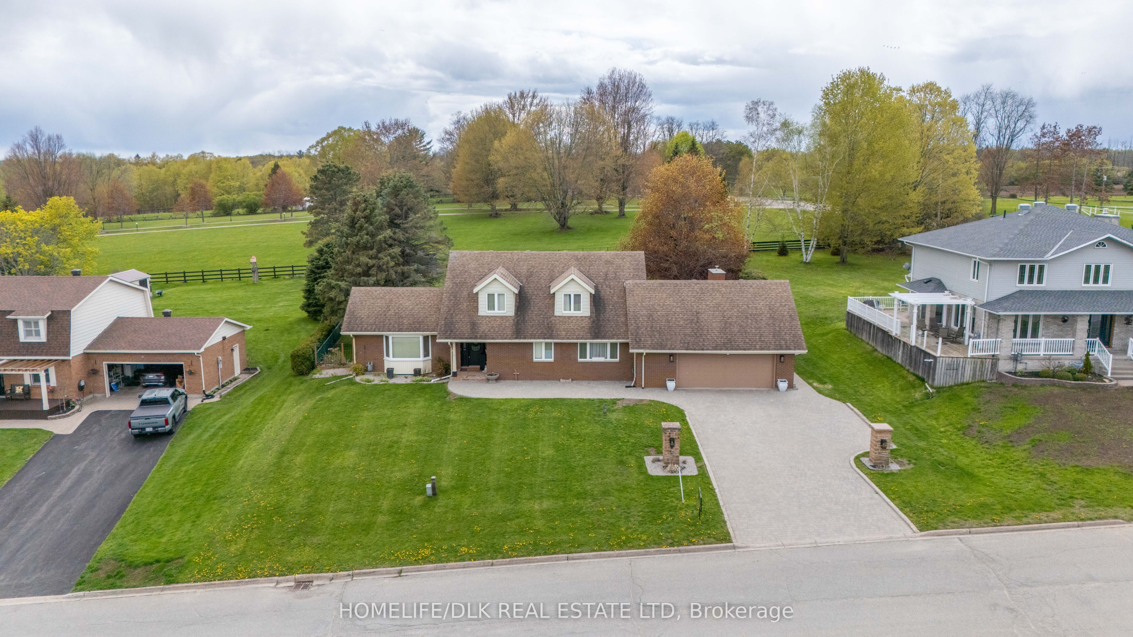
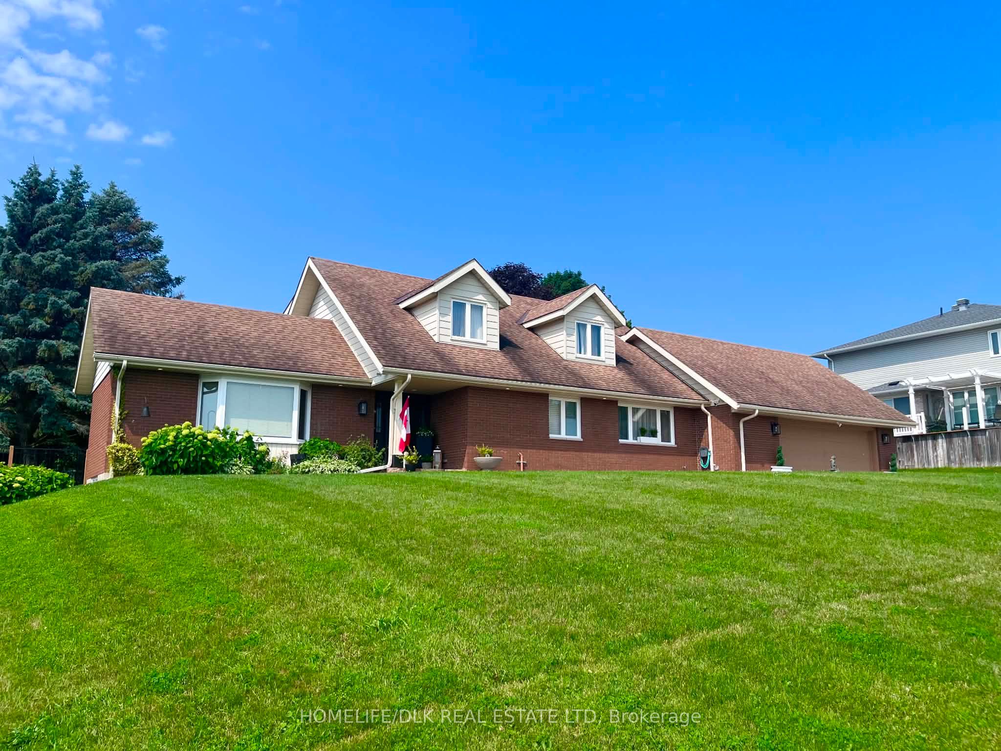
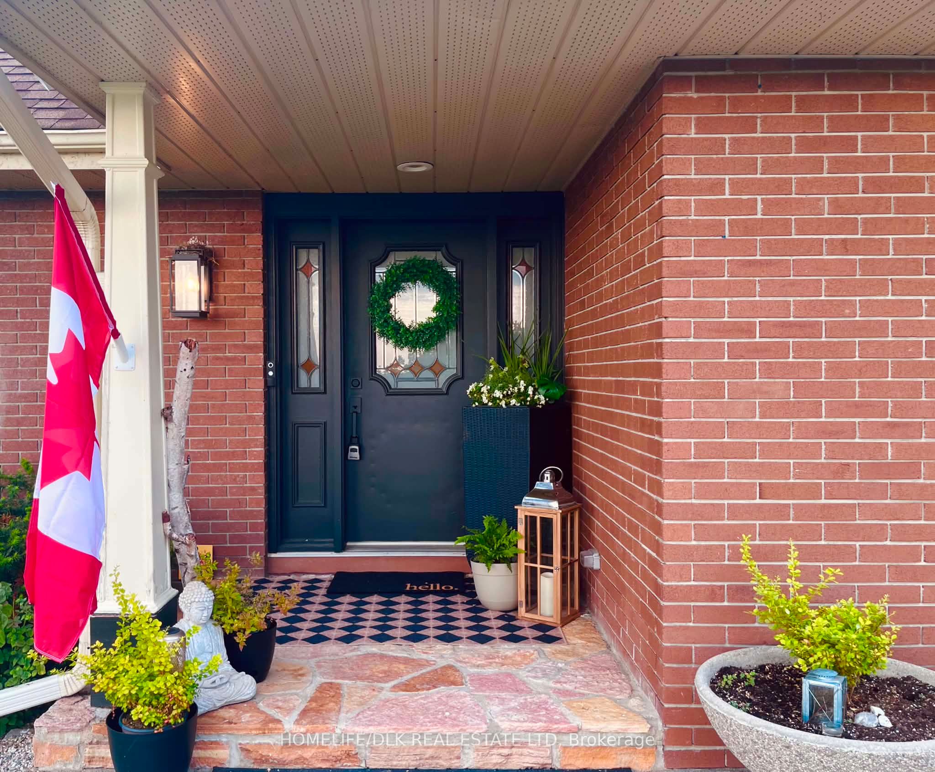
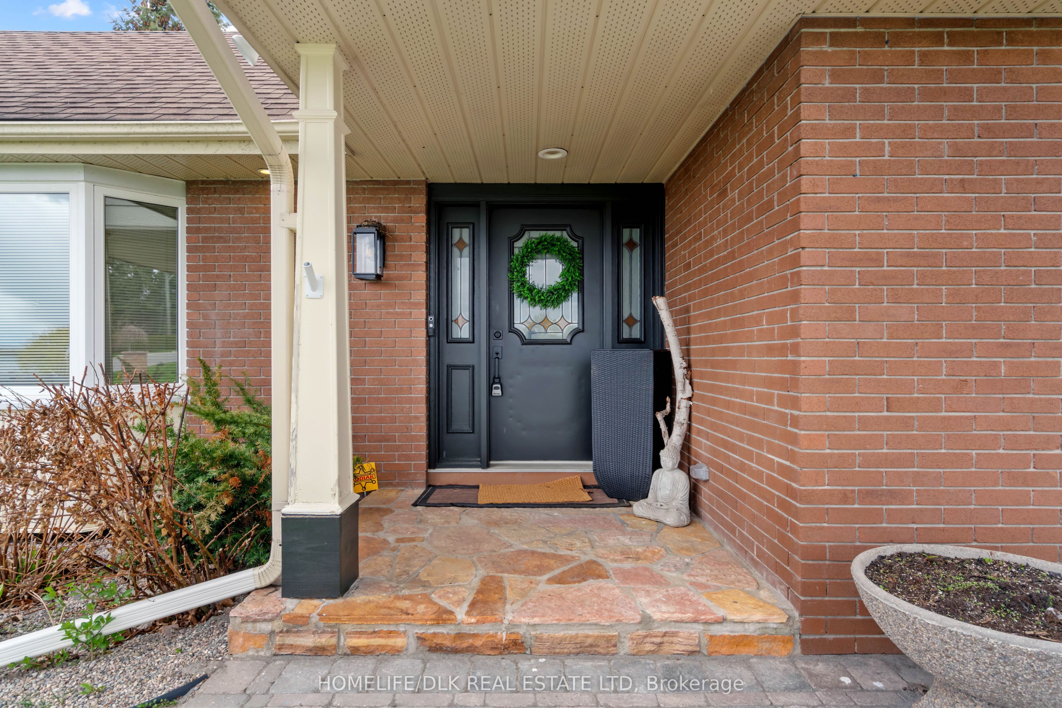
Custom-built 3438 sq.ft. Snelling home situated on a private, landscaped 0.549-acre lot. This beautiful home offers panoramic views of the St. Lawrence River, an oversized double car garage with workshop plus premium 400-amp electrical service. Stunning four-season atrium filled with natural light and scenic views. Newer deck, illuminated gazebo, and beautifully landscaped grounds are ideal for entertaining. Whole-home natural gas generator for added comfort and peace of mind. Gas connections in back yard as well as inside garage. Updated kitchen with granite countertops, abundant custom cabinetry. Newer stove and washer/dryer, dishwasher (2025), and fridge (2026). Spacious family room with gas fireplace, stone mantel and custom built-in shleving. Main-floor primary suite features a massive ensuite and custom his and hers closets. Three oversized upstairs bedrooms, each with walk-in closets and wall to wall windows. Full-size basement with large windows, gas stove and direct access to the garage, offering excellent in-law suite or income potential. Prestigious cul-de-sac location, just minutes from Brockville.
Property Information
Building Details
Features & Amenities
Financials & Fees
Inclusions & Exclusions
Fridge , stove, washer, dryer, hood fan, dishwasher, shed, gazebo, all window blinds, water heater, UV water treatment system, all shelving inside closets, book shelf on upper level landing, Maytag fridge in garage, generator
Fabric Curtains, Armoire in Guest room, Kenmore fridge in garage, 2 black garden/flower boxes located at rear deck
Location
Similar Properties
View More
Source: Toronto Regional Real Estate Board (TRREB), via PropTx Innovations Inc.
The data relating to real estate on this website comes in part from the MLS® data feed of PropTx Innovations Inc. The information is deemed reliable but is not guaranteed accurate by PropTx.
The information provided herein must only be used by consumers that have a bona fide interest in the purchase, sale or lease of real estate and may not be used for any commercial purpose or any other purpose.
© 2026 PropTx Innovations Inc. All rights reserved. MLS®, REALTOR® and the associated logos are owned or controlled by The Canadian Real Estate Association (CREA).