185 Foster Avenue
About This Home
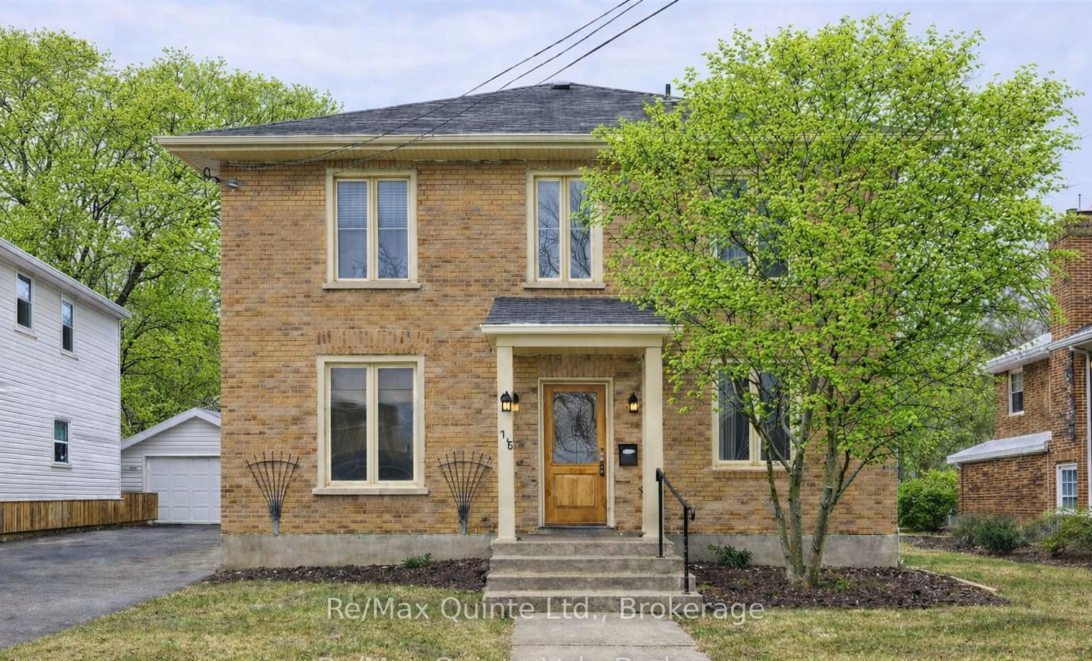
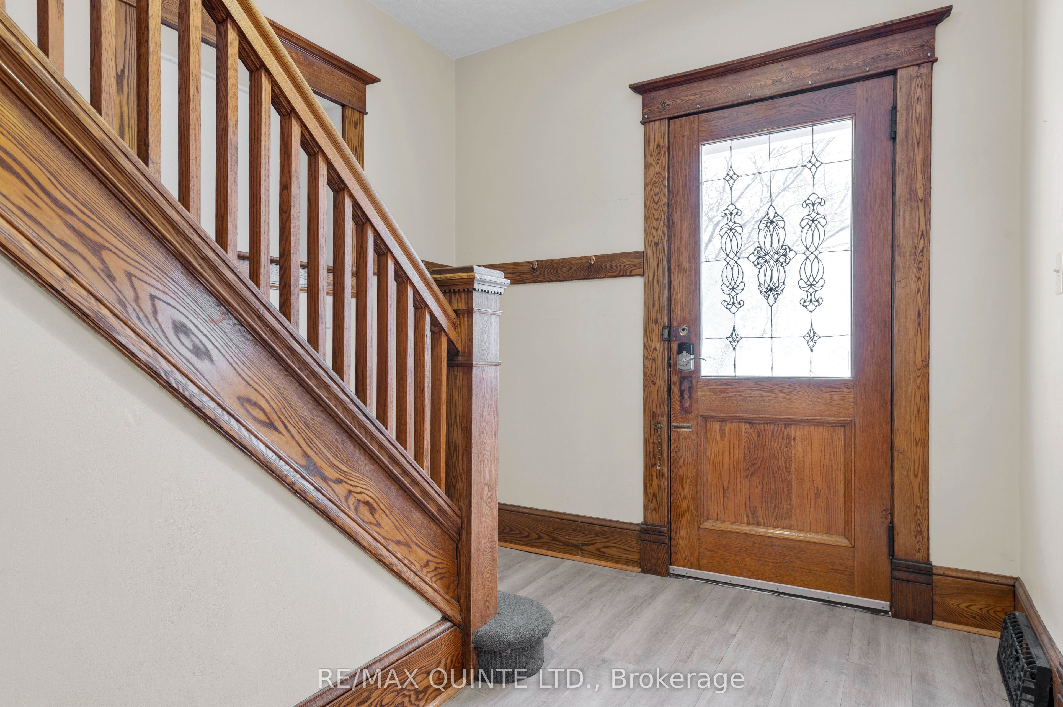
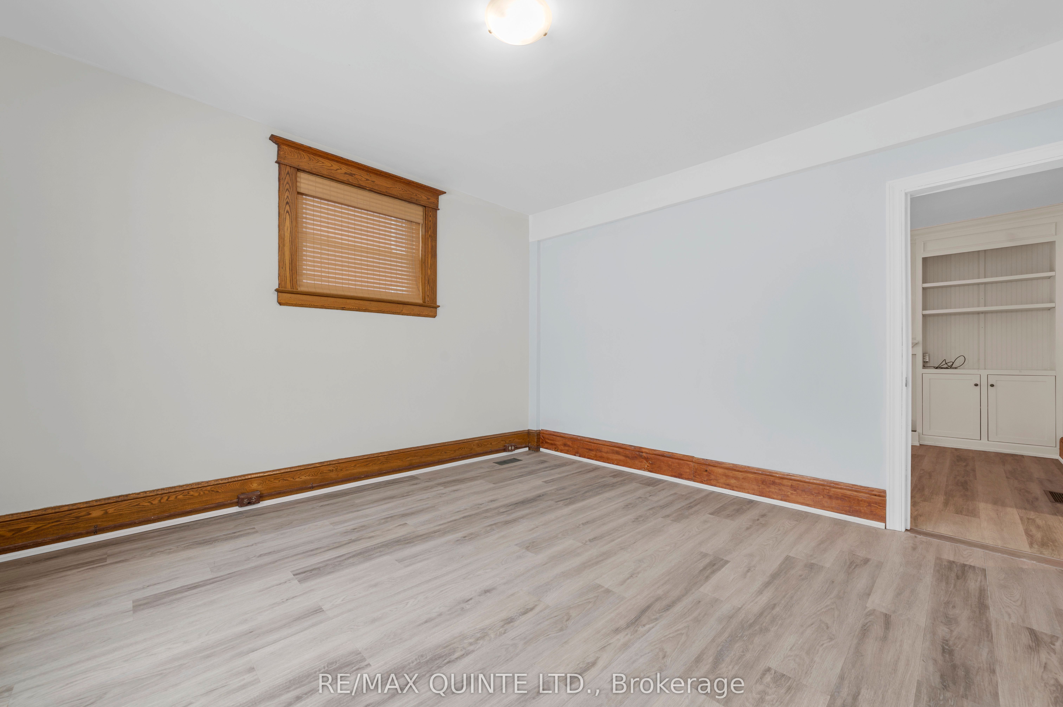
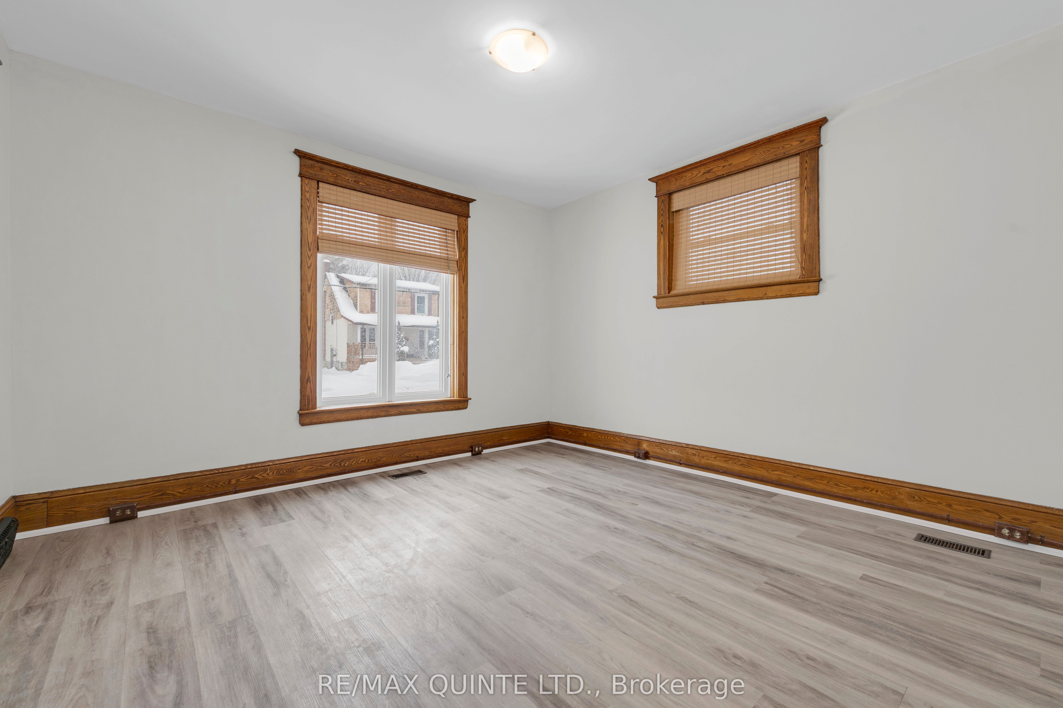
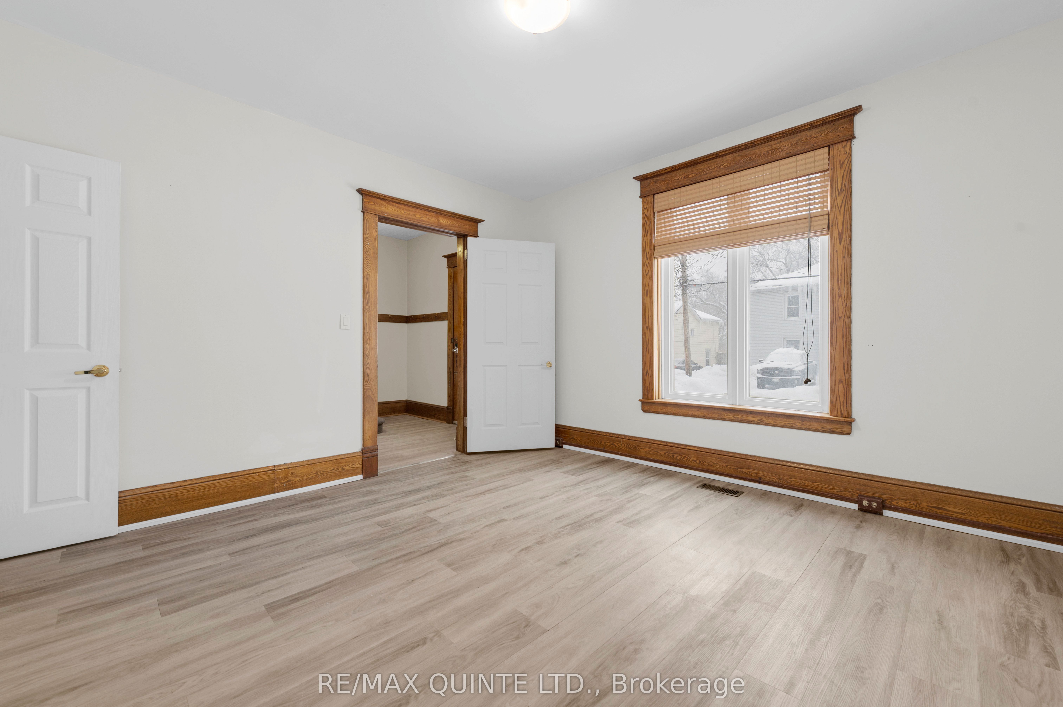
Welcome to YOUR home in Belleville, a charming all-brick beauty that radiates warmth and comfort at every turn! Step inside and instantly feel at home with the perfect blend of timeless character and modern updates. The main floor features a stunning, newly renovated kitchen with abundant counter and cupboard space, a sparkling bath, convenient main-floor laundry, two spacious bedrooms, and a cozy living room that invites you to unwind. Upstairs, discover a bright, self-contained suite with its own entrance, laundry, full kitchen, two bedrooms, and a welcoming living area-ideal for extended family, guests, or generating extra income. Imagine summer evenings in the expansive backyard, perfect for gatherings, barbecues, or simply relaxing under the stars. The basement offers plenty of storage for all your treasures. From the moment you walk in, you'll be captivated by the home's classic details and thoughtful upgrades. Whether you're an investor, a family, or looking for the perfect multi-generational solution, this move-in-ready home offers endless possibilities: live in one unit and rent the other, restore it to a grand single-family residence, or enjoy flexible living arrangements. Complete with appliances on both levels, this home is truly move-in-ready! Don't miss your chance to fall in love-come and see this incredible opportunity for yourself. You deserve to love where you live every day!
Property Information
Building Details
Features & Amenities
Financials & Fees
Inclusions & Exclusions
ALL ELF & Window coverings. Upstairs refrigerator strove, washer, and ventless Dryer. Main floor refrigerator, stove, washer, and dryer. Shed
Location
Similar Properties
View More
Source: Toronto Regional Real Estate Board (TRREB), via PropTx Innovations Inc.
The data relating to real estate on this website comes in part from the MLS® data feed of PropTx Innovations Inc. The information is deemed reliable but is not guaranteed accurate by PropTx.
The information provided herein must only be used by consumers that have a bona fide interest in the purchase, sale or lease of real estate and may not be used for any commercial purpose or any other purpose.
© 2026 PropTx Innovations Inc. All rights reserved. MLS®, REALTOR® and the associated logos are owned or controlled by The Canadian Real Estate Association (CREA).