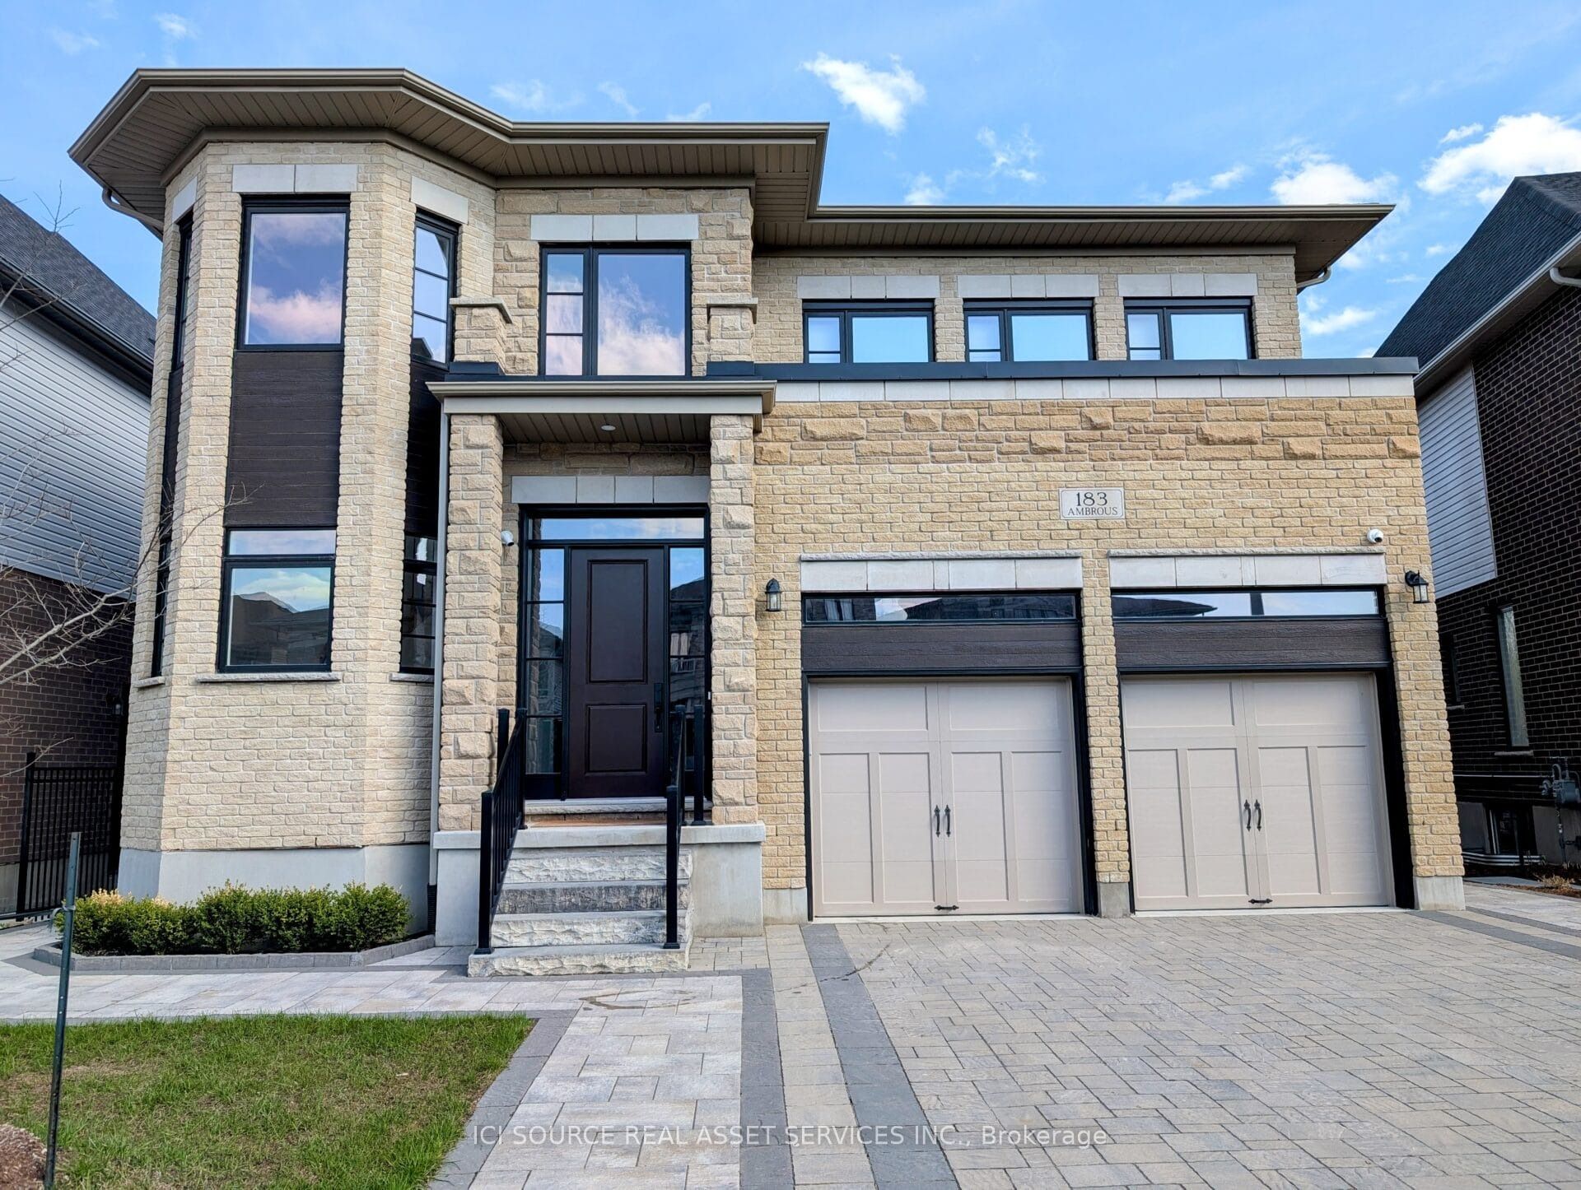
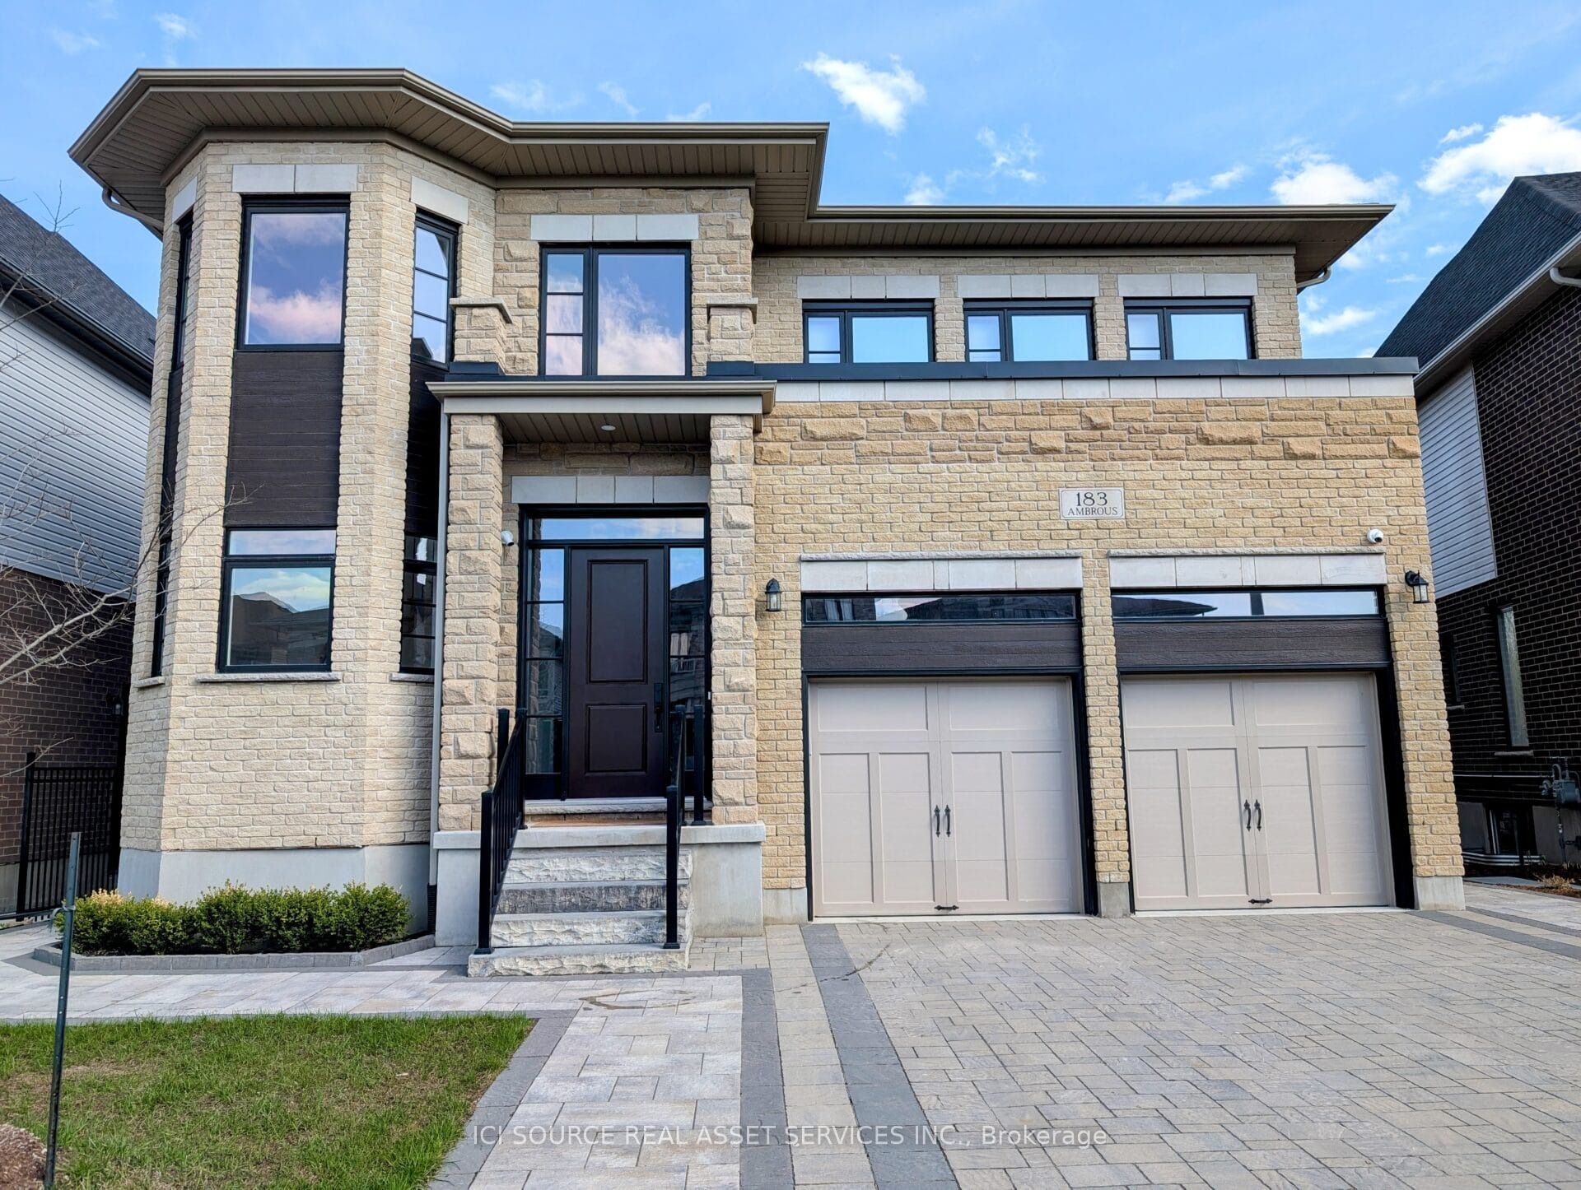
183 Ambrous Crescent
About This Home
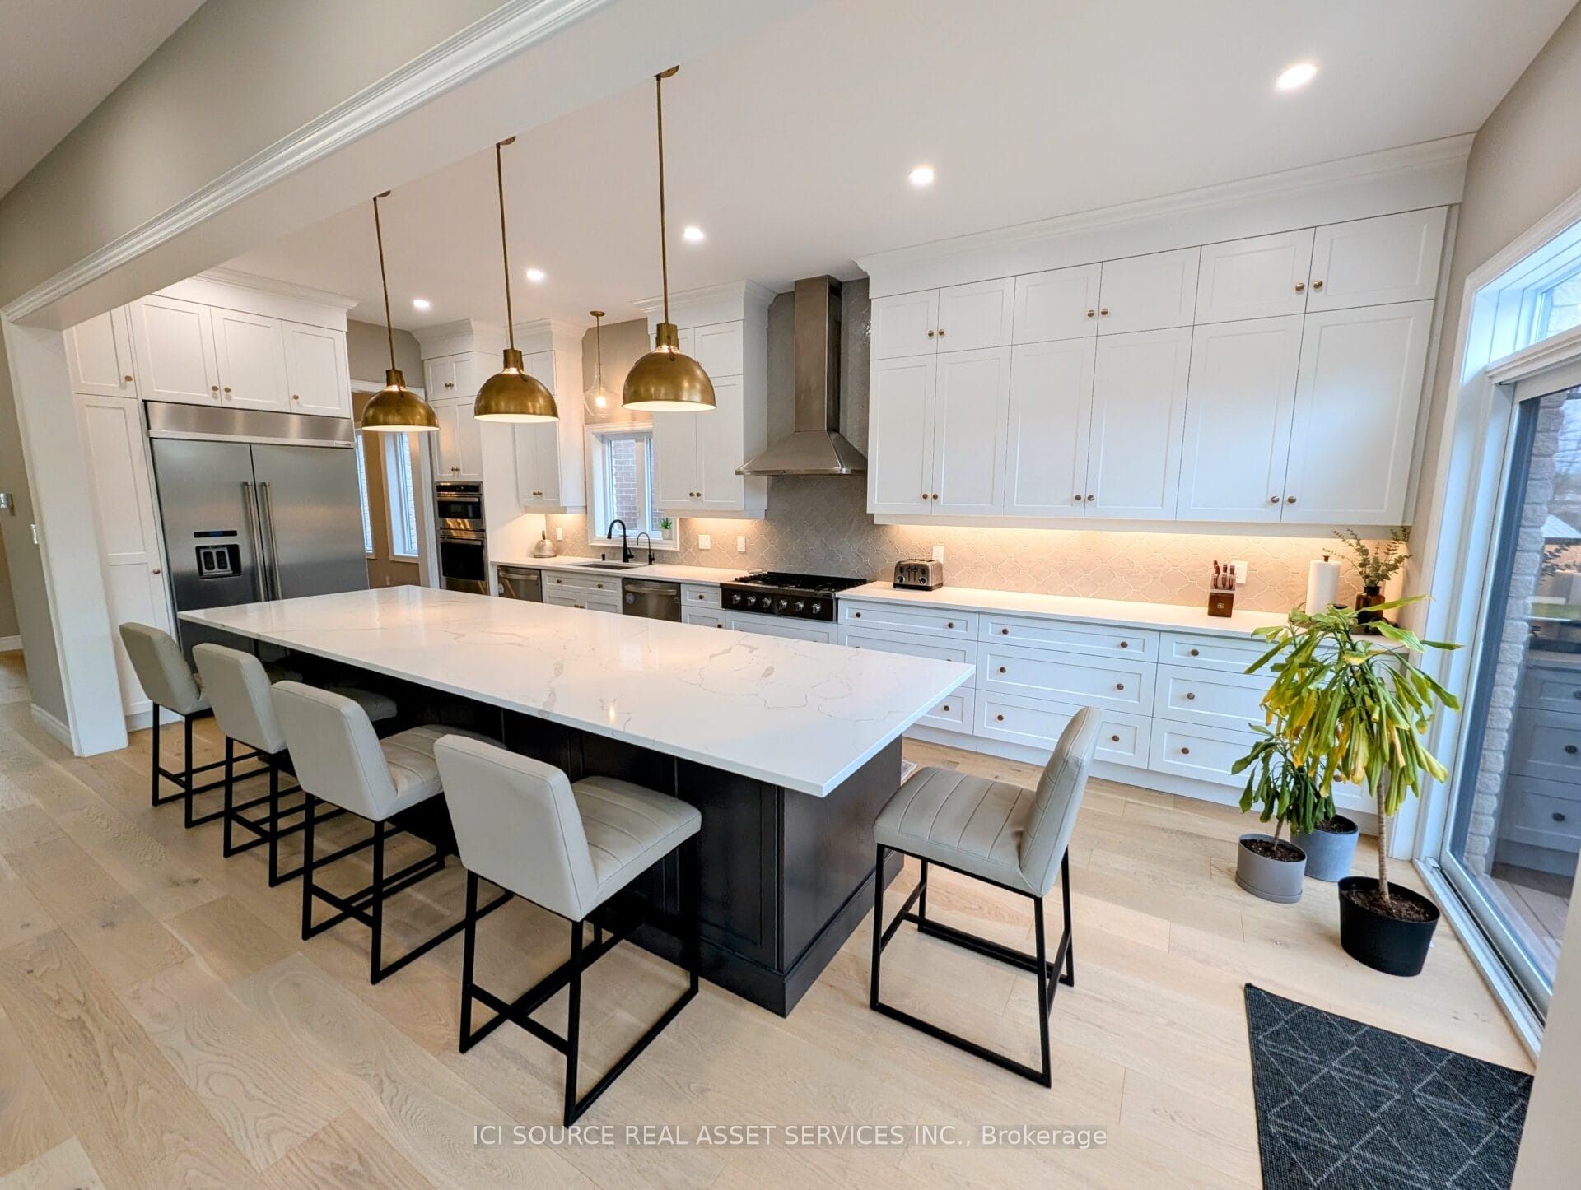
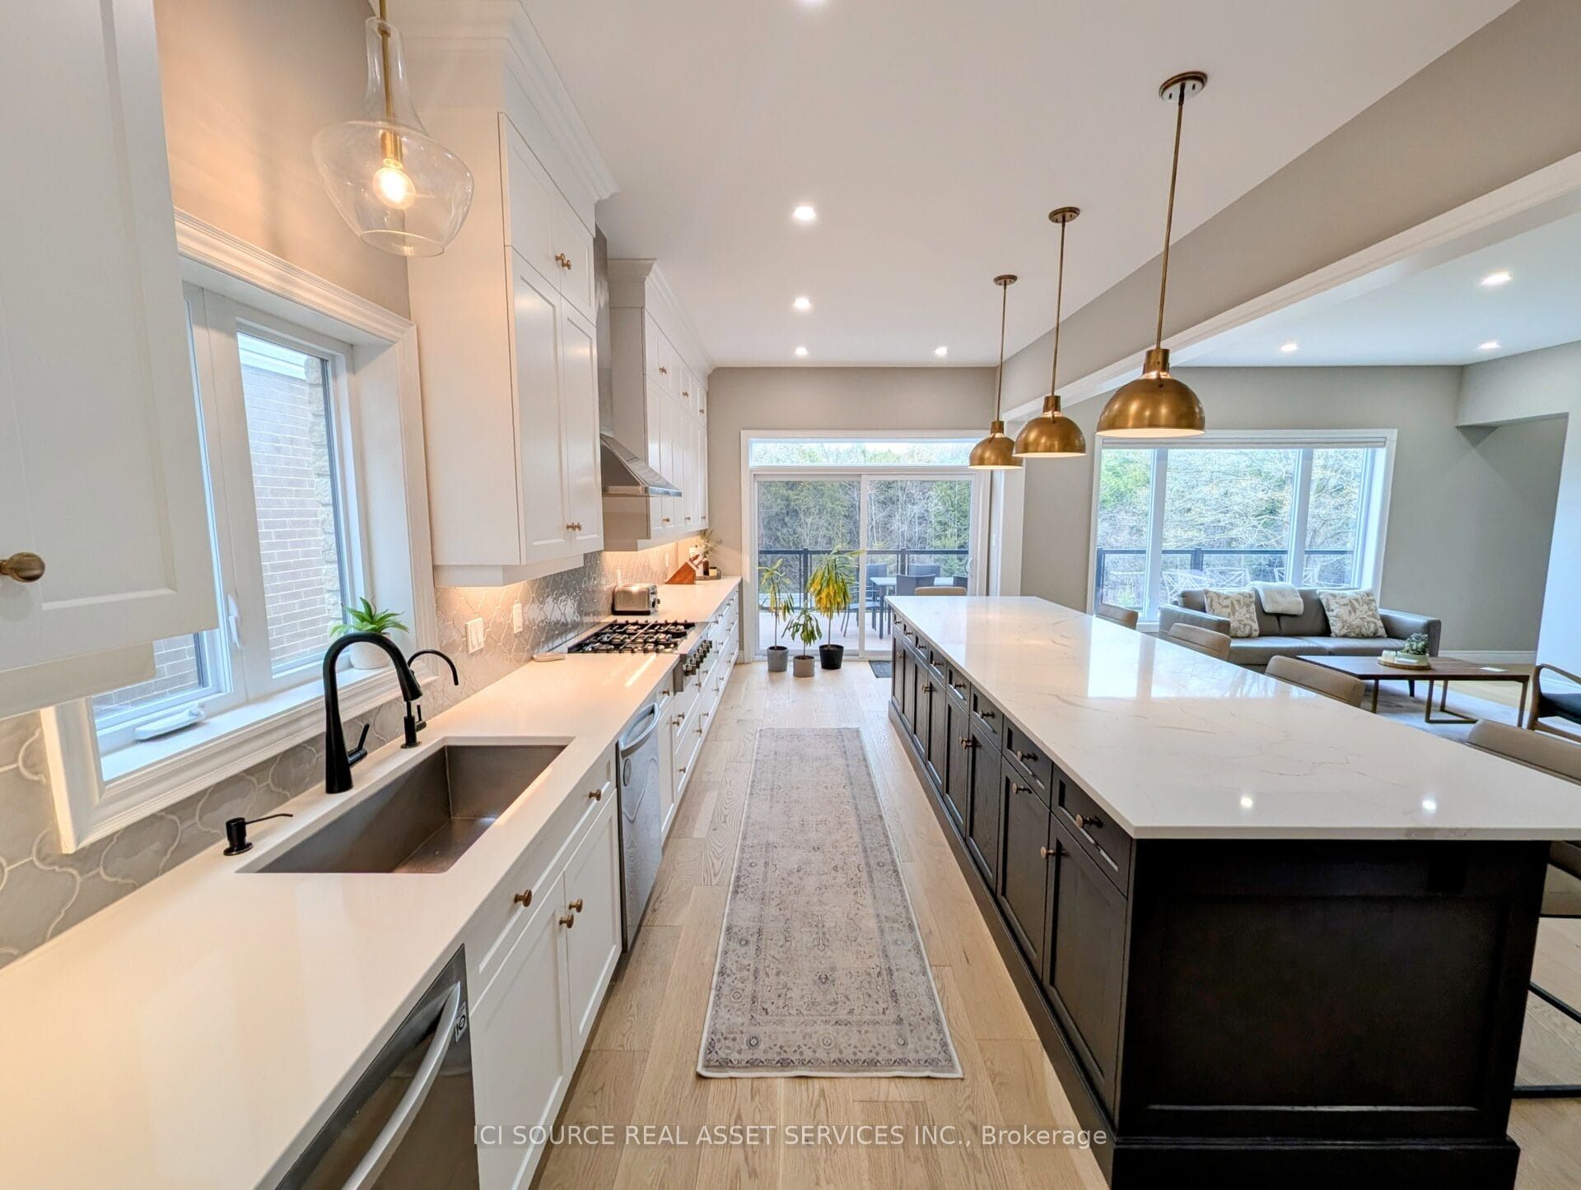
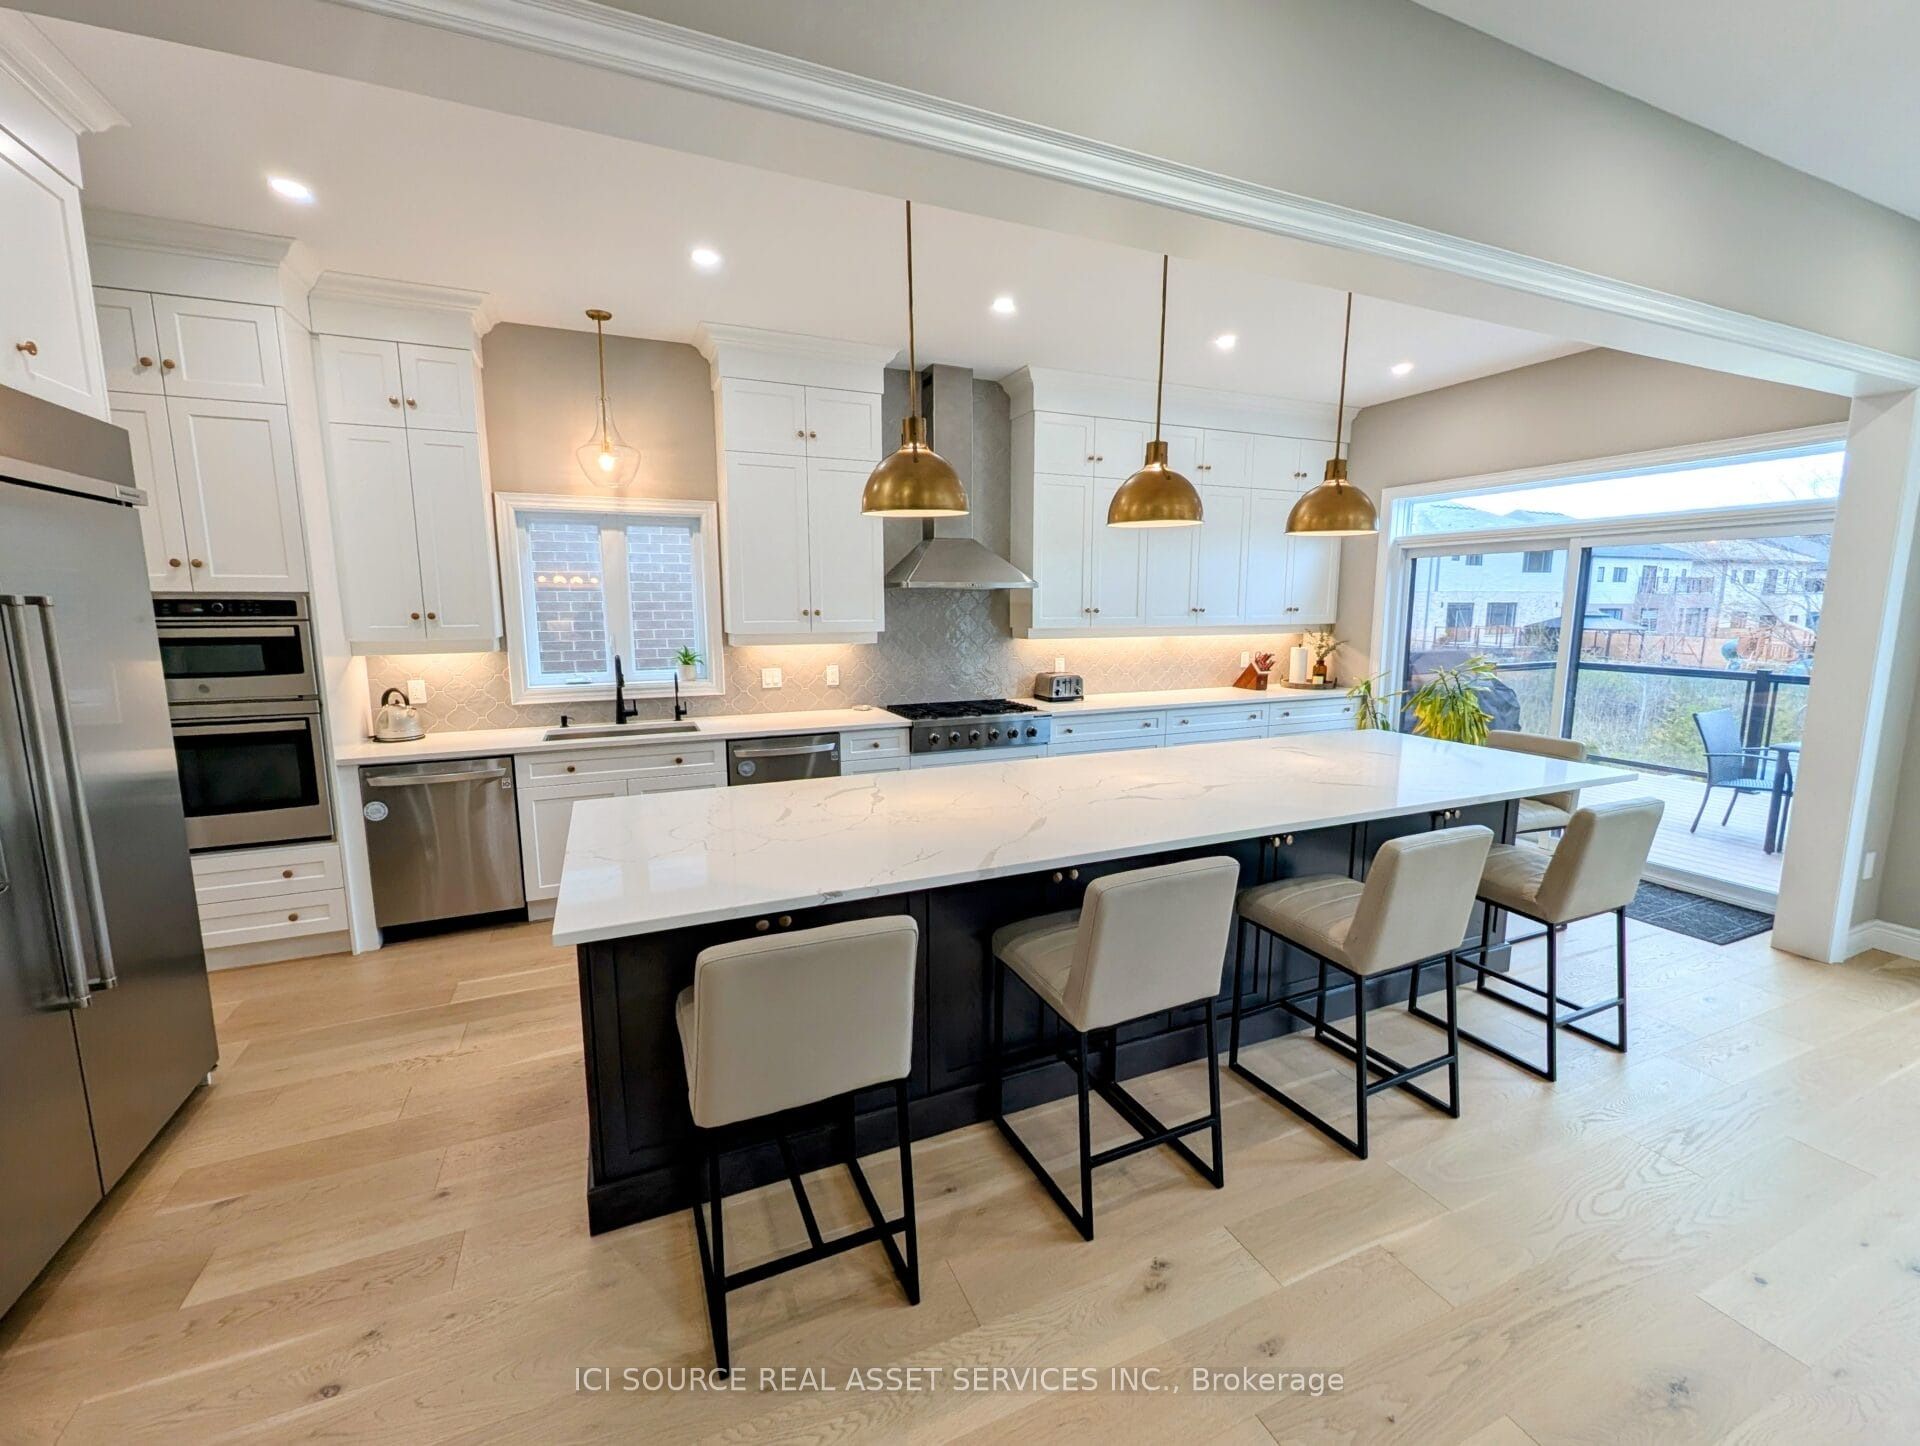
Amazing property in Guelph:- 4BR + 5(4+1) BA- 3497 sqft main-upper + basement- 1591 sqft basement - finished, above grade, walkout, full bath- Lot 49.21 ft x 113.94 ft, backs onto protected greenery- Ceilings: 10ft mains + 9ft upper + 9ft basement- Over $550,000 in upgrades- Expanded Chef's Kitchen with double dishwasher- Large main floor office with large windows- Upper floor laundry for convenience- Large PVC deck with stairs to patio- Large private waterproof covered stamped concrete patio including hot-tub wiring- Very flexible closing (1 month to 8 months)- Parking: 5 total : 3 in driveway + 2 in garage- On a very low traffic secluded crescent- Security camera system *For Additional Property Details Click The Brochure Icon Below*
Property Information
Building Details
Features & Amenities
Financials & Fees
Inclusions & Exclusions
Fridge, cooktop, range, microwave, oven, 2 dishwashers, washer, dryer, security cameras, air conditioner, water softener, humidifier, water filter, gas fireplace, shed.
Location
Similar Properties
View More
Source: Toronto Regional Real Estate Board (TRREB), via PropTx Innovations Inc.
The data relating to real estate on this website comes in part from the MLS® data feed of PropTx Innovations Inc. The information is deemed reliable but is not guaranteed accurate by PropTx.
The information provided herein must only be used by consumers that have a bona fide interest in the purchase, sale or lease of real estate and may not be used for any commercial purpose or any other purpose.
© 2026 PropTx Innovations Inc. All rights reserved. MLS®, REALTOR® and the associated logos are owned or controlled by The Canadian Real Estate Association (CREA).