8133 Sarah Street
About This Home
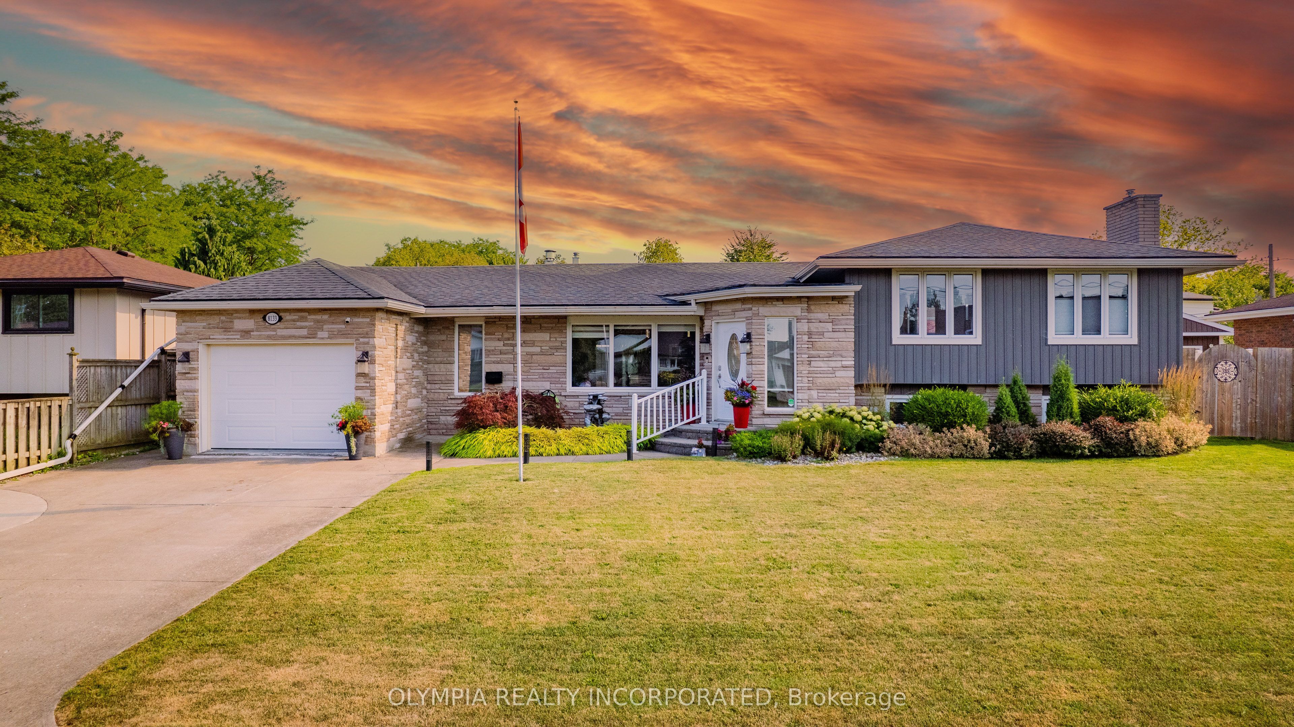
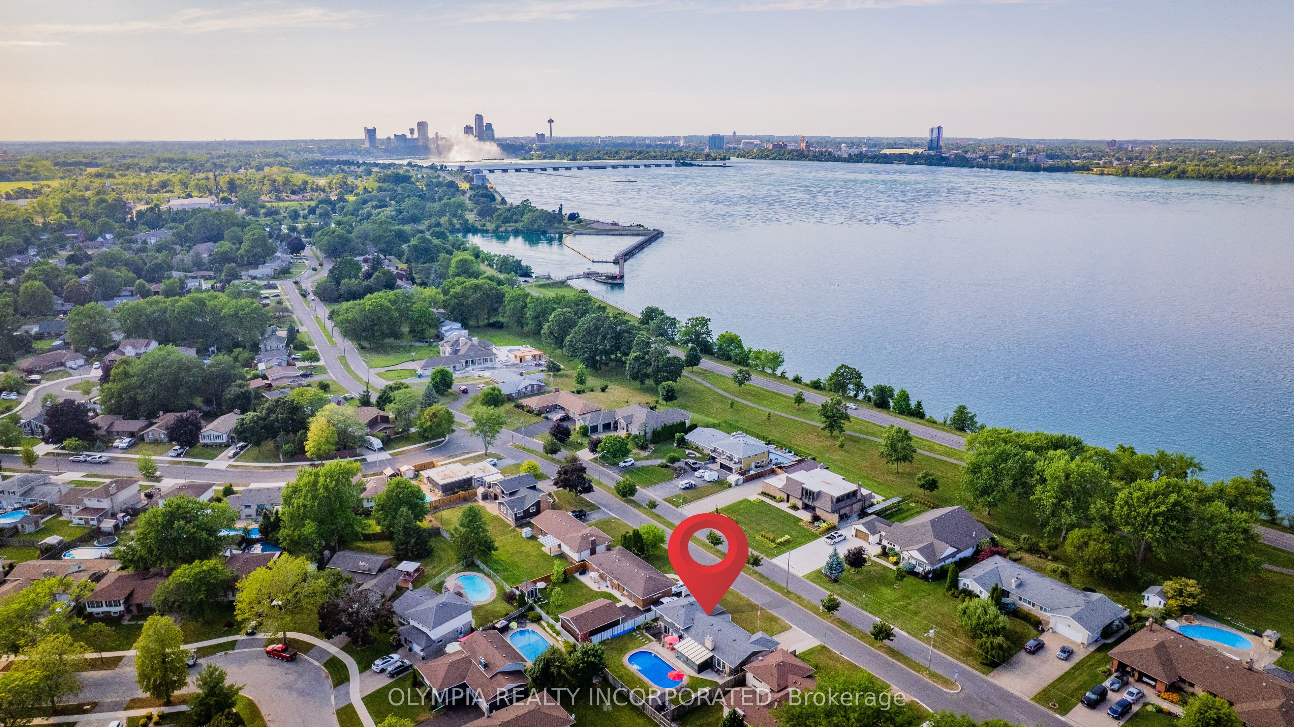
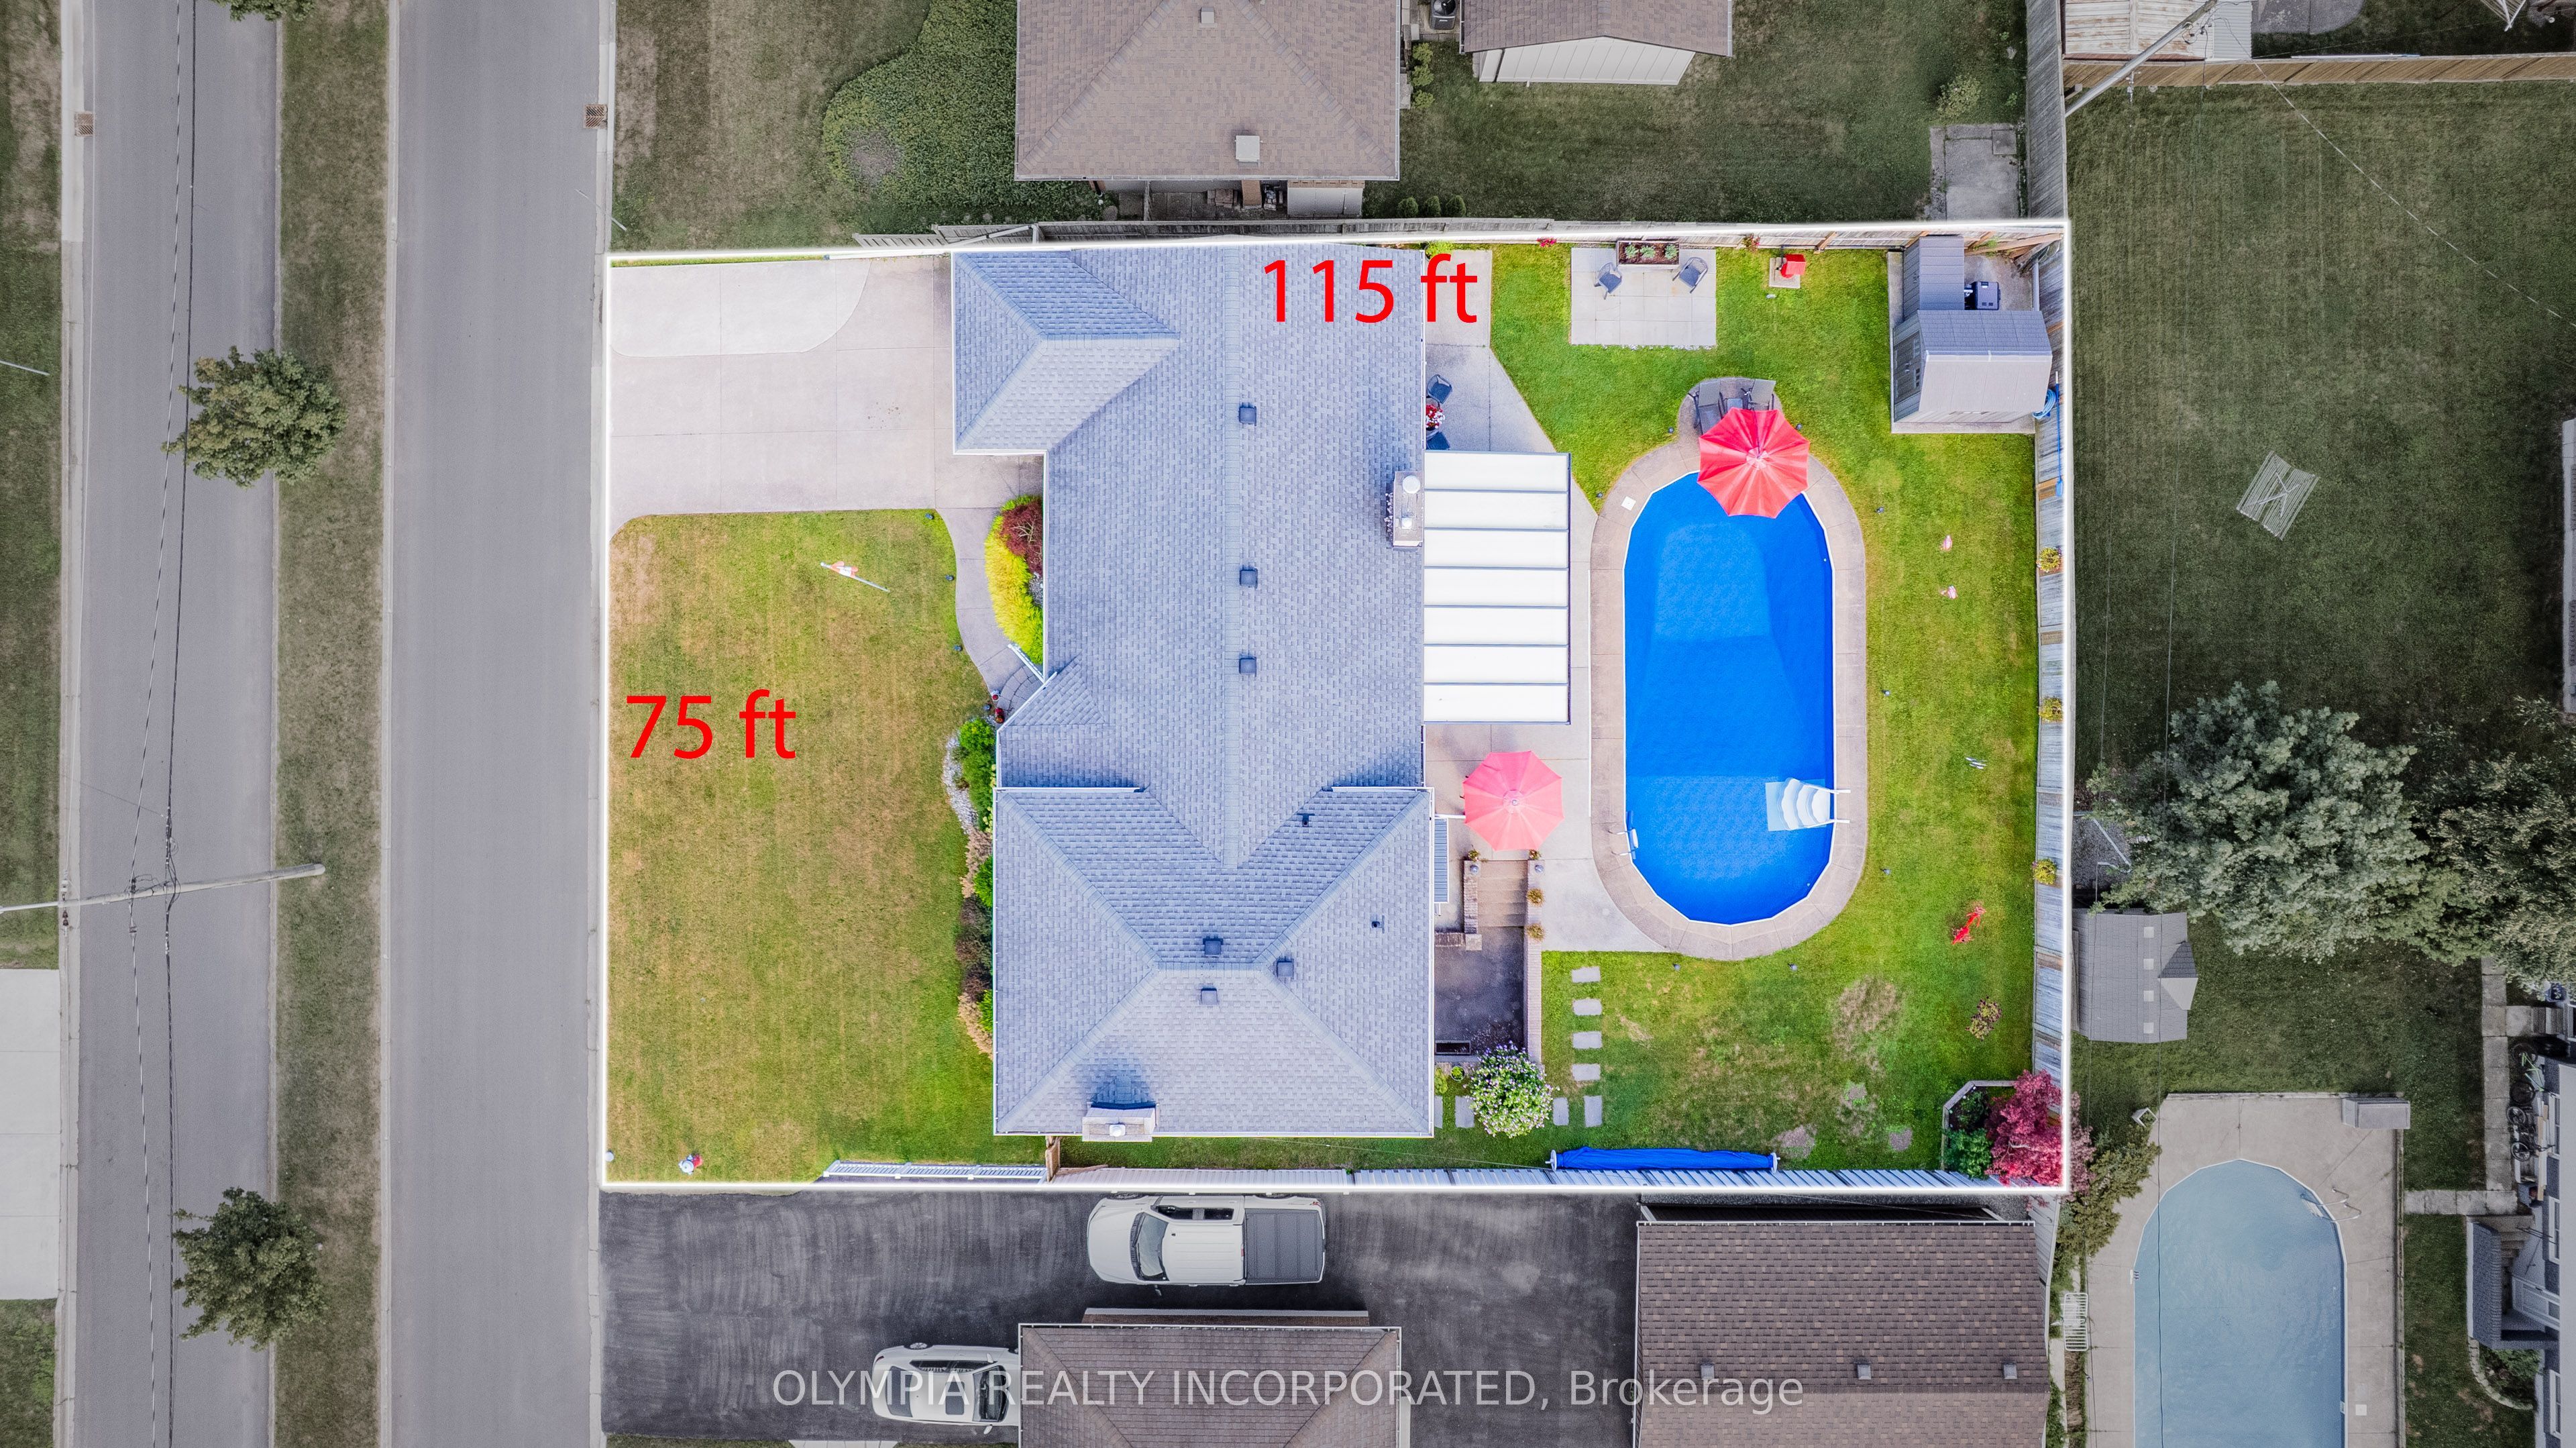
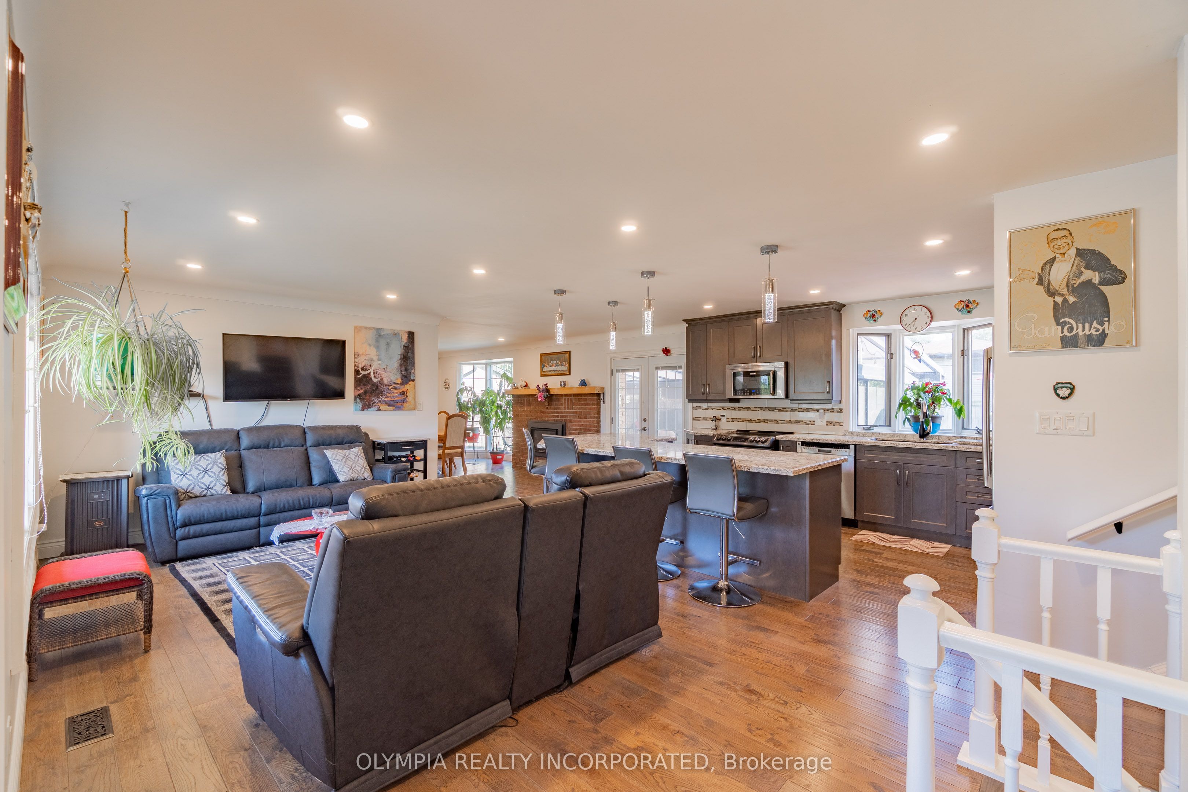
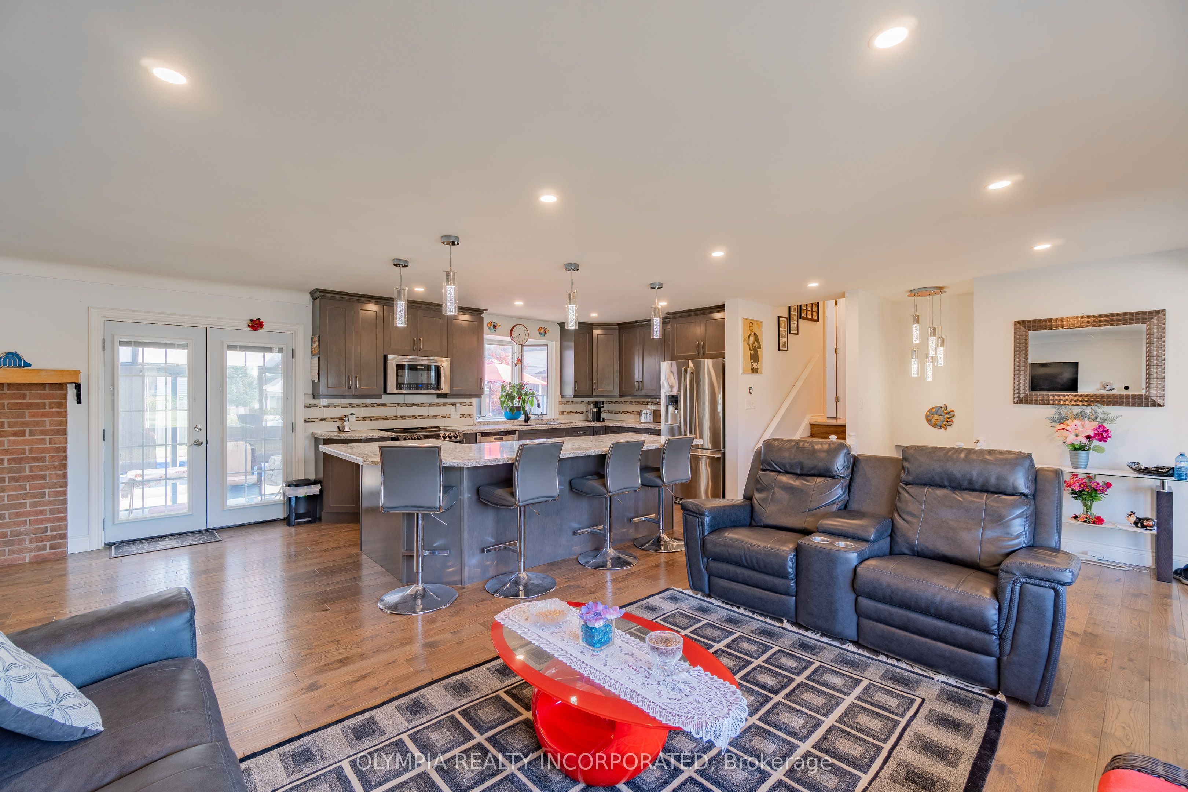
A rare opportunity to own on prestigious Sarah Street, a quiet dead-end street in the heart of Chippawa just steps from the Niagara River. This thoughtfully updated home offers 2+1 bedrooms, 2 full baths, 1,461 sqft open concept floor plan, an in-ground pool & MORE! Enjoy the charm of this quaint riverside village while being only minutes to amenities, golf courses, and easy highway access. The bright open-concept main floor features hardwood flooring, spacious living and dining areas, and an updated kitchen with large L-shaped quartz island, shaker-style cabinetry, pot lights and under-cabinet lighting. A gas fireplace adds warmth, and a garden door leads to a four-season sunroom (2024). Enjoy the conviences of main floor mudroom with laundry and inside entry into the garage. The second level includes two spacious bedrooms and a renovated 3-piece bath. The third level offers a rec room with gas fireplace, updated vinyl flooring, wet bar with granite counters, and walkout to your backyard oasis. The basement features a third bedroom with coffered ceilings, a 4-piece spa-like bathroom and tons of storage space. Enjoy the fully fenced 75' x 110' lot with an in-ground concrete pool, updated with new liner, heater and filter (2024). Additional updates: Furnace & A/C (2022), owned hot water heater (2024). Here's your chance to reside on One of Chippawa's most desirable streets. A true pleasure to view ands show
Property Information
Building Details
Features & Amenities
Financials & Fees
Location
Similar Properties
View More
Source: Toronto Regional Real Estate Board (TRREB), via PropTx Innovations Inc.
The data relating to real estate on this website comes in part from the MLS® data feed of PropTx Innovations Inc. The information is deemed reliable but is not guaranteed accurate by PropTx.
The information provided herein must only be used by consumers that have a bona fide interest in the purchase, sale or lease of real estate and may not be used for any commercial purpose or any other purpose.
© 2026 PropTx Innovations Inc. All rights reserved. MLS®, REALTOR® and the associated logos are owned or controlled by The Canadian Real Estate Association (CREA).