61 Bond Street
About This Home
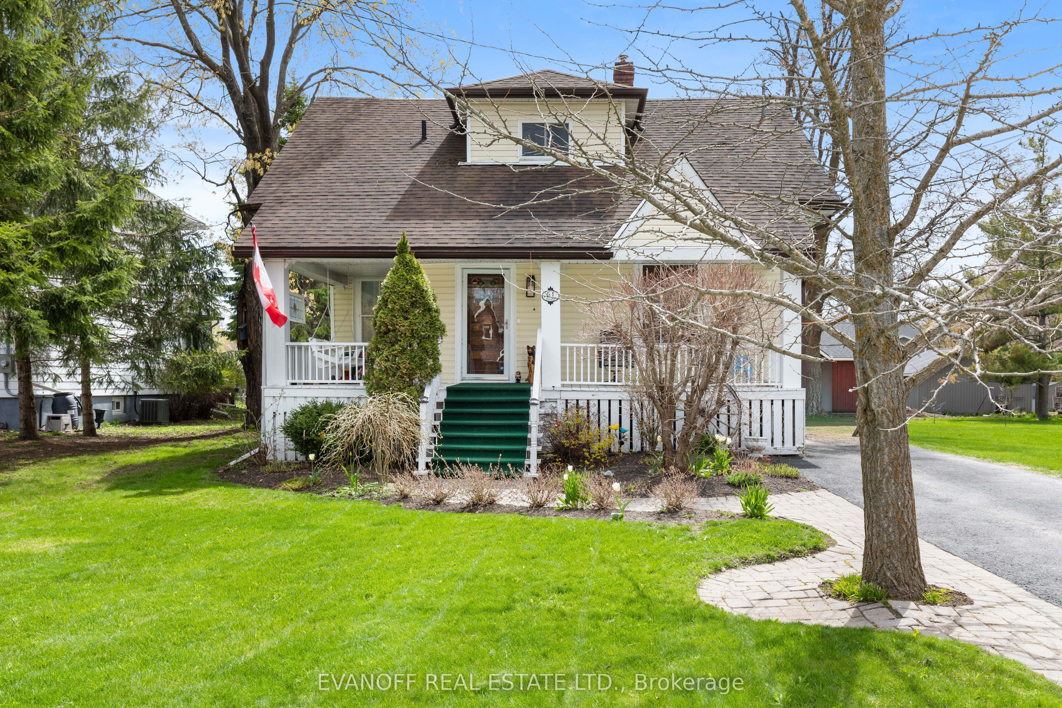
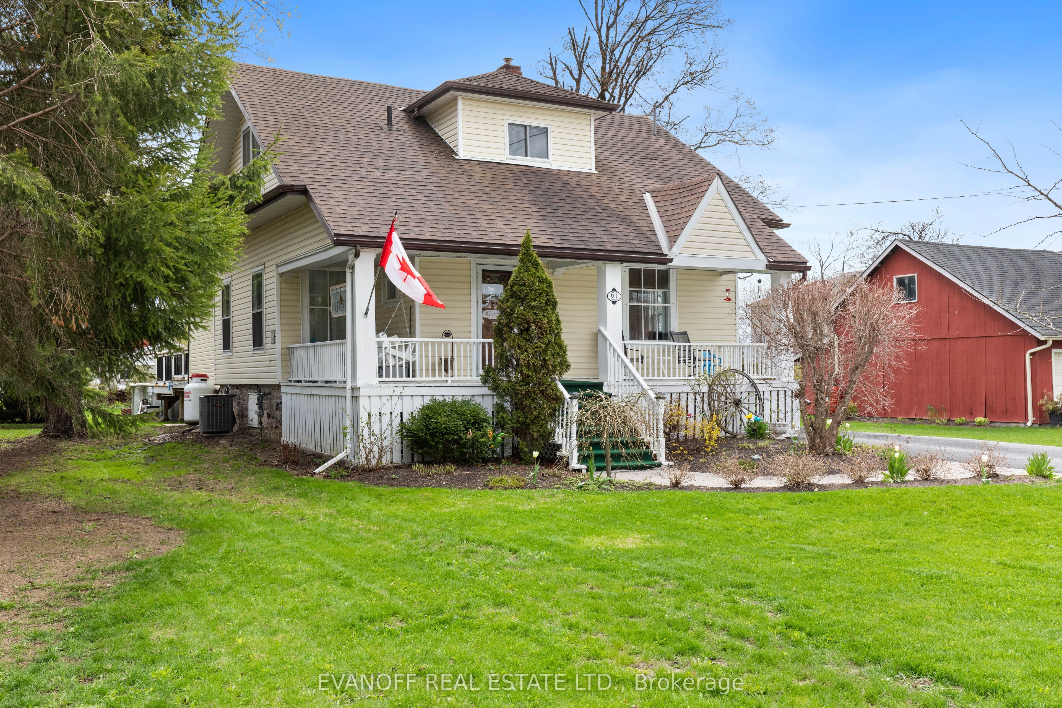
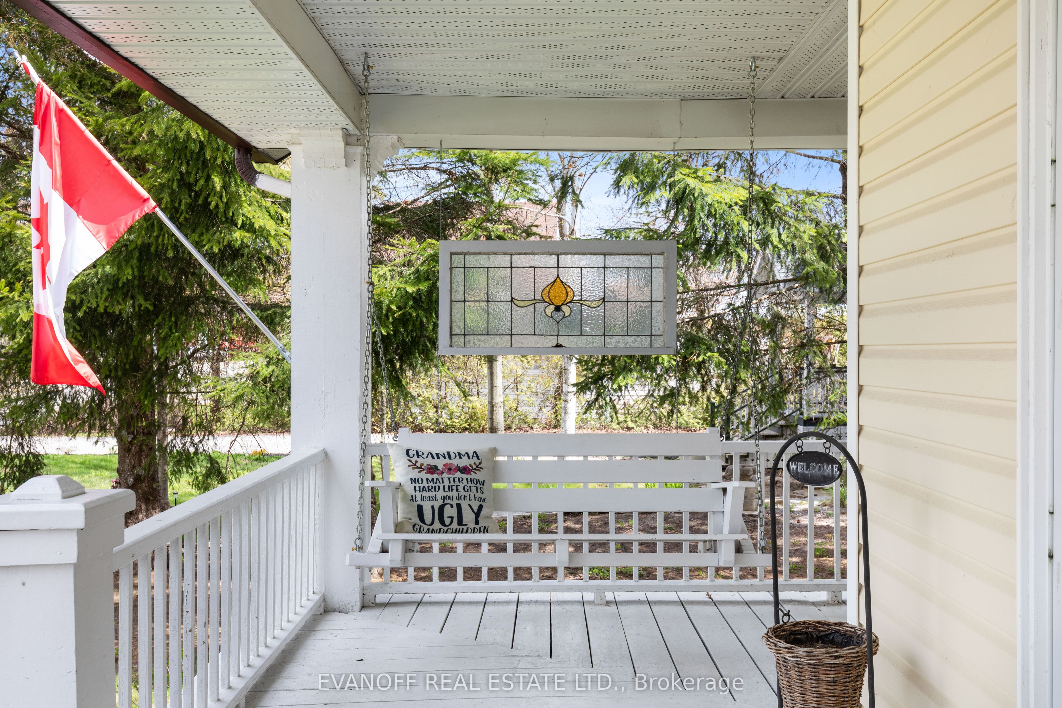
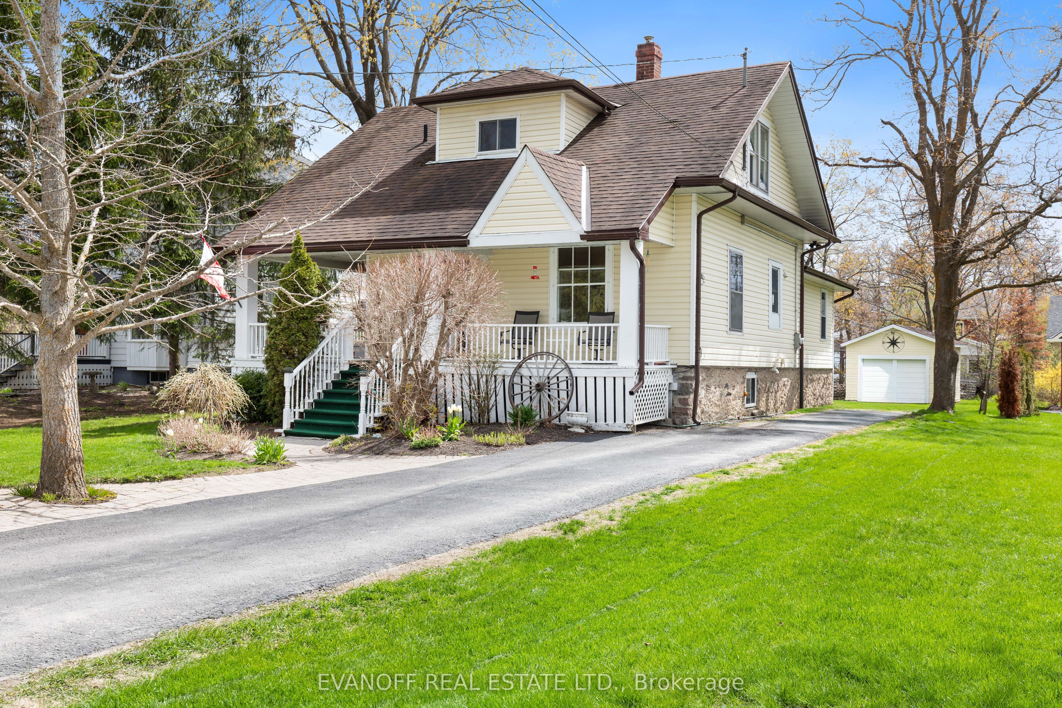
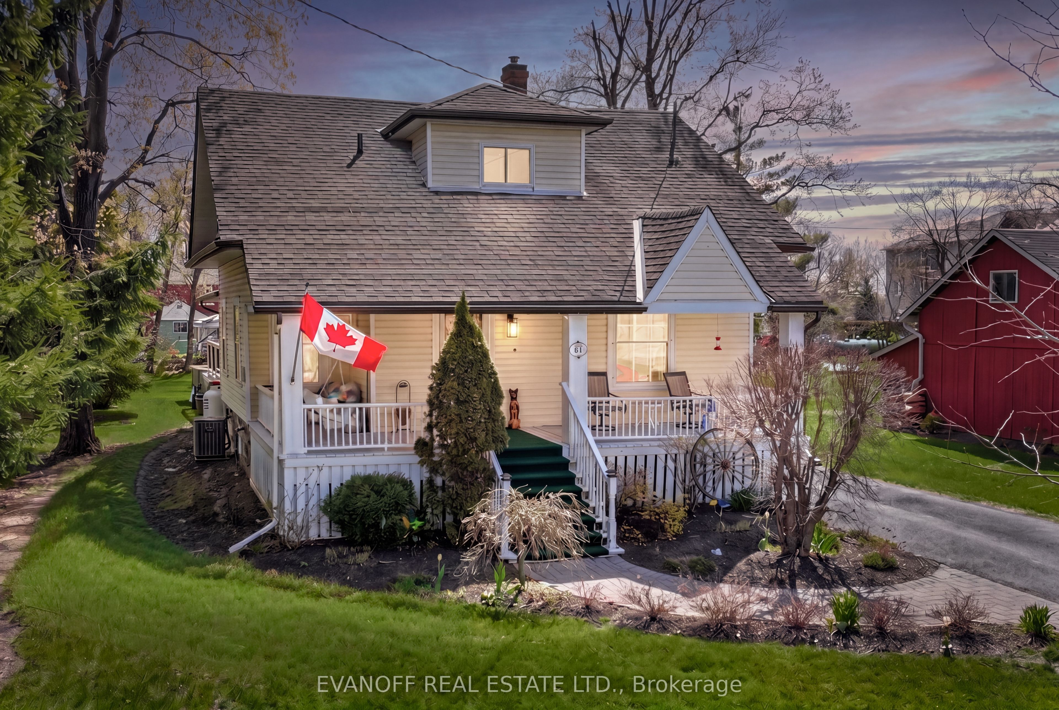
Welcome to charming Fenelon Falls - where small-town charm meets cottage country living! This adorable 1.5 storey home, originally built in 1918, is full of character while offering thoughtful updates and additional living space for modern family life! From the moment you arrive, the beautiful curb appeal, inviting covered front porch with swing, and mature setting create a warm and welcoming first impression.Inside, you'll find a unique blend of timeless charm and functionality, including some original windows that add to the home's character. The spacious main floor primary bedroom features a semi-ensuite complete with a stand-up shower and relaxing soaker tub! A newer addition provides extra living space along with a finished basement underneath - perfect for a rec room, home office, guest space, or potential additional bedroom. Upstairs offers two more bright bedrooms with closets and a full 4-piece bathroom, making this home ideal for families, guests, or weekend escapes! Step outside to enjoy the large back deck overlooking the above-ground pool - the perfect space for entertaining, summer BBQs, or relaxing after a day on the water or trails. Plenty of parking and a single car garage add convenience, while newer mechanical updates including a natural gas furnace and central A/C provide peace of mind. Located within walking distance to the beach, ATV/walking trails, shops, restaurants, and the charming downtown of Fenelon Falls, this property offers the lifestyle people dream about in the Kawartha Lakes! Spend your summers watching boats pass through the historic locks on the Trent-Severn Waterway, enjoying waterfront patios, local boutiques, farmers' markets, and all the charm this vibrant lakeside community has to offer.
Property Information
Building Details
Features & Amenities
Financials & Fees
Inclusions & Exclusions
Refrigerator (new 2025), stove (as is) , washer & dryer (as is), dishwasher, swing on porch & stain glass, window coverings, hot water tank, all electric light fixtures, pool equipment (as-is, works to Sellers knowledge but never been used) and all other permanent fixtures now on the property belonging to the Seller and deemed to be free of encumbrances.
Personal items and some plants : lady slipper, rhubarb, hosta's & poppy's, wagon wheel
Location
Similar Properties
View More
Source: Toronto Regional Real Estate Board (TRREB), via PropTx Innovations Inc.
The data relating to real estate on this website comes in part from the MLS® data feed of PropTx Innovations Inc. The information is deemed reliable but is not guaranteed accurate by PropTx.
The information provided herein must only be used by consumers that have a bona fide interest in the purchase, sale or lease of real estate and may not be used for any commercial purpose or any other purpose.
© 2026 PropTx Innovations Inc. All rights reserved. MLS®, REALTOR® and the associated logos are owned or controlled by The Canadian Real Estate Association (CREA).