21 Tanner Road
About This Home
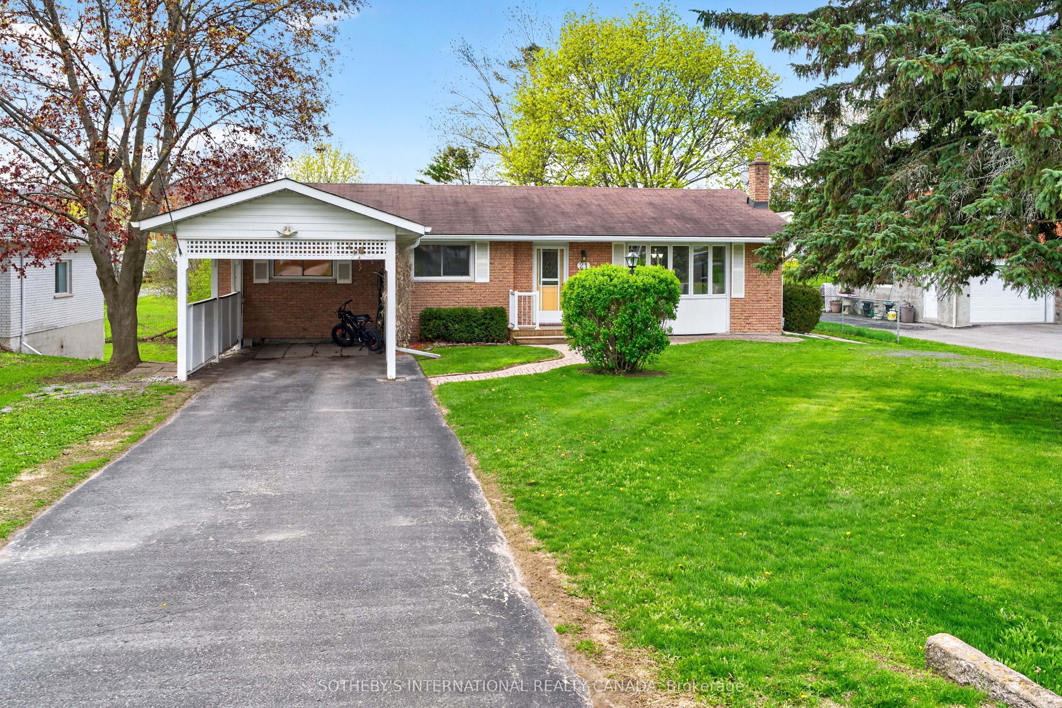
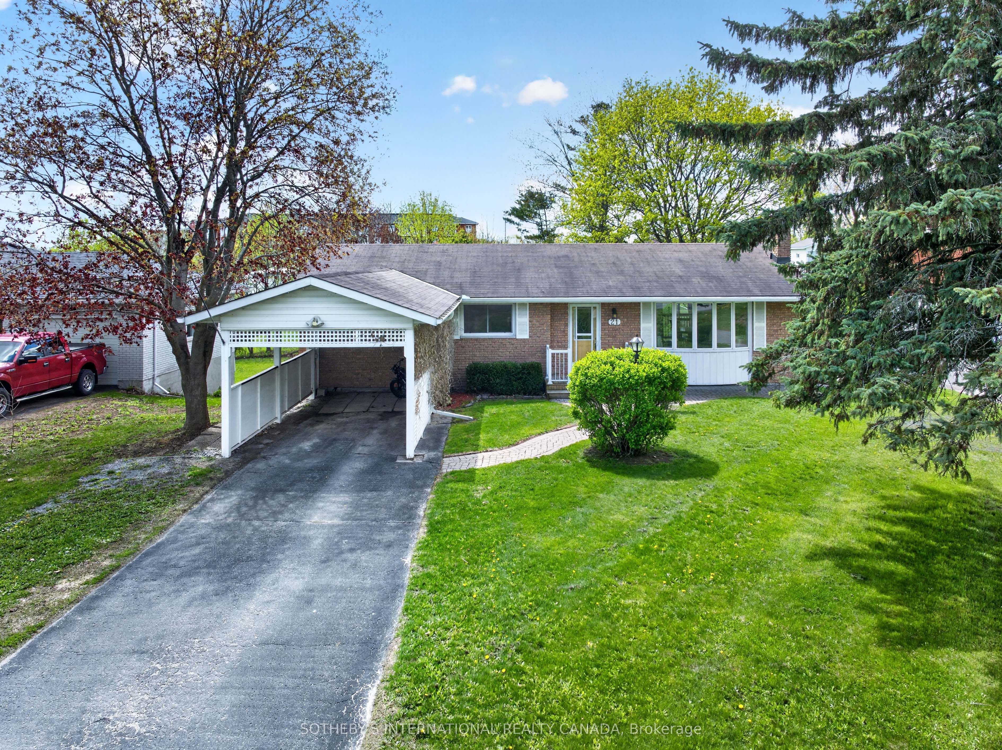
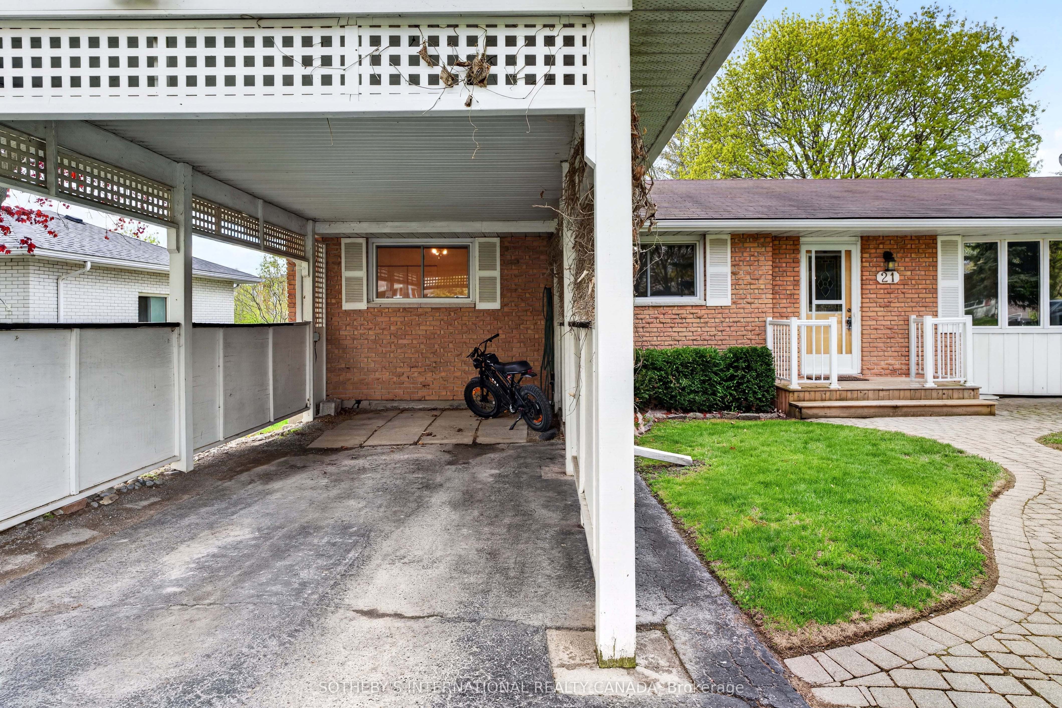
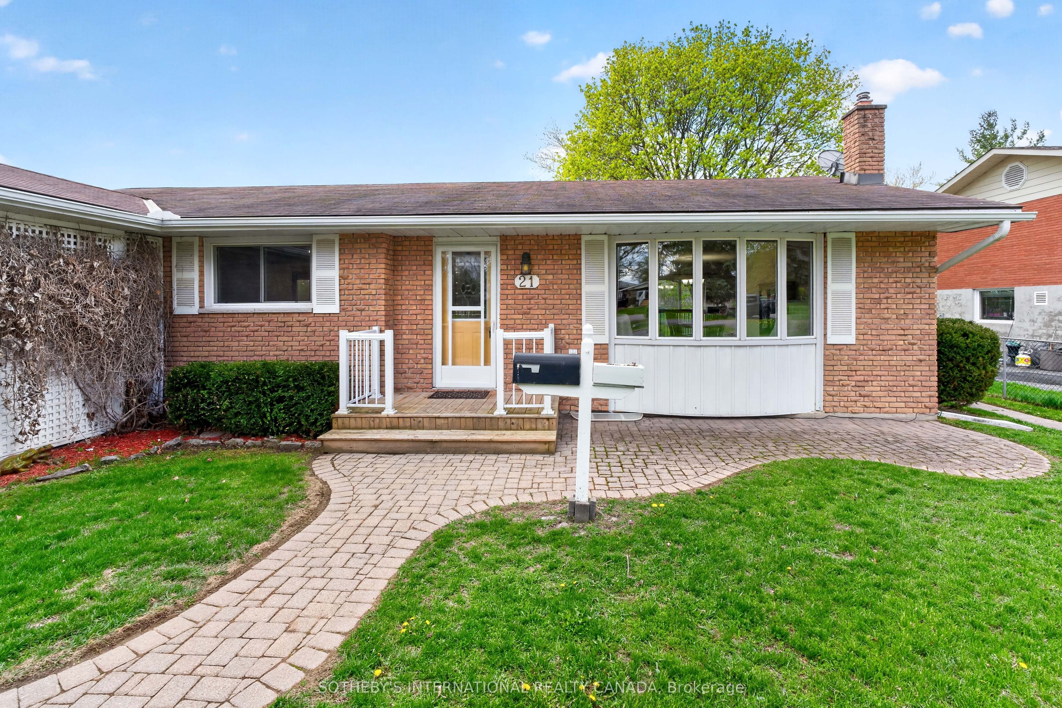
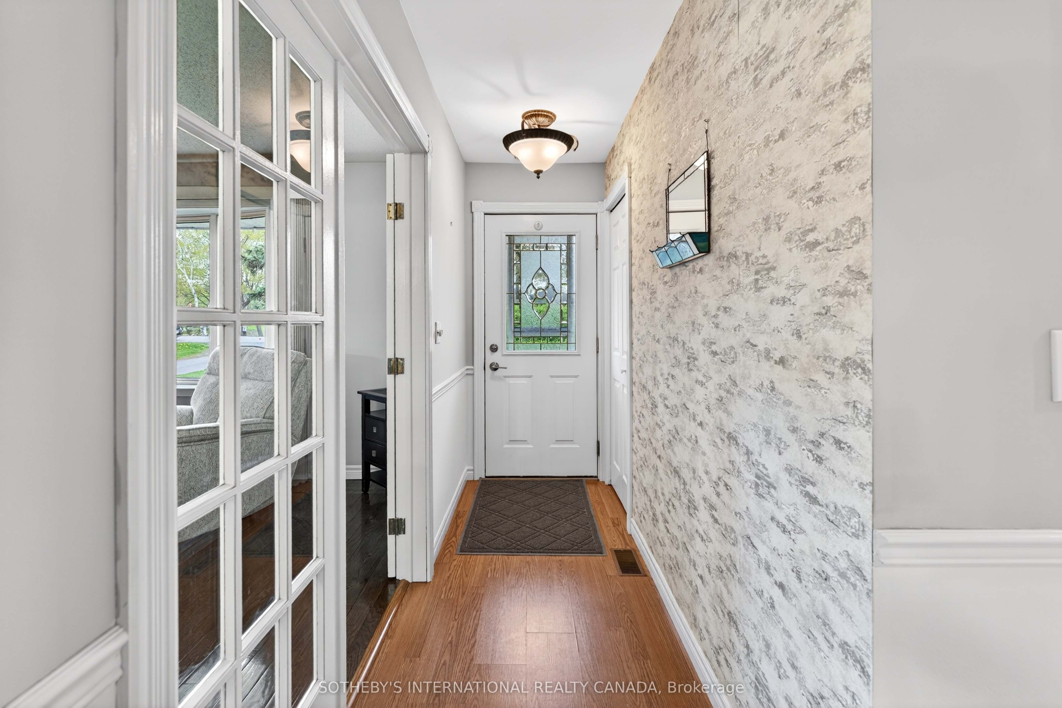
Located in a desirable neighbourhood in Campbellford, this well-maintained bungalow with carport offers comfortable living with thoughtful updates completed in recent years. The home welcomes you with an interlock brick pathway leading to the entrance, creating an inviting first impression. Inside, the bright living room features hardwood flooring and a cozy gas fireplace, while the open-concept dining area continues the hardwood finish and offers a walk-out to a private deck-ideal for everyday enjoyment and entertaining.The kitchen provides ample cabinet and countertop space, with convenient access to a screened-in porch that extends the living space and leads out to the deck and fully fenced backyard. A central hallway with laminate flooring includes a linen closet, broom closet, and pantry cupboard, offering practical storage solutions. The main level is completed by a four-piece bathroom with tile flooring, showcasing a charming vintage aesthetic, along with three bedrooms including a primary bedroom with walk-in closet and laminate flooring.The lower level adds valuable additional living space, featuring a family room with a bar and second gas fireplace, a bedroom with direct access to a three-piece bathroom (also accessible from the hallway), and a cold cellar. The utility and laundry area provide further functionality, along with access to a rear addition that offers a walk-out to the backyard and patio area-ideal for flexible use depending on your needs.Additional highlights include a fully fenced backyard with storage shed, a screened-in porch for seasonal enjoyment, and a versatile rear addition that enhances both indoor and outdoor living. This property presents a solid opportunity in a sought-after location, combining practicality, comfort, and potential for personalization.
Property Information
Building Details
Features & Amenities
Financials & Fees
Inclusions & Exclusions
Fridge, Gas Stove, Dishwasher, Washer, Dryer, Gas fireplace in Living Room, Gas fireplace in Family Room, cabinets infurnace room. Gas BBQ (in 'as-is' condition)
Personal Belongings
Location
Similar Properties
View More
Source: Toronto Regional Real Estate Board (TRREB), via PropTx Innovations Inc.
The data relating to real estate on this website comes in part from the MLS® data feed of PropTx Innovations Inc. The information is deemed reliable but is not guaranteed accurate by PropTx.
The information provided herein must only be used by consumers that have a bona fide interest in the purchase, sale or lease of real estate and may not be used for any commercial purpose or any other purpose.
© 2026 PropTx Innovations Inc. All rights reserved. MLS®, REALTOR® and the associated logos are owned or controlled by The Canadian Real Estate Association (CREA).