350107 Bayshore Road
About This Home
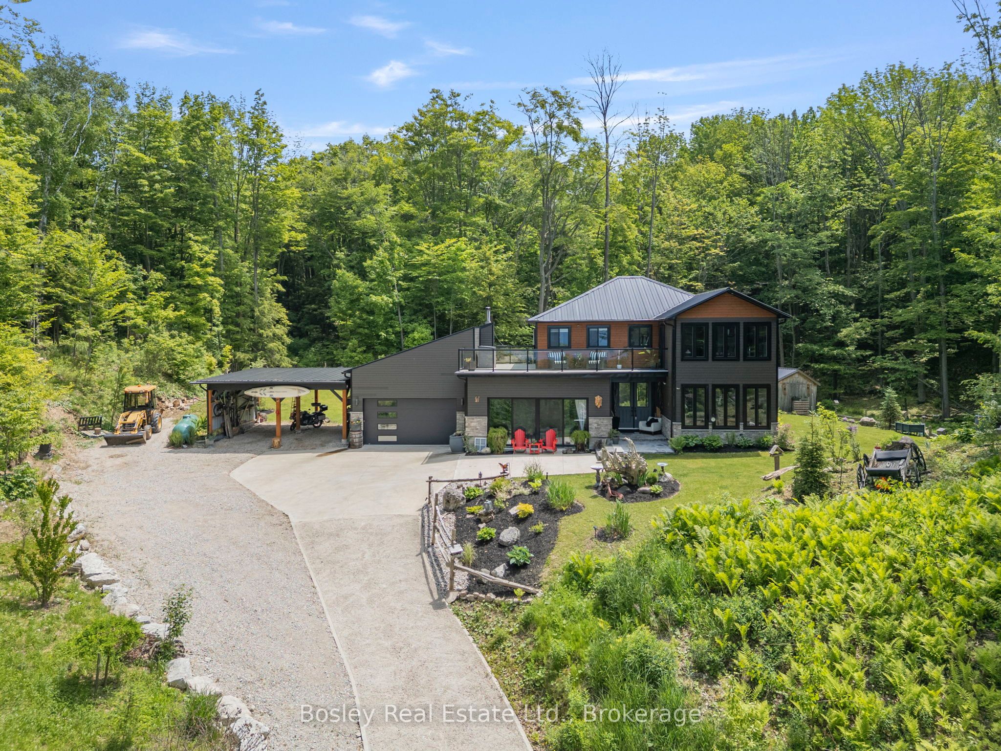
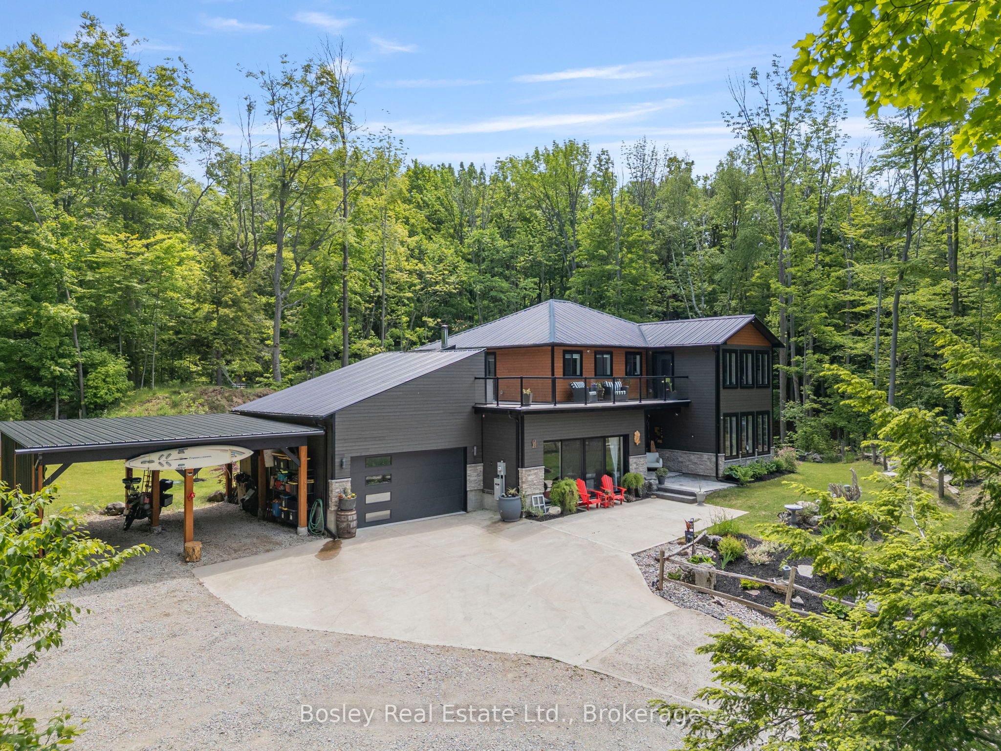
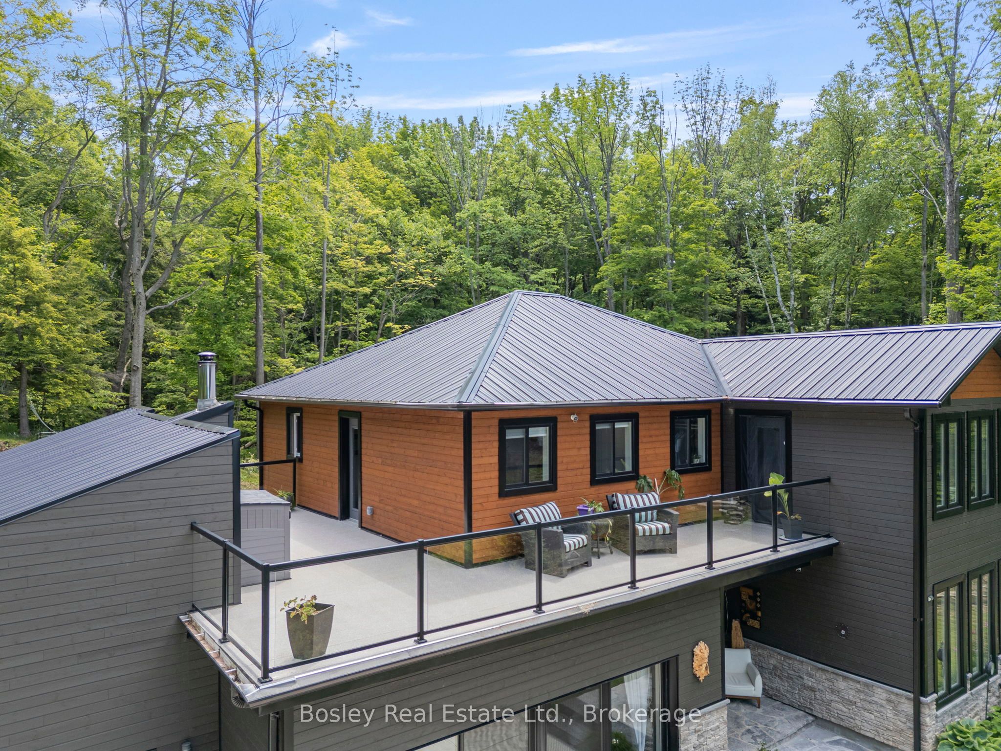
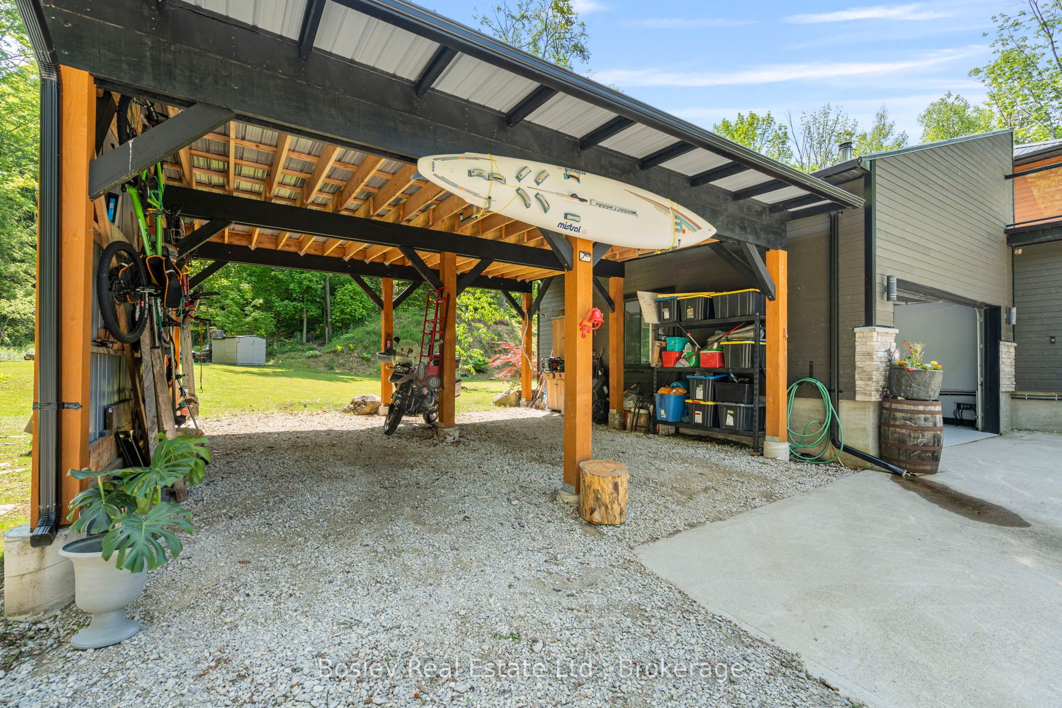
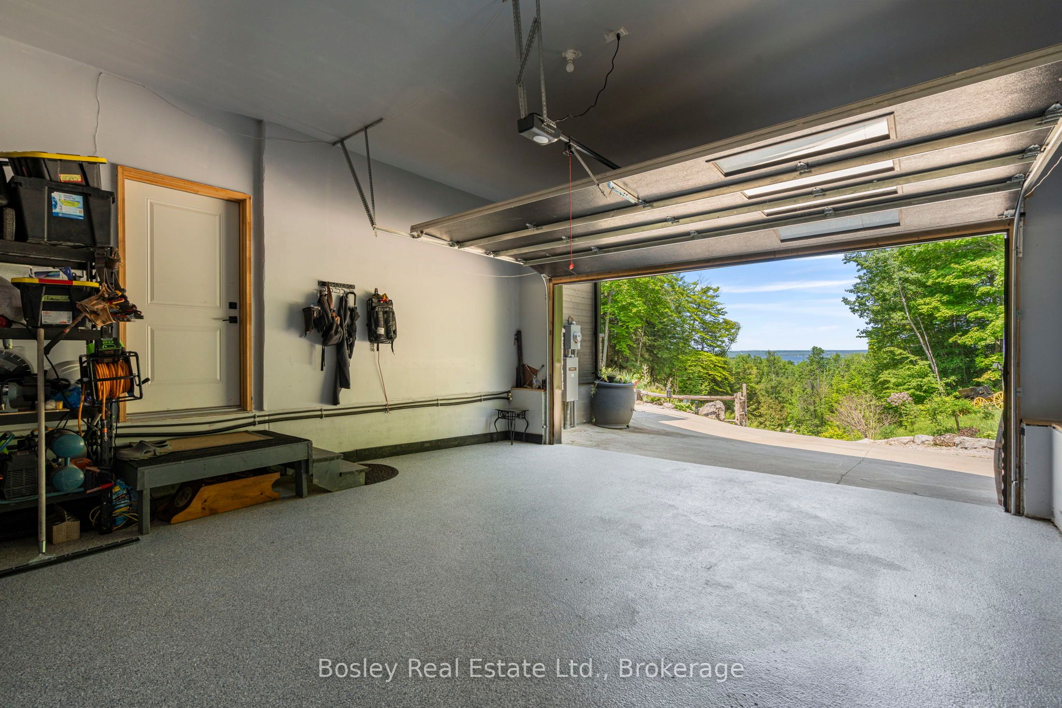
This is where everything starts to slow down... in the best way. Set high above Georgian Bay on1.5 acres, this custom-built home offers a level of privacy, calm, and connection to nature that is hard to find. With panoramic water views that stretch endlessly, every moment here feels intentional, from quiet mornings to unforgettable sunsets. Built just five years ago and offering just under 3,000 square feet, this thoughtfully designed 3 bedroom, 3 bathroom home blends modern comfort with elevated finishes throughout. Soaring 9 foot ceilings, 8 foot doors, in-floor radiant heat on the main level, forced air A/C, hot water on demand, and advanced water treatment systems create a home that feels as good as it looks. The kitchen is designed for both everyday living and entertaining, featuring high-end appliances, an induction range, and a pot filler, all set within a space that flows effortlessly into the main living areas and out toward the views. A true standout is the custom sauna with a full glass wall, creating a private wellness retreat with uninterrupted views over the bay. Just outside, the Vortex Aquagym Max Pro+ swim spa with Covana automated cover offers year-round enjoyment, whether for relaxation or movement. The oversized double garage with high ceilings and 8 foot insulated doors includes a loft storage area, approximately 8 by 24 feet, accessible from the upper deck. A covered carport adds additional flexibility. The heated concrete driveway makes winter living seamless and low maintenance. Large picture windows bring the outside in, while the expansive balcony becomes an extension of your living space, perfect for taking in the views, hosting, or simply slowing down. Additional features include a 10 by 12 shed, new appliances, and nearby beach access. This is more than a home, it is a place to reset, recharge, and truly enjoy where you live.
Property Information
Building Details
Features & Amenities
Financials & Fees
Inclusions & Exclusions
Fridge, Stove, Dishwasher, Microwave, Washer, Dryer, Window Coverings, Hot Tub and Hot Tub Cover
Staging Items, Fire bowl from firepit in backyard and large driftwood ornament in front yard.
Location
Similar Properties
View More
Source: Toronto Regional Real Estate Board (TRREB), via PropTx Innovations Inc.
The data relating to real estate on this website comes in part from the MLS® data feed of PropTx Innovations Inc. The information is deemed reliable but is not guaranteed accurate by PropTx.
The information provided herein must only be used by consumers that have a bona fide interest in the purchase, sale or lease of real estate and may not be used for any commercial purpose or any other purpose.
© 2026 PropTx Innovations Inc. All rights reserved. MLS®, REALTOR® and the associated logos are owned or controlled by The Canadian Real Estate Association (CREA).