450 York Road
About This Home
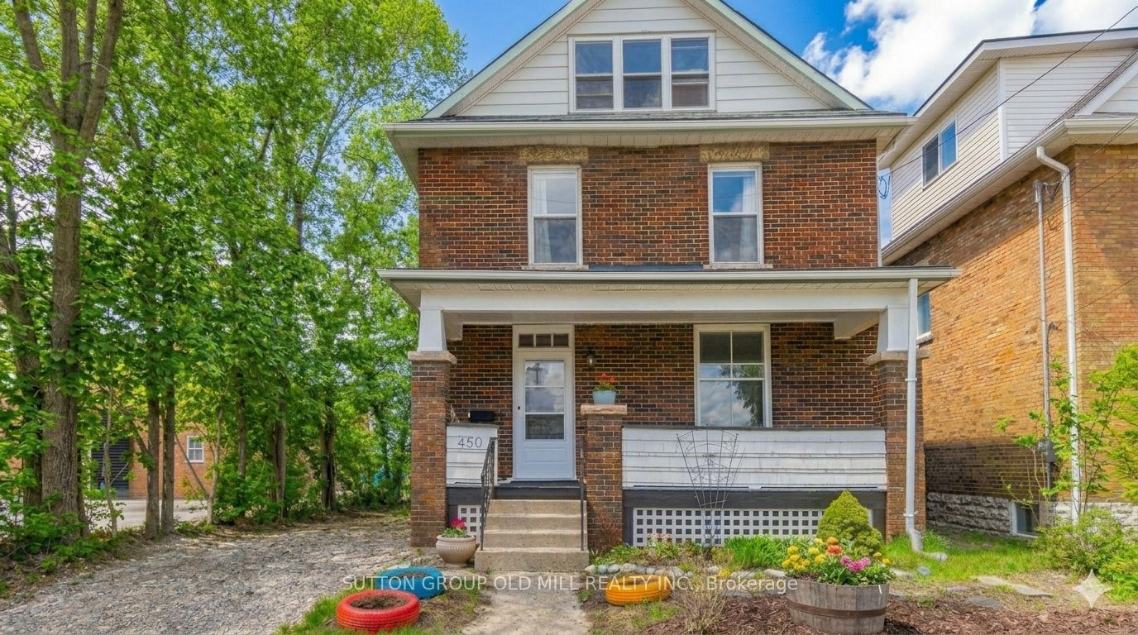
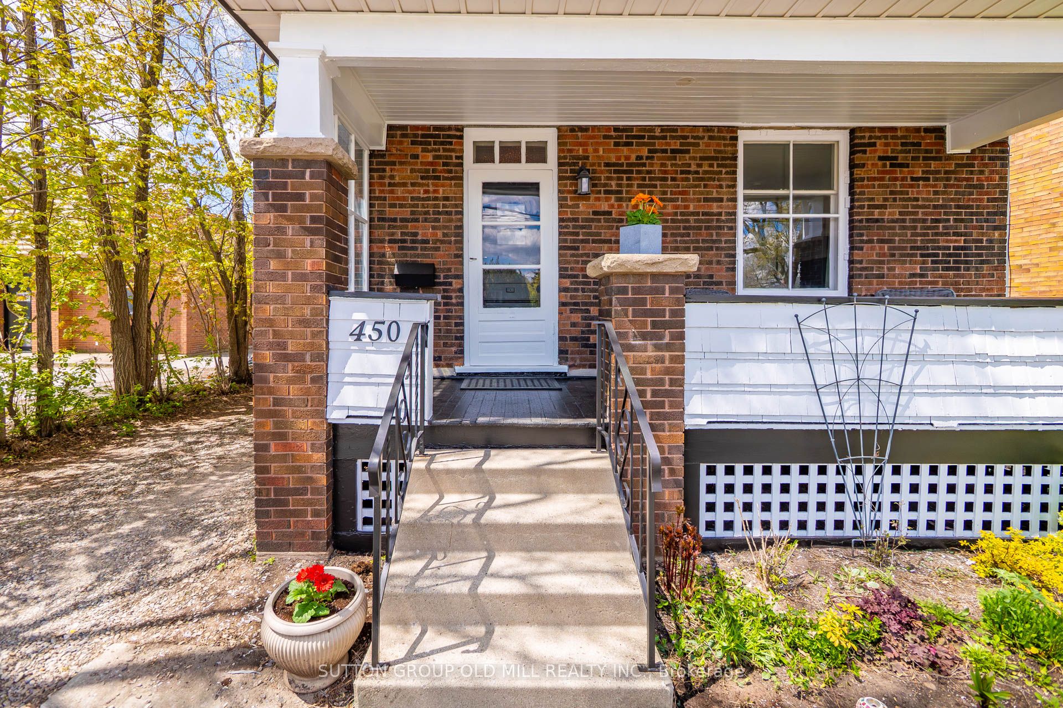
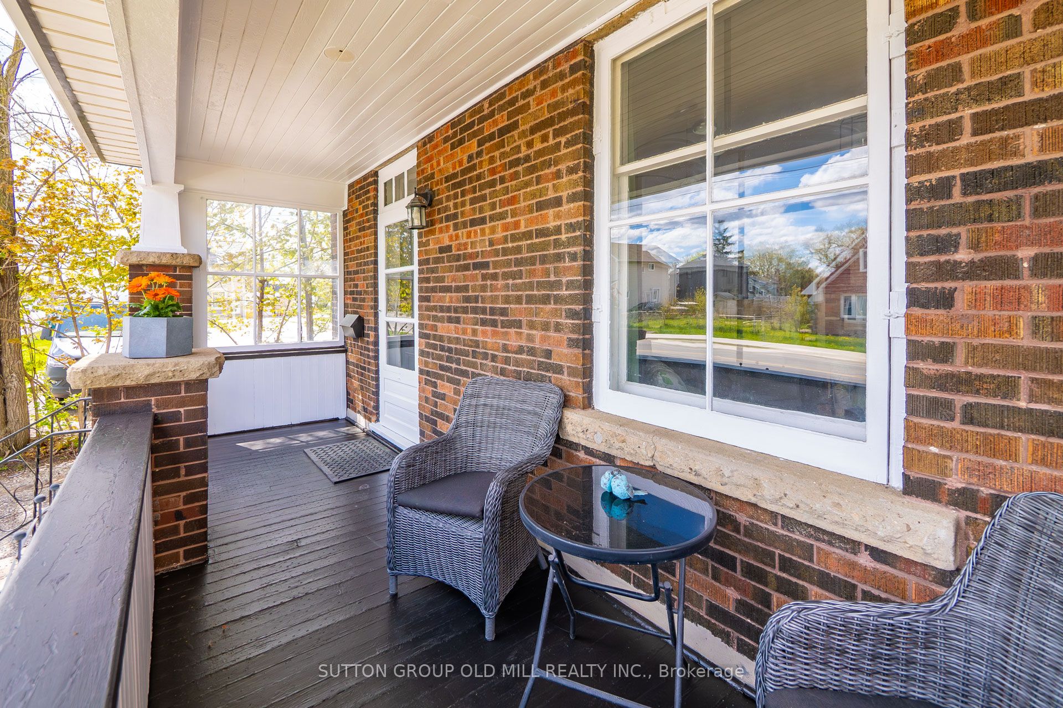
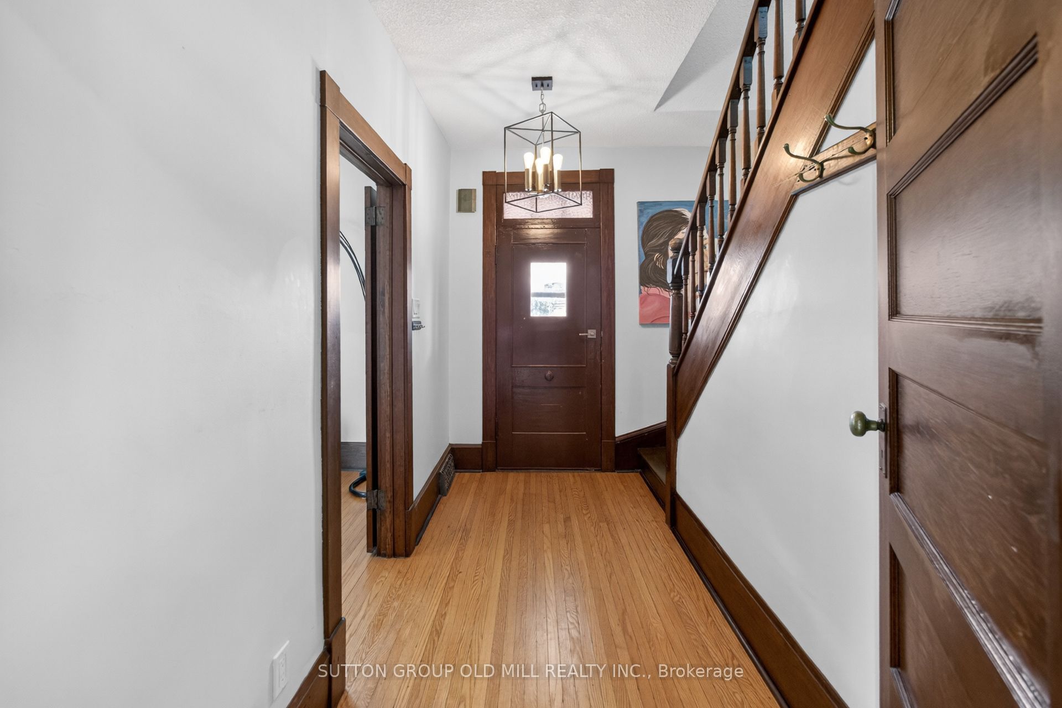
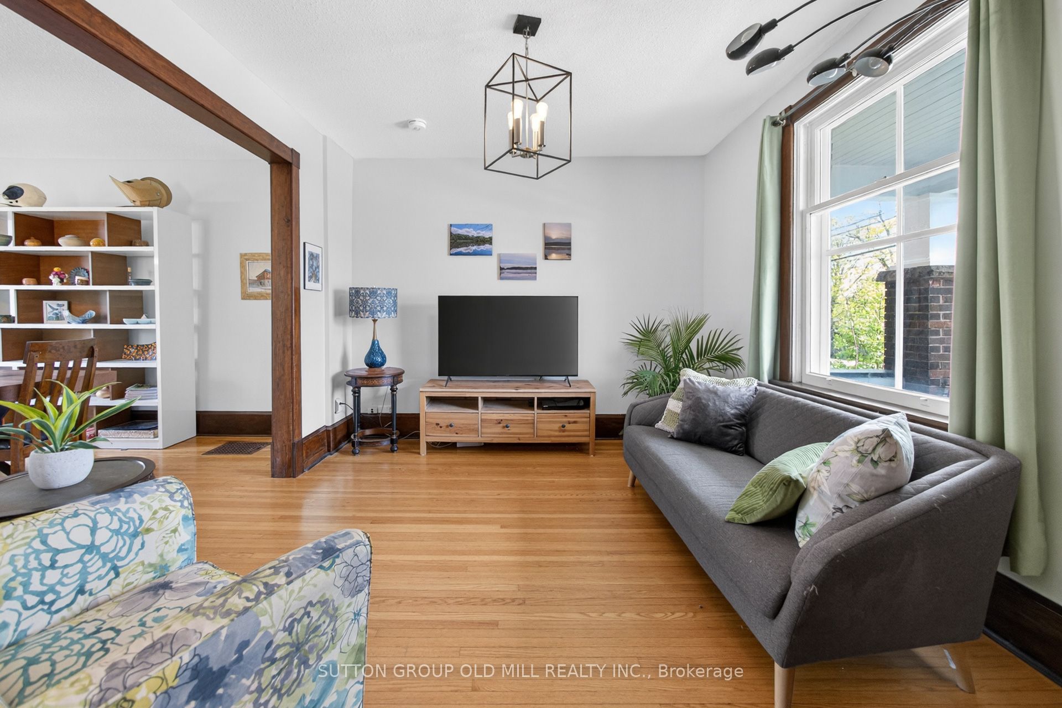
Welcome to St. Patrick's Ward, one of Guelph's most beloved and tight-knit communities. Consistently ranked among Canada's safest cities, Guelph offers the perfect balance of small-town charm and modern convenience, with easy access to the GTA. Just steps from the Eramosa River, parks, trails, the farmers' market, and Guelph's vibrant downtown, this is the kind of neighbourhood where families put down roots for generations. Nearby charming towns, conservation areas, and outdoor destinations make weekend adventures effortless. This solid double-brick, 3-bedroom home features high ceilings, abundant natural light, hardwood floors throughout, main-floor laundry, updated electrical (approximately 5-6 years ago), an upgraded service pipe to the city line, and a fully fenced backyard. A massive attic provides exciting future potential for a playroom, retreat, home office, or additional bedroom. (Attic picture A.I. generated)What truly sets this property apart is its unique mixed residential/commercial zoning. Whether you're an entrepreneur looking to operate a business from home, an investor seeking flexibility, or a homeowner who values privacy, this property offers options rarely found at this price point. The commercial zoning beside the property means no immediate residential neighbour on one side, creating a surprisingly private setting and an exceptionally quiet backyard oasis. Although located on a main road, the home itself feels remarkably peaceful, offering a level of privacy and quiet enjoyment that must be experienced in person. With GO Transit and VIA Rail nearby, excellent schools, and the University of Guelph minutes away, 450 York Road is an outstanding opportunity for families, first-time buyers, investors, and entrepreneurs alike.
Property Information
Building Details
Features & Amenities
Financials & Fees
Inclusions & Exclusions
Fridge, Stove, Range Hood, Washer, Dryer, Dishwasher, All Light Fixtures, All Window Coverings
Location
Similar Properties
View More
Source: Toronto Regional Real Estate Board (TRREB), via PropTx Innovations Inc.
The data relating to real estate on this website comes in part from the MLS® data feed of PropTx Innovations Inc. The information is deemed reliable but is not guaranteed accurate by PropTx.
The information provided herein must only be used by consumers that have a bona fide interest in the purchase, sale or lease of real estate and may not be used for any commercial purpose or any other purpose.
© 2026 PropTx Innovations Inc. All rights reserved. MLS®, REALTOR® and the associated logos are owned or controlled by The Canadian Real Estate Association (CREA).