#410 - 2000 Jasmine Crescent
About This Home
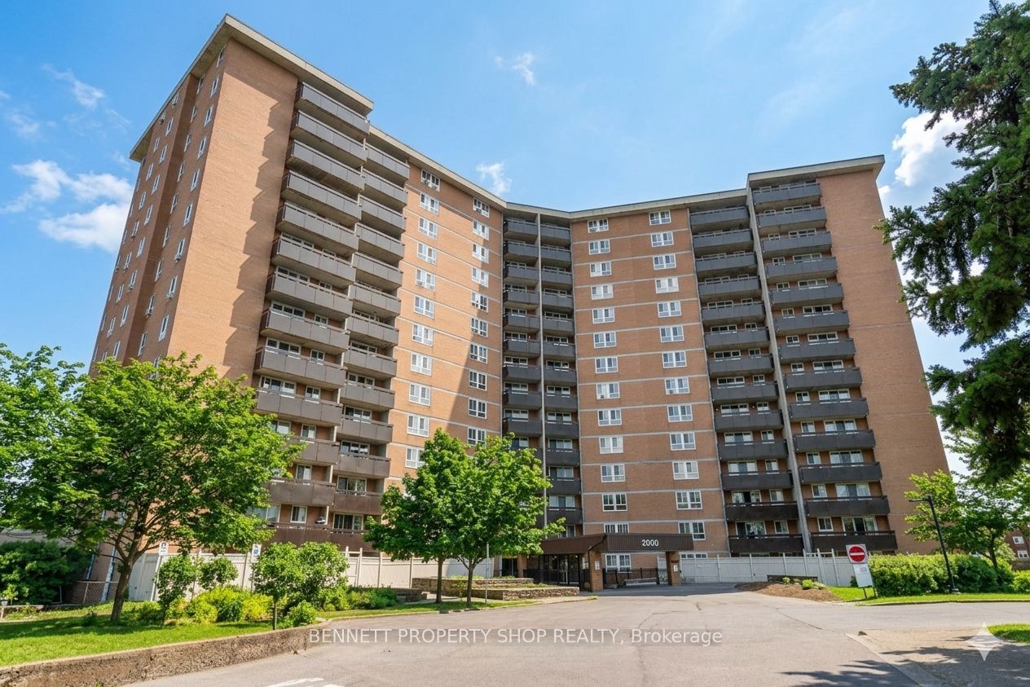
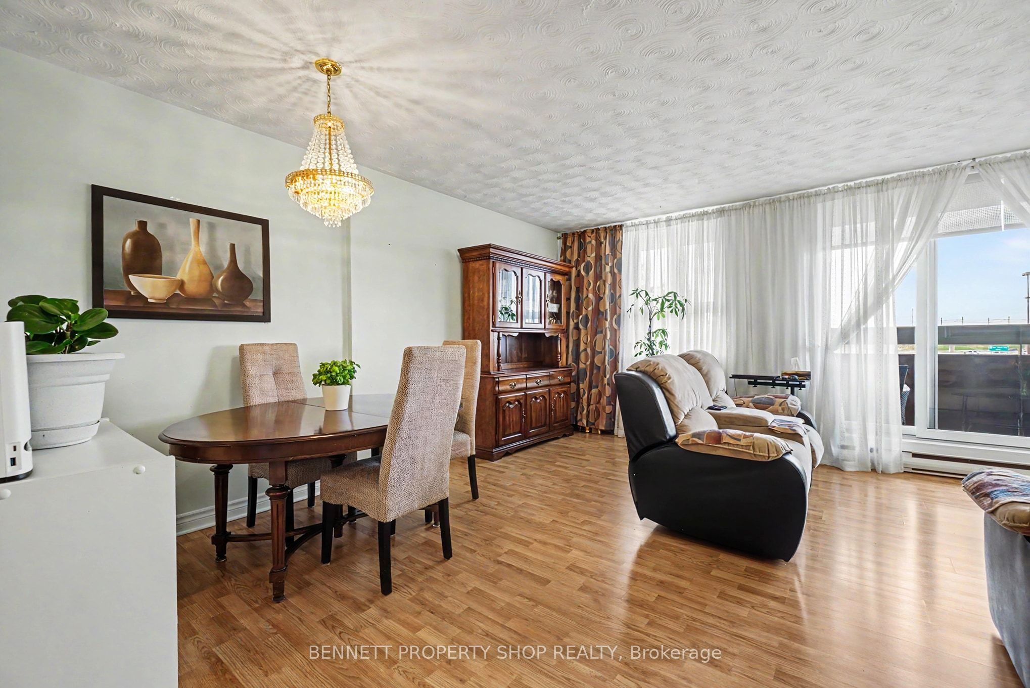
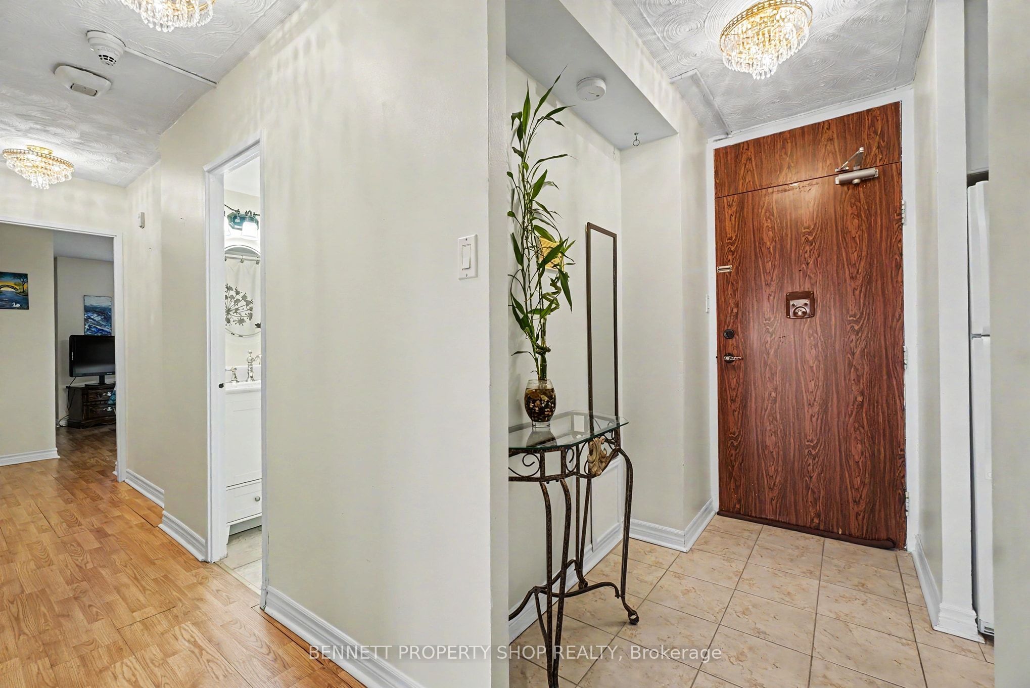
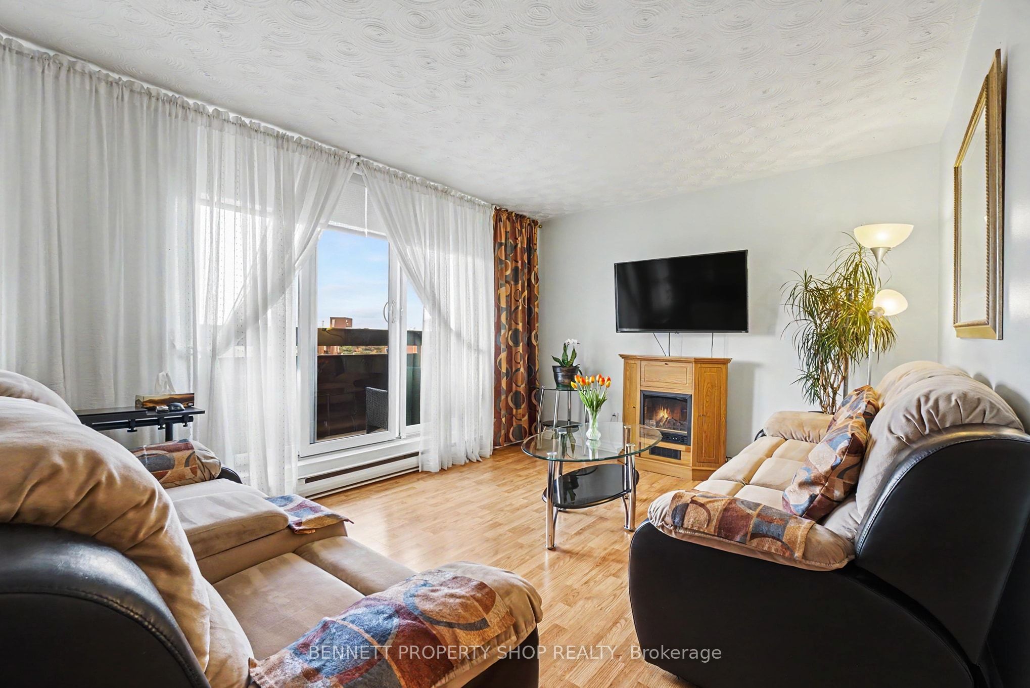
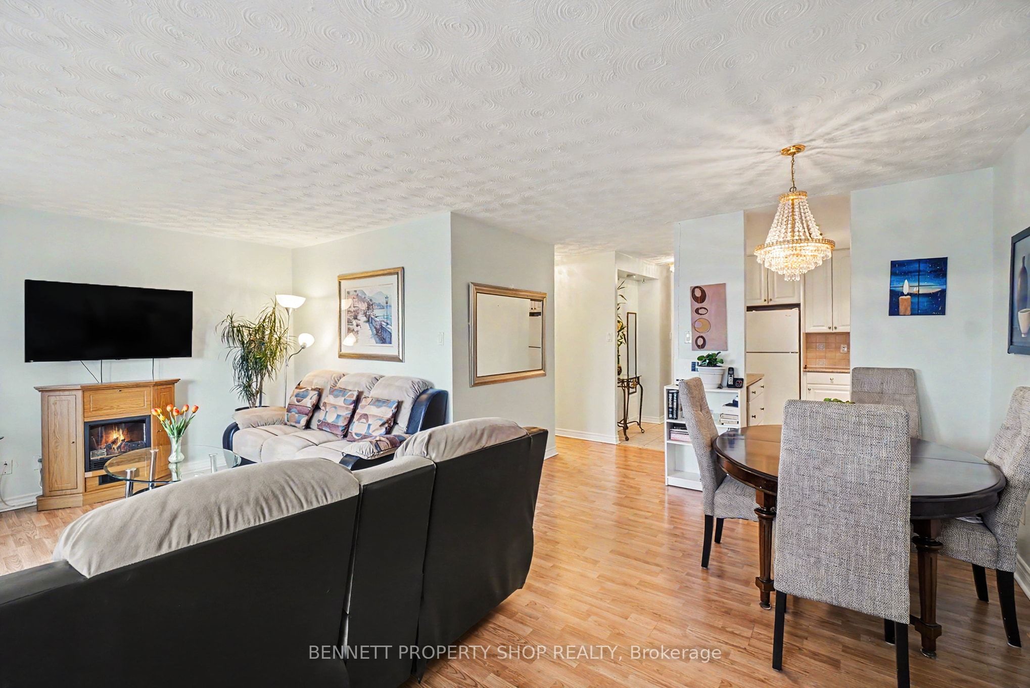
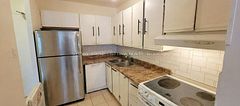
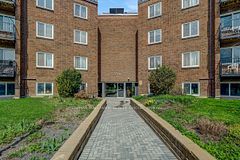
This spacious and bright 3-bedroom suite offers all-inclusive living in a sun-filled, end-of-hallway retreat that delivers exceptional privacy and peaceful, low-traffic living. Flooded with Southern sunlight through expansive windows, the inviting open concept living and dining area creates a warm, airy atmosphere perfect for everyday comfort and effortless entertaining. This suite offers you a neutral colour palette with updated lighting and windows. Step out onto the manicured balcony to enjoy lush greenery paired with sweeping city views; an ideal spot for morning coffee, gardening or evening relaxation. The stylish kitchen features timeless full-height white cabinetry, a generous prep space, and a large walk-in pantry nearby. The three tranquil bedrooms are tucked away from the main living area, including a primary suite with its own ensuite powder room. Residents enjoy outstanding building amenities, including an indoor pool, sauna, fitness centre, tennis courts, party room, courtyards, underground parking, and a dedicated storage locker. Ideally located in Beacon Hill South, this home is steps from schools, parks, and green spaces, with Blair LRT nearby and quick access to Highways 417 and 174. Some photos are digitally enhanced.
Property Information
Building Details
Features & Amenities
Financials & Fees
Inclusions & Exclusions
Fridge, Stove, Dishwasher, Hood Fan, 1 Window Air Conditioner.
None
Location
Similar Properties
View More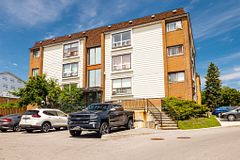
Source: Toronto Regional Real Estate Board (TRREB), via PropTx Innovations Inc.
The data relating to real estate on this website comes in part from the MLS® data feed of PropTx Innovations Inc. The information is deemed reliable but is not guaranteed accurate by PropTx.
The information provided herein must only be used by consumers that have a bona fide interest in the purchase, sale or lease of real estate and may not be used for any commercial purpose or any other purpose.
© 2026 PropTx Innovations Inc. All rights reserved. MLS®, REALTOR® and the associated logos are owned or controlled by The Canadian Real Estate Association (CREA).