574 Princess Avenue
About This Home
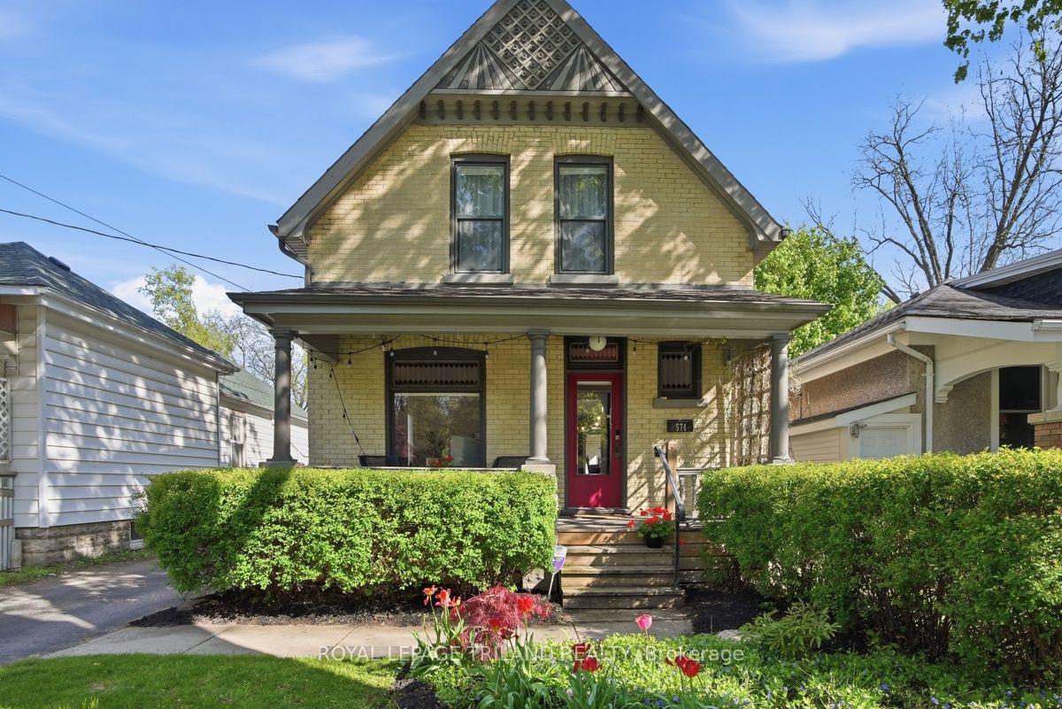
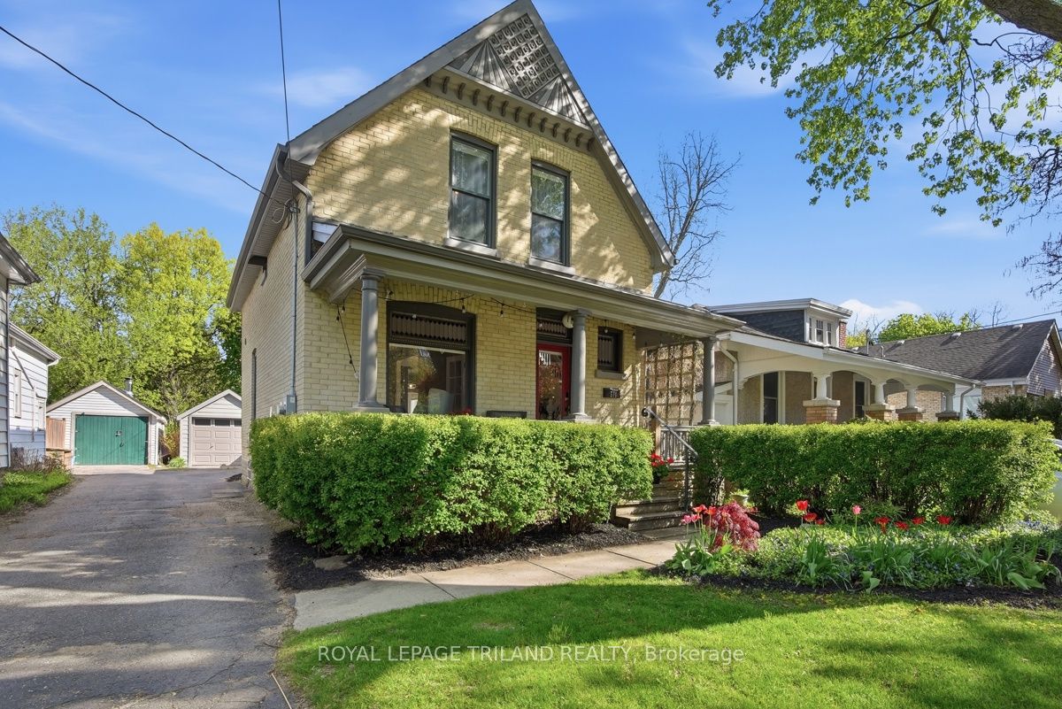
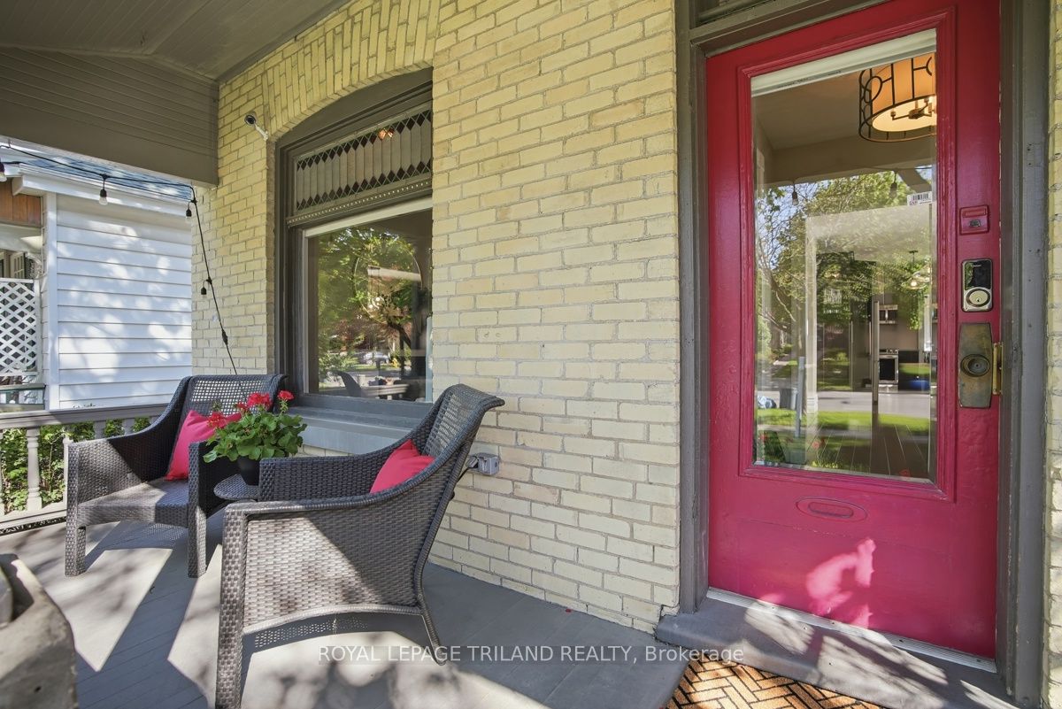
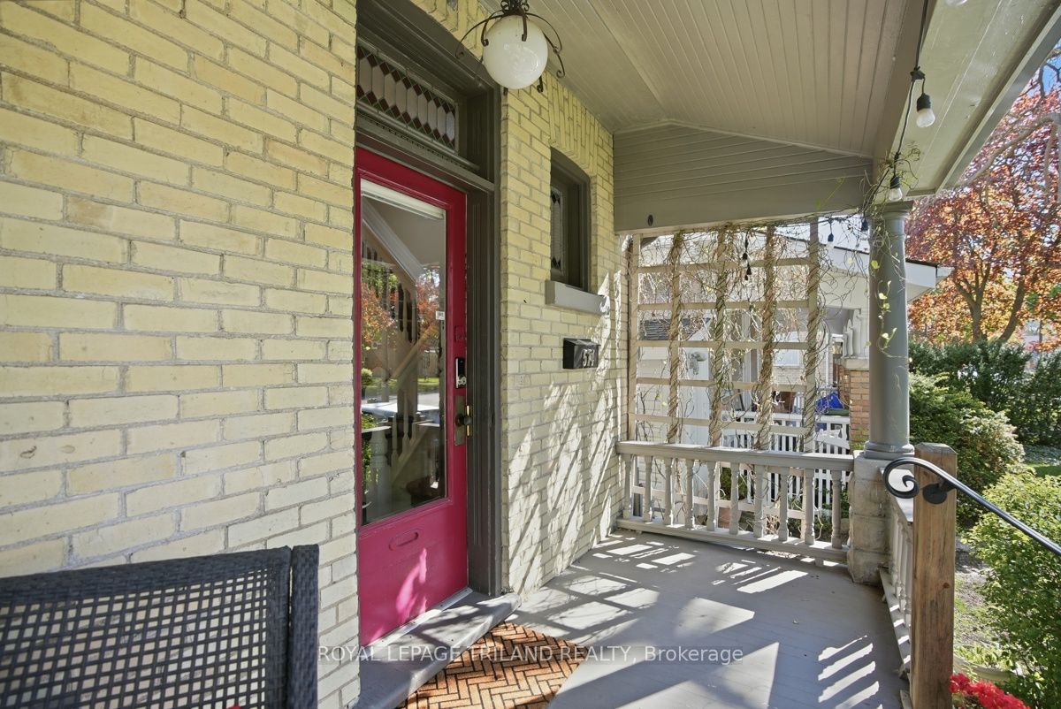
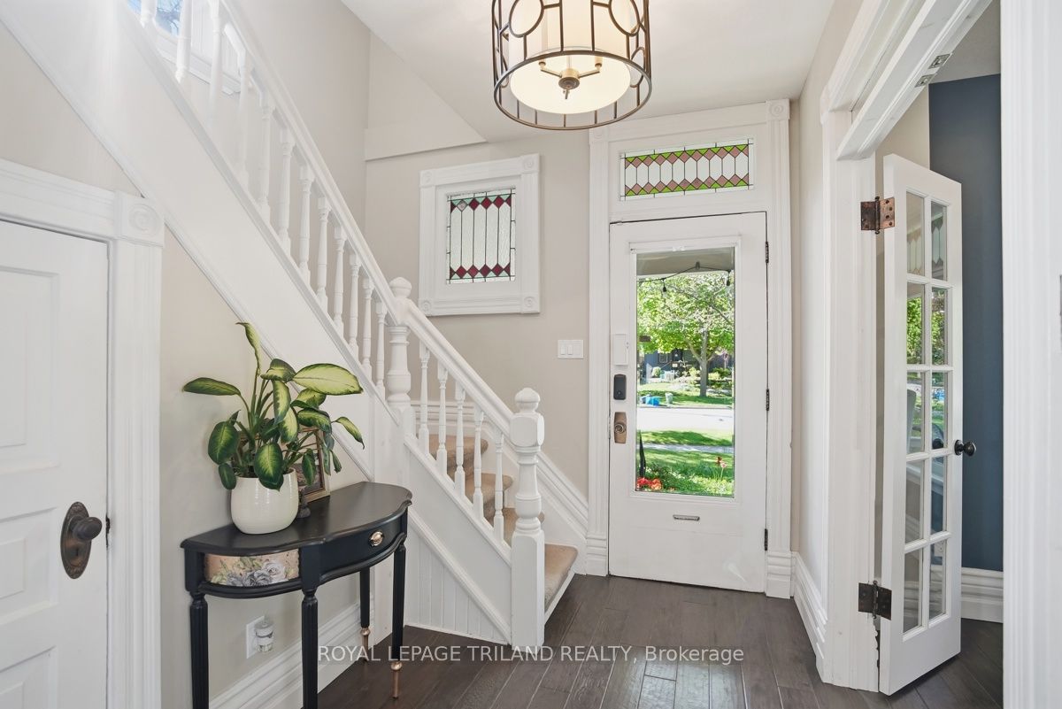
Remarkable value in charming Woodfield neighbourhood, this 2 storey home offers new and old for the perfect blend. Complete with a full front sitting porch which faces south for those warm summer evenings or visits with friends over a lovely light refreshment. A quality built home from the early 1900's, this one offers formal foyer with French door entry to the living room, coloured leaded glass windows, updated lighting, high ceilings and engineered hardwood floors. Tastefully decorated throughout and offering an updated kitchen with loads of storage, stone countertops, under cabinet lighting, glass front upper pantry cabinetry, stainless steel appliances with induction oven in stove, double Blanco style kitchen sink, breakfast bar, solid ripple glass pocket door to main floor laundry and full bathroom with clawfoot tub, heated floors and updated vanity with stone countertop as well. Entering the main floor family room/office from the kitchen you will notice the vaulted pine ceiling and loads of windows as well as access to the rear deck and backyard oasis. The second floor offers updated bathroom with glass shower, stone countertops, heated floors and updated window. Full parking spot behind the drive-through garage and fabulous studio/workshop at the back of the lot that is perfect for an artist or anyone who wants some separate space that offers a built-in countertops, electric fireplace and loads of light. Walk out from basement on driveway side. This property is positioned among fabulous neighbours in the heart of Woodfield and within easy walking distance to downtown for all the summer festivals and access to shopping or restaurants. A treat to view, a pleasure to possess. Check it out today.
Property Information
Building Details
Features & Amenities
Financials & Fees
Inclusions & Exclusions
Existing Refrigerator, Stove, Dishwasher, Washer/Dryer, Automatic Garage Door Opener and Remote(s), All Existing Window Coverings.
Location
Similar Properties
View More
Source: Toronto Regional Real Estate Board (TRREB), via PropTx Innovations Inc.
The data relating to real estate on this website comes in part from the MLS® data feed of PropTx Innovations Inc. The information is deemed reliable but is not guaranteed accurate by PropTx.
The information provided herein must only be used by consumers that have a bona fide interest in the purchase, sale or lease of real estate and may not be used for any commercial purpose or any other purpose.
© 2026 PropTx Innovations Inc. All rights reserved. MLS®, REALTOR® and the associated logos are owned or controlled by The Canadian Real Estate Association (CREA).