33225 Highway 62 N/A
About This Home
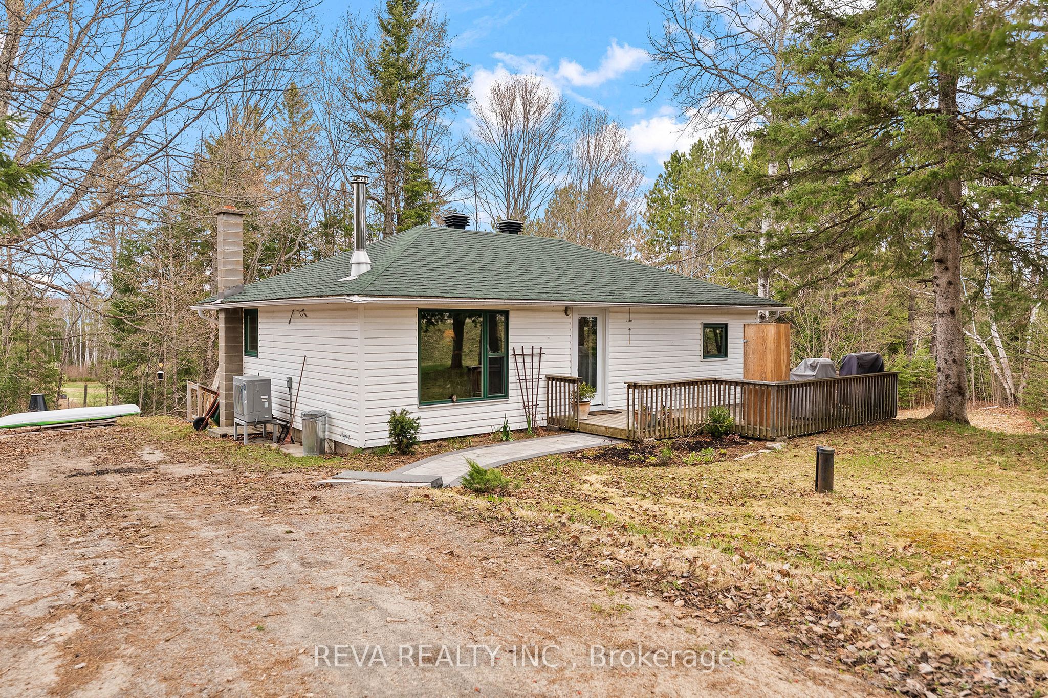
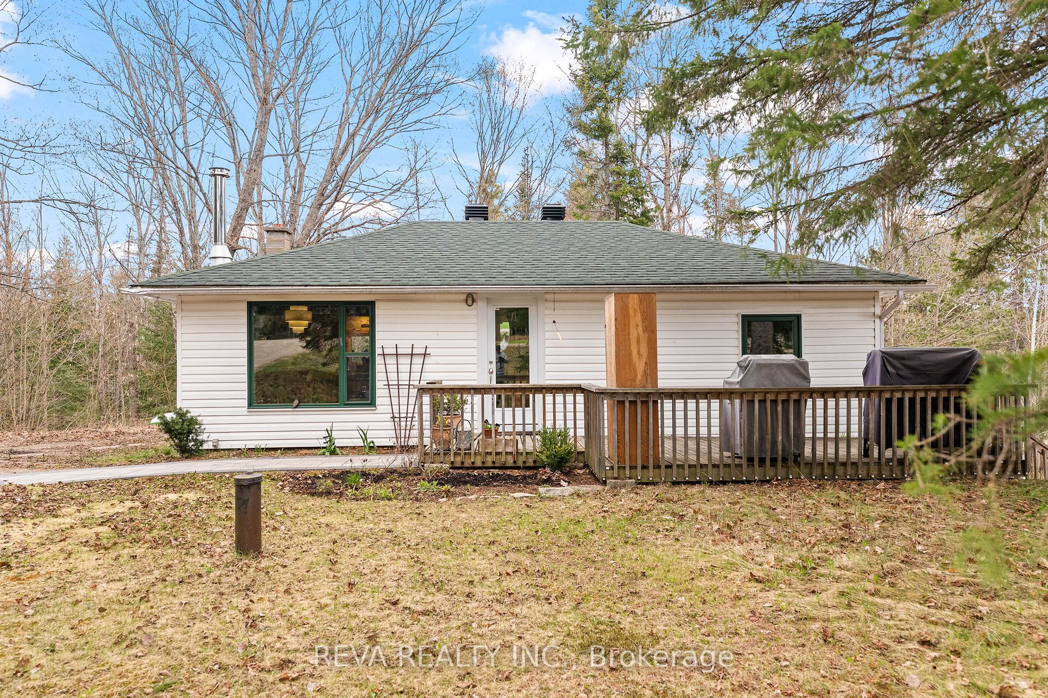
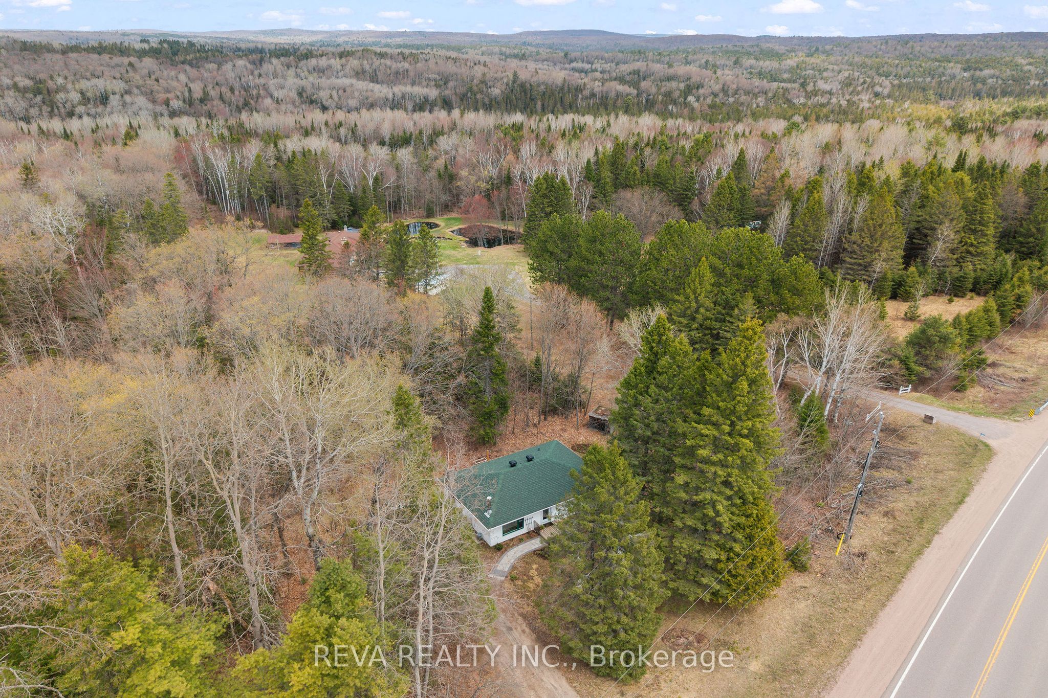
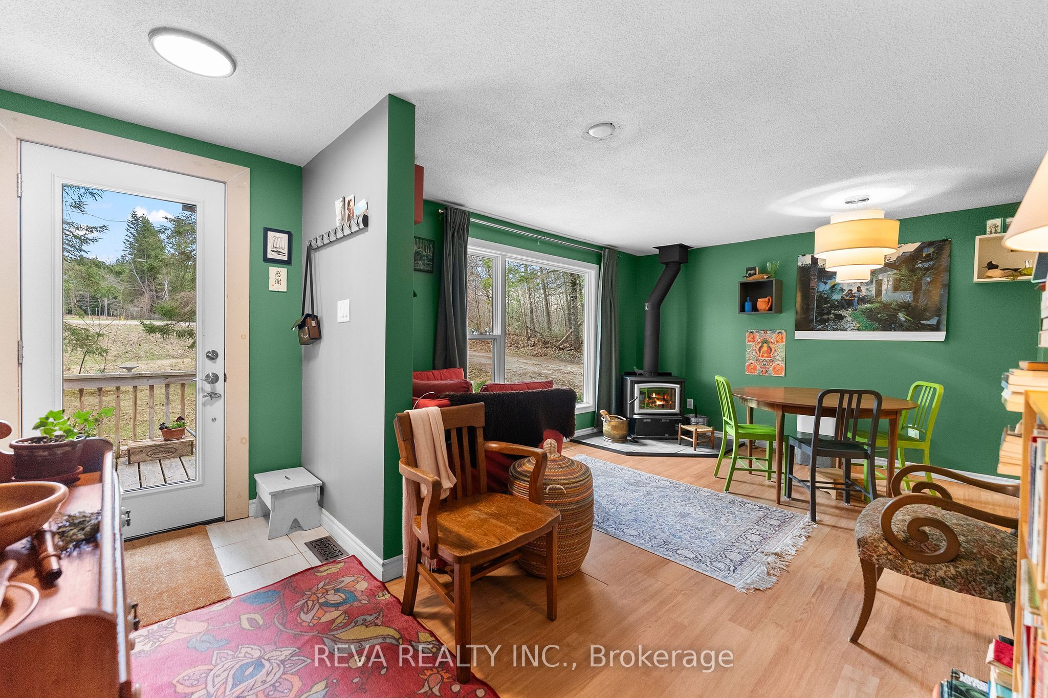
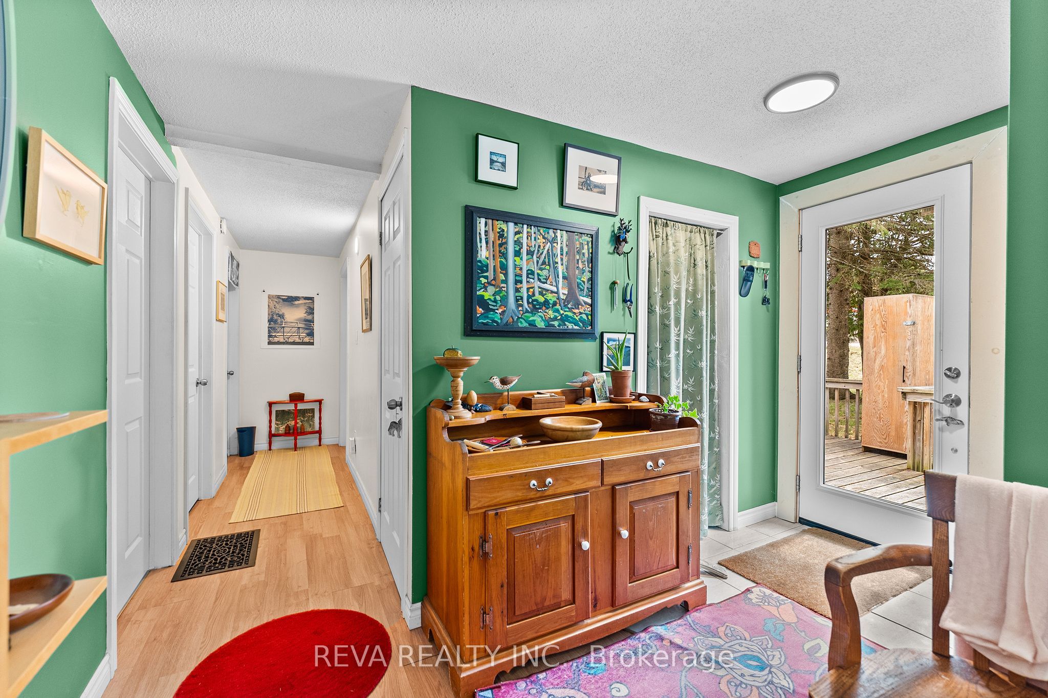
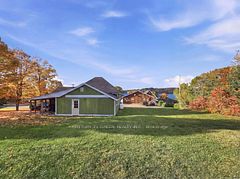
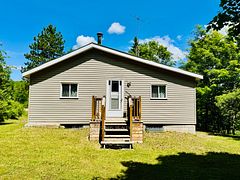
Sustainable Living in Maynooth - Tucked away on a well-treed, landscaped lot at the edge of Maynooth, this bright and welcoming home offers the perfect balance of low-maintenance simplicity and comfort. No sprawling acreage to manage here, just a beautifully landscaped setting where you can enjoy nature without the stress.In 2022, the home was thoughtfully reimagined with sustainability at its core. A General Electric split-type heat pump handles year-round comfort with smart thermostat precision, while the and the Pacific Energy Vista LE wood stove brings warmth and ambiance on cooler nights when you choose. Triple-pane windows frame the views of nature, and a steel clear-glass front door brings natural light into the space.Marmoleum in the kitchen and cork in the bathroom offer natural, comfortable flooring throughout. More upgrades include a new roof, well pump, septic risers, 200-amp electrical panel, LED lighting, and a Bosch high-efficiency dishwasher, washer, and condenser dryer that make the home as practical as it is beautiful. This is a property built for easy living, not endless maintenance.Downstairs, the unfinished basement is a blank slate ready for your vision. Ideas include extra storage, a home office, or a hobby space. A walkout leads to a private back deck, where a hammock awaits beneath the trees, ideal for quiet mornings or unwinding.Beyond the property, you'll find public beaches, Crown land, and the town of Bancroft just minutes away - perfect for weekend adventures without a long commute. Reliable electricity and high-speed internet are already in place. All that's missing is you.
Property Information
Building Details
Features & Amenities
Financials & Fees
Inclusions & Exclusions
Please ask for attached list for specifics: Water Heater owned, Stove, Dishwasher, Fridge, Washer, Dryer, Kitchen cart, butcher block counter (free standing), Ceiling mounted pot rack. Umbra wall shelf and Ikea corner shelf in bathroom; Window treatments: blackout blind in front bedroom, black curtain in back bedroom, living room curtains. Outdoor: 2 Wood racks on front deck, kindling splitter and sledgehammer, ash pail, poker and shovel. Concrete bird bath, 2 muskoka chairs, cedar planter, hammock, digester, barbecue, garden hose, dehumidifier.
See Attached Schedule
Location
Similar Properties
View More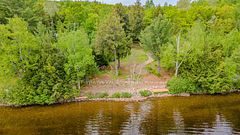
Source: Toronto Regional Real Estate Board (TRREB), via PropTx Innovations Inc.
The data relating to real estate on this website comes in part from the MLS® data feed of PropTx Innovations Inc. The information is deemed reliable but is not guaranteed accurate by PropTx.
The information provided herein must only be used by consumers that have a bona fide interest in the purchase, sale or lease of real estate and may not be used for any commercial purpose or any other purpose.
© 2026 PropTx Innovations Inc. All rights reserved. MLS®, REALTOR® and the associated logos are owned or controlled by The Canadian Real Estate Association (CREA).