8257 Post Road
About This Home
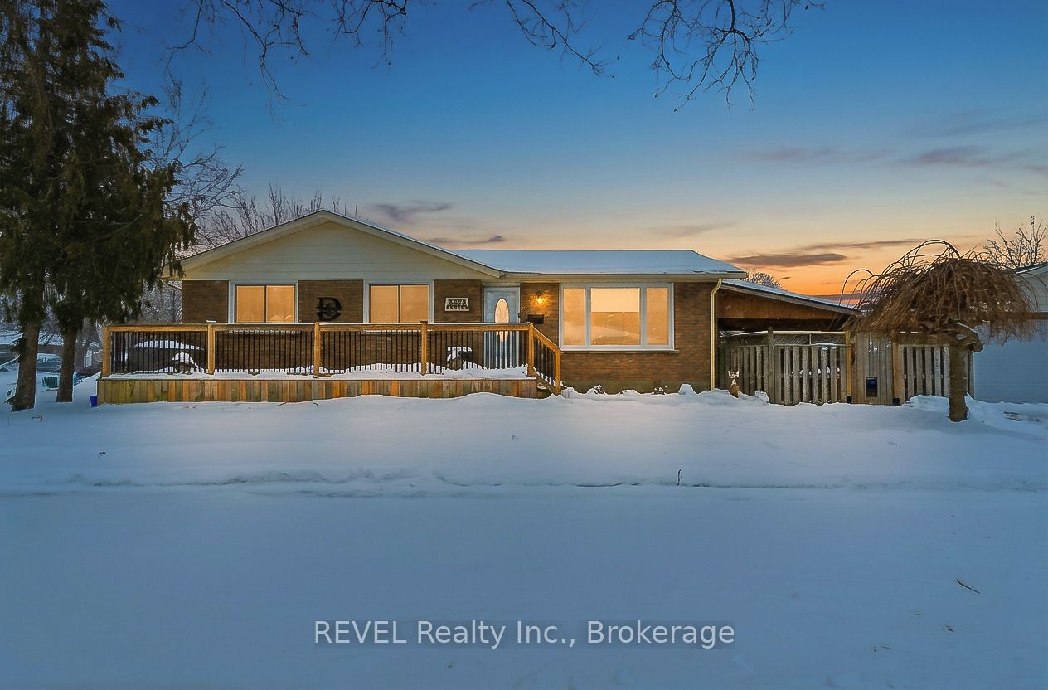
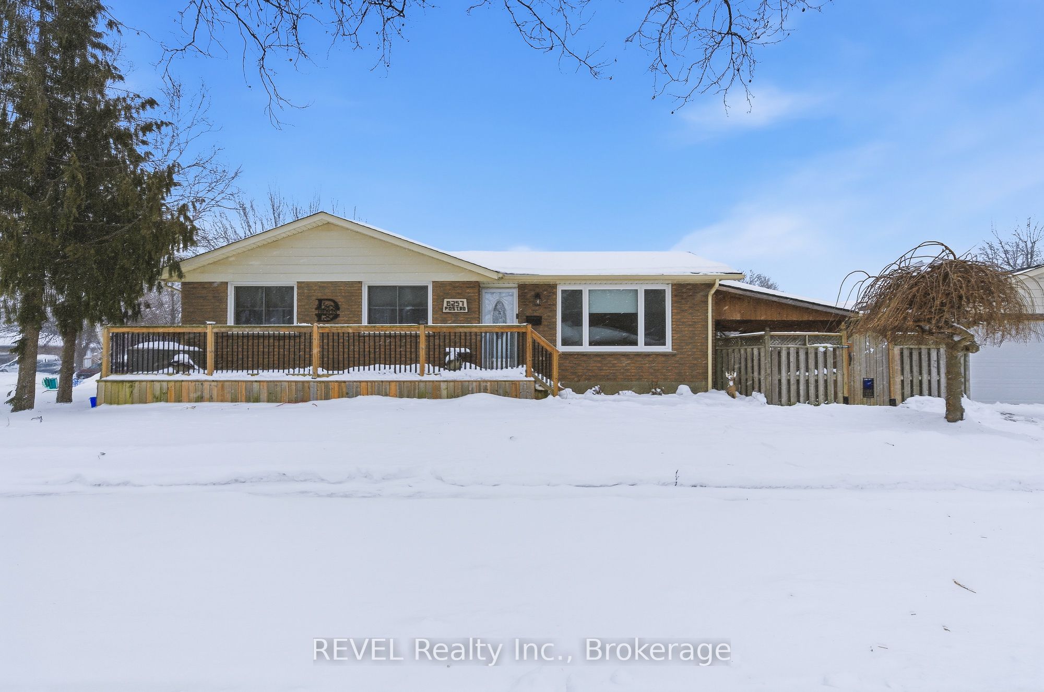
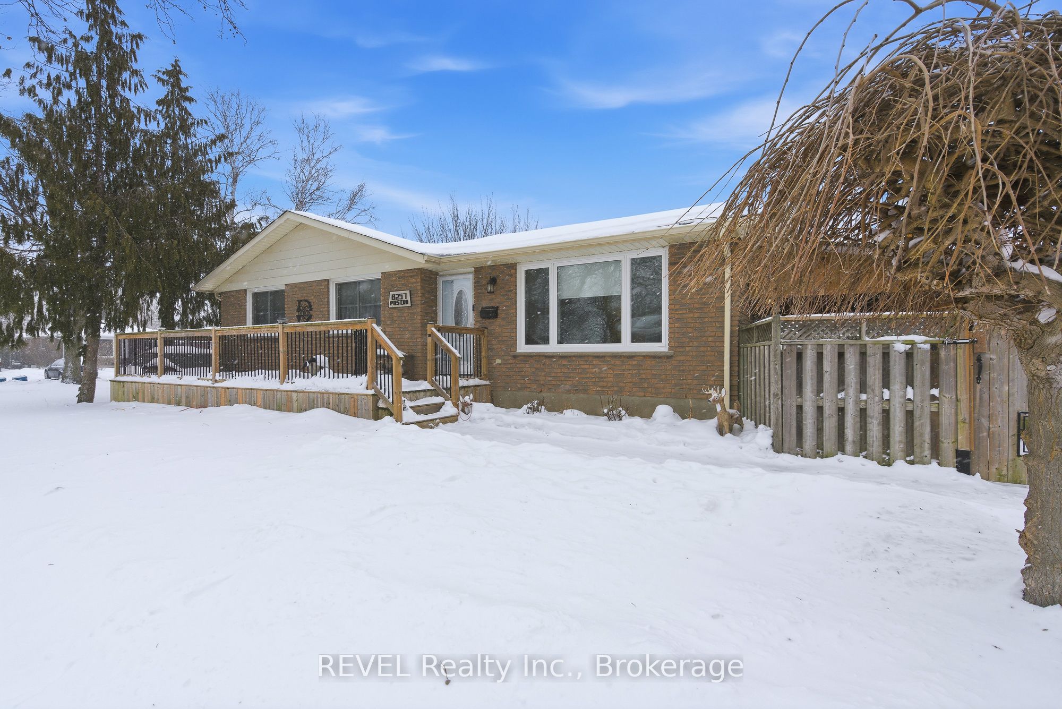
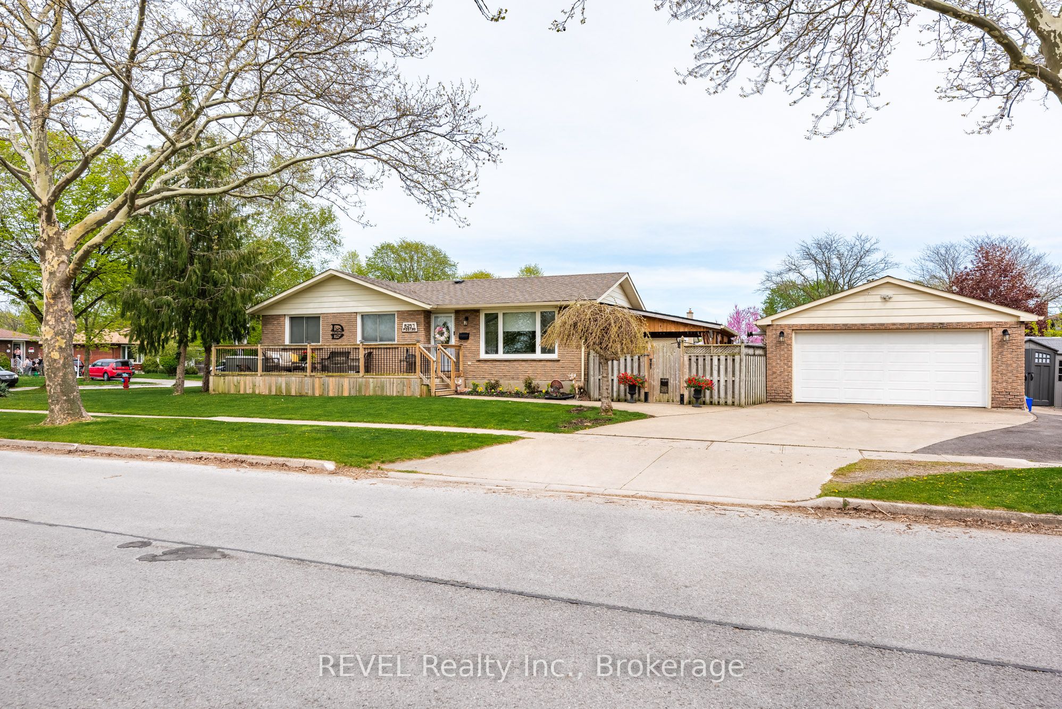
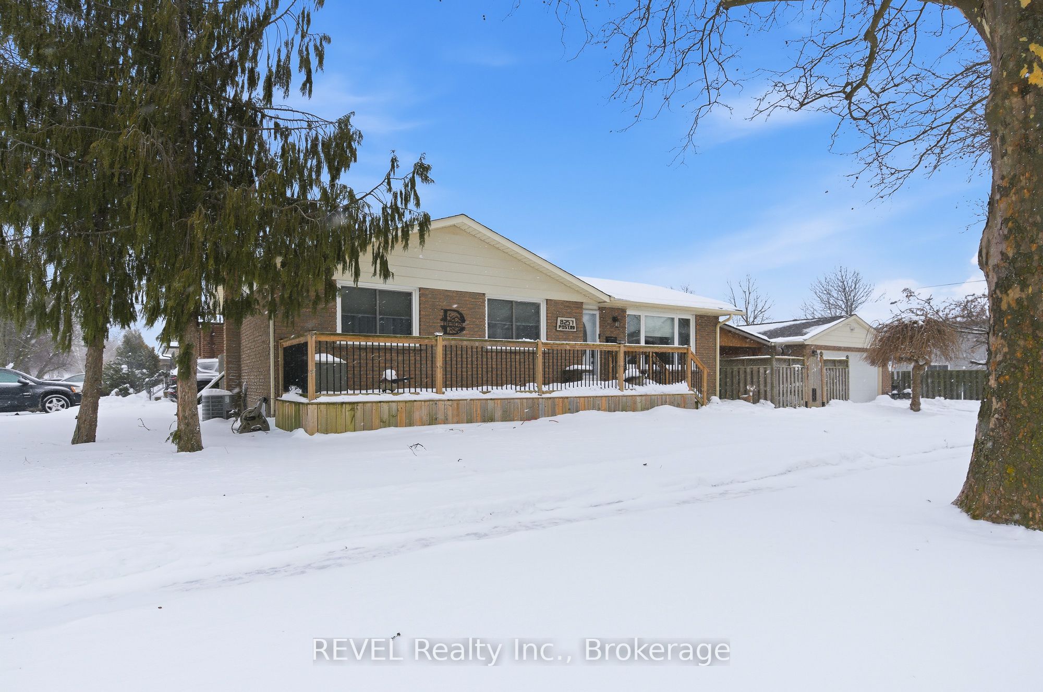
Welcome to this beautifully maintained 3+1 bedroom bungalow, featuring NEW VINYL FLOORING throughout the main floor, a separate entrance to a fully finished in-law suite, and an impressive, heated double-car garage with an attached workshop. Situated on a spacious corner lot in a highly desirable neighborhood close to all amenities with quick highway access, this move-in-ready home offers exceptional versatility for families, multi-generational living, or those seeking rental income potential.The main floor offers a spacious eat-in kitchen, a separate living room, and three bedrooms, providing a functional layout.The fully finished lower level features a separate entrance to a self-contained in-law suite, making it ideal for extended family, guests, or added income opportunities.Enjoy outdoor living with a brand-new front deck, perfect for relaxing and connecting with neighbors, while the private side yard boasts a new covered deck, creating the perfect space for entertaining or unwinding. The heated double-car garage with its attached workshop is ideal for hobbyists, tradespeople, or anyone needing additional workspace and storage. A spacious driveway provides parking for up to four vehicles. Offering modern updates, flexible living space, and an unbeatable location, this home is ready for you to move in and enjoy.
Property Information
Building Details
Features & Amenities
Financials & Fees
Inclusions & Exclusions
2 Fridges, 2 stoves, 1 washers, 1 dryer, 1 dishwasher, all window coverings, light fixtures
Tenant belongings.
Location
Similar Properties
View More
Source: Toronto Regional Real Estate Board (TRREB), via PropTx Innovations Inc.
The data relating to real estate on this website comes in part from the MLS® data feed of PropTx Innovations Inc. The information is deemed reliable but is not guaranteed accurate by PropTx.
The information provided herein must only be used by consumers that have a bona fide interest in the purchase, sale or lease of real estate and may not be used for any commercial purpose or any other purpose.
© 2026 PropTx Innovations Inc. All rights reserved. MLS®, REALTOR® and the associated logos are owned or controlled by The Canadian Real Estate Association (CREA).