341727 Concession Rd 2 NDR N/A
About This Home
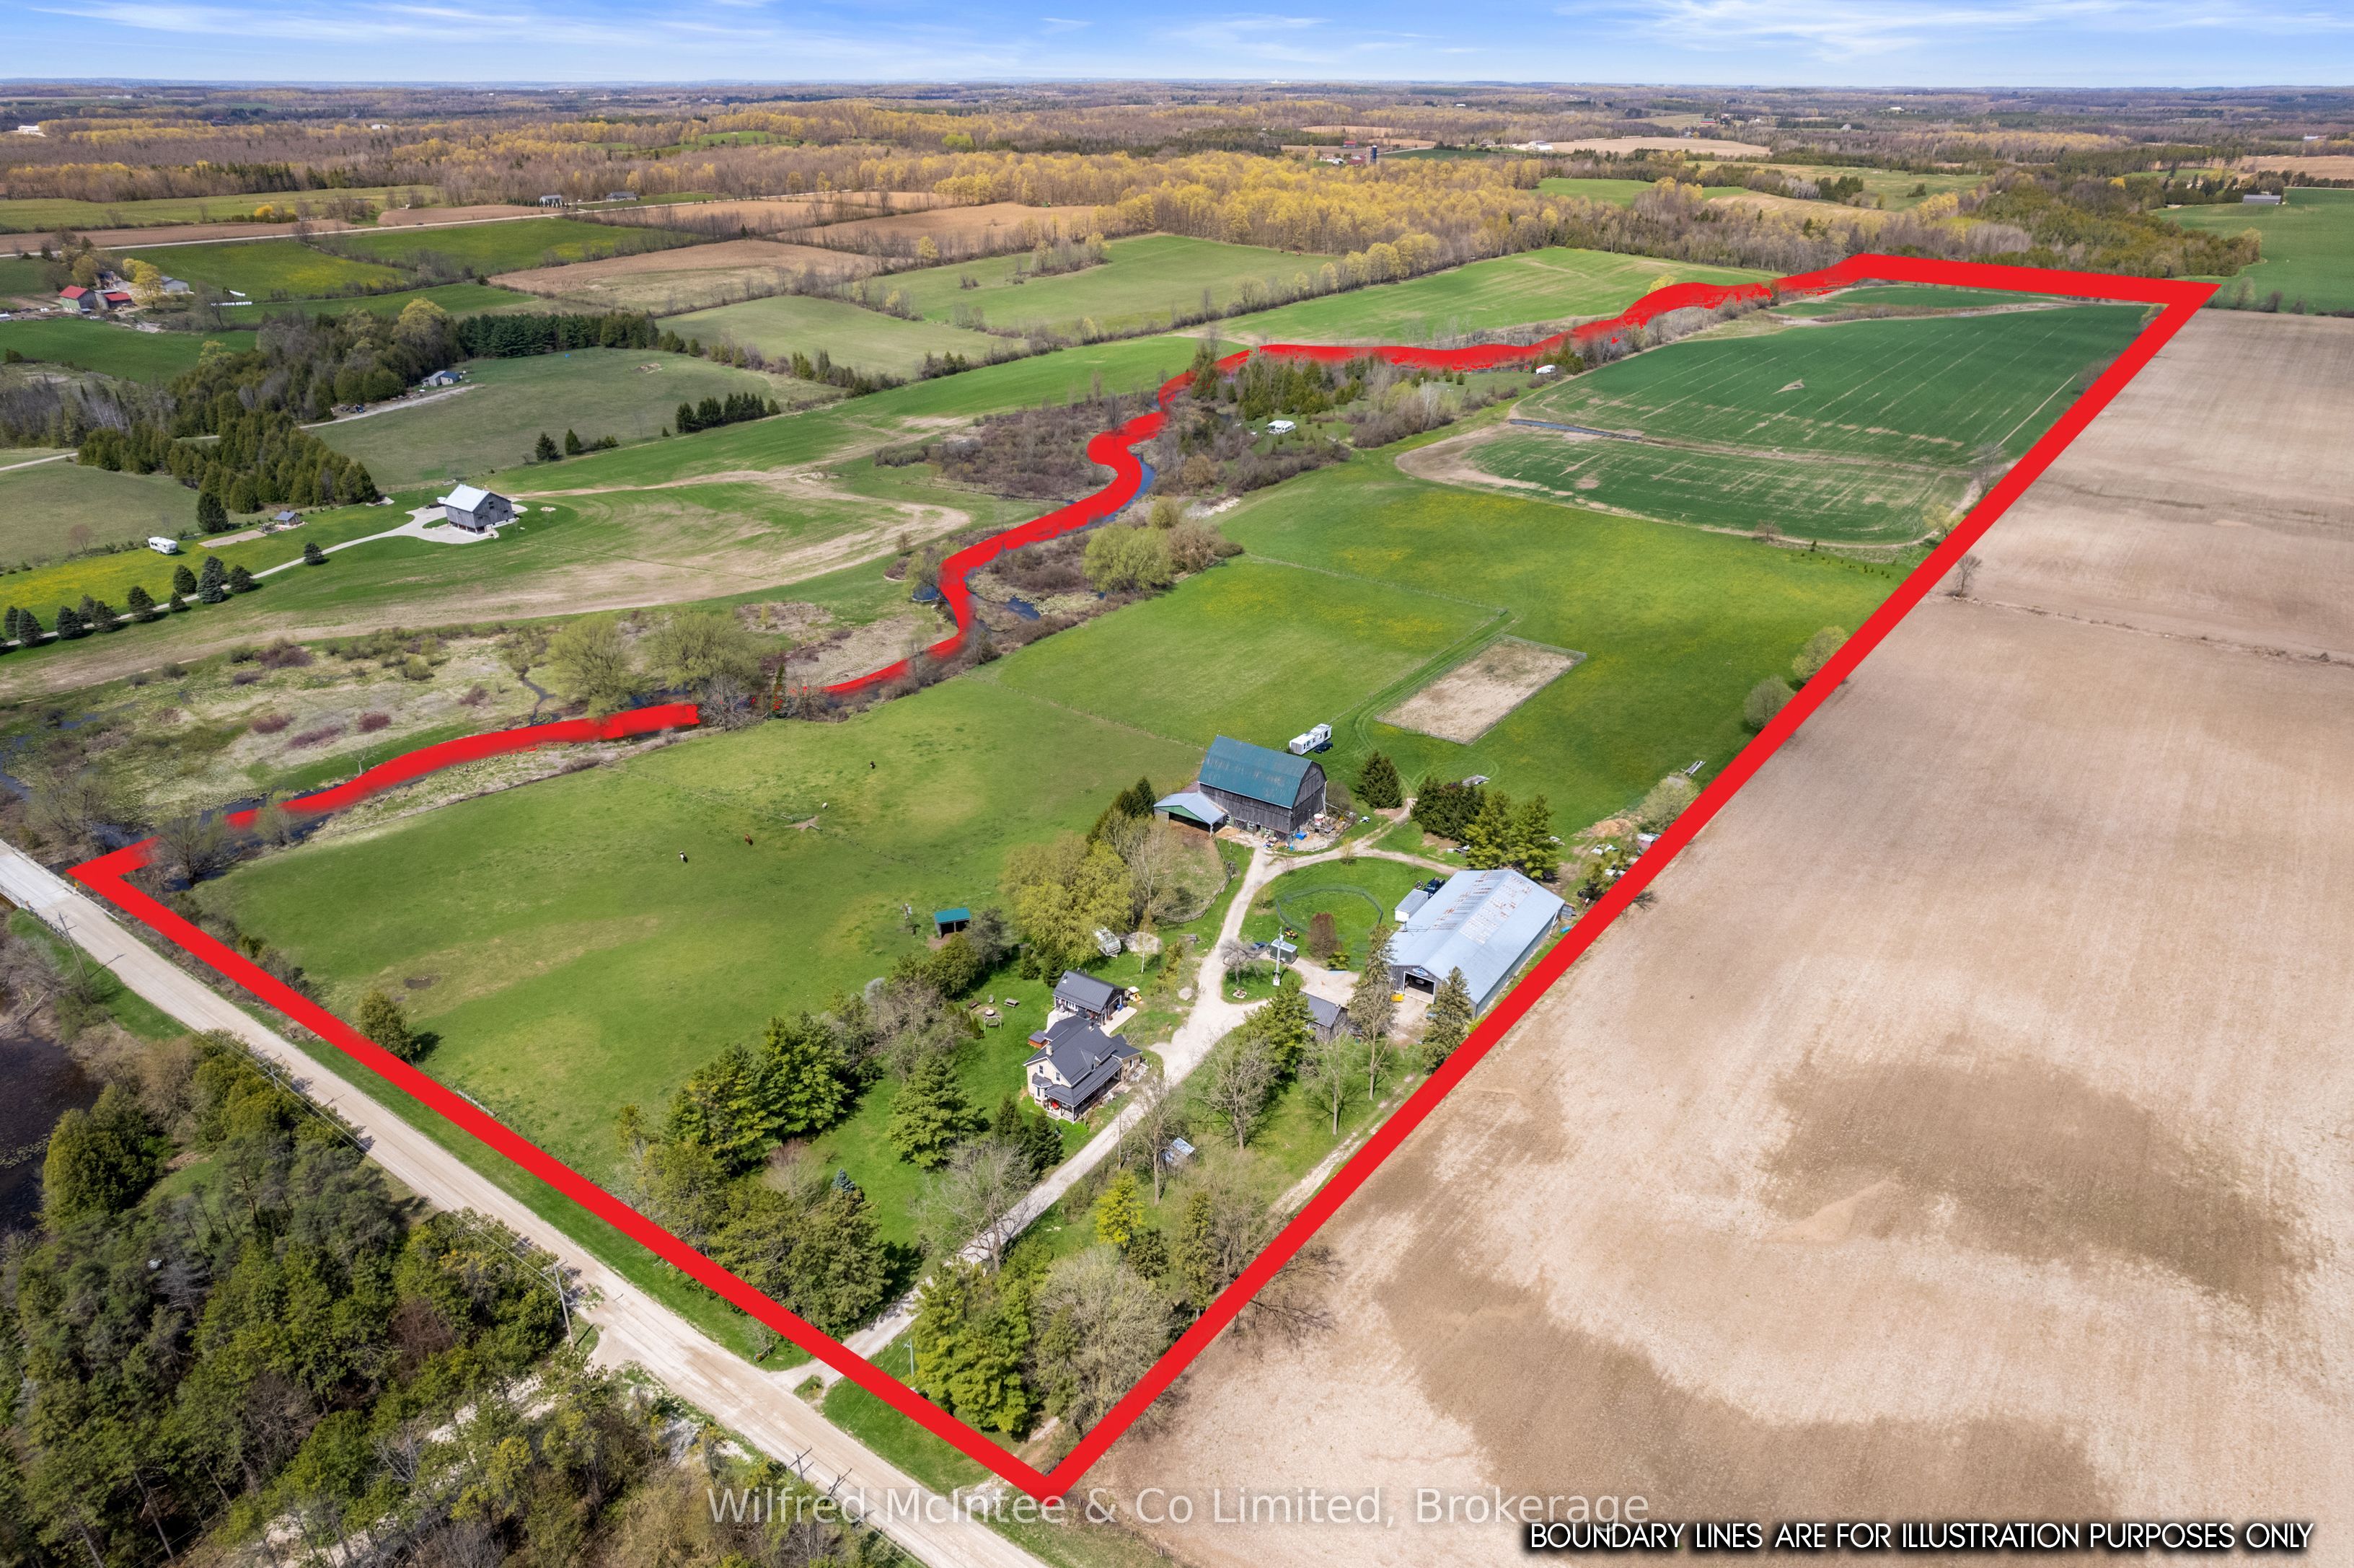
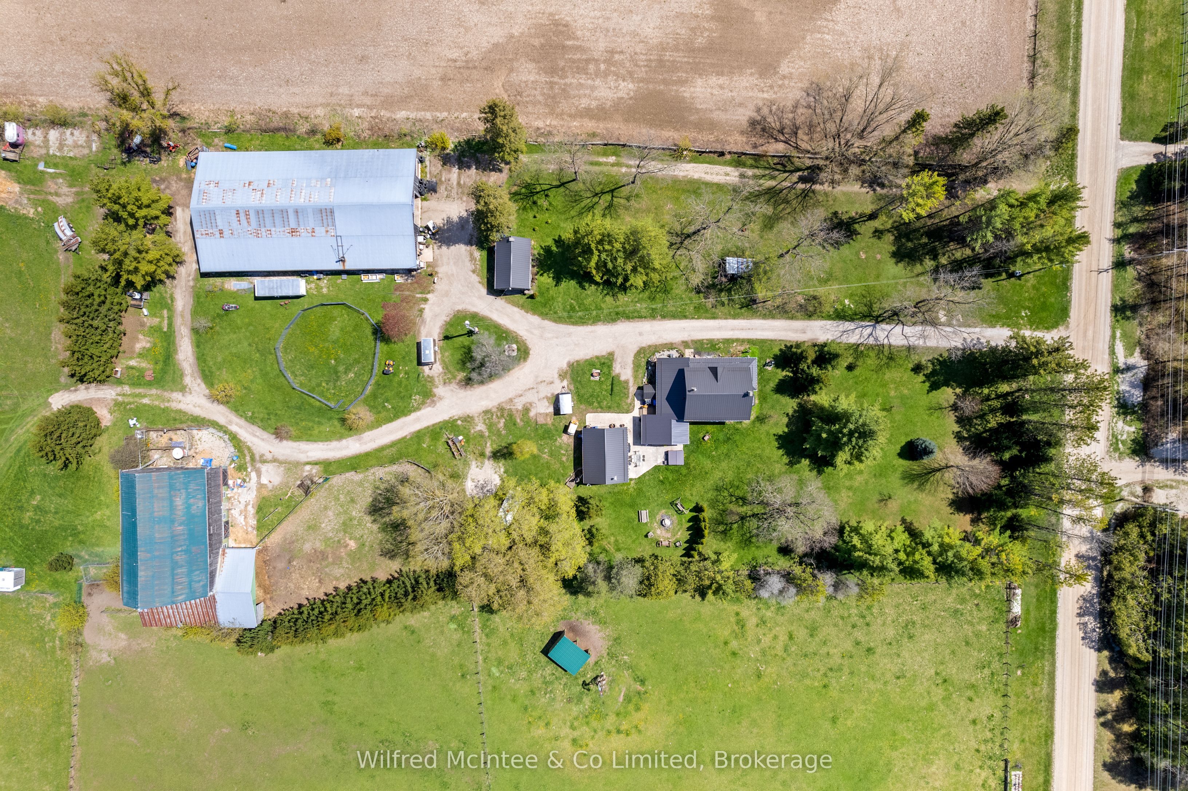
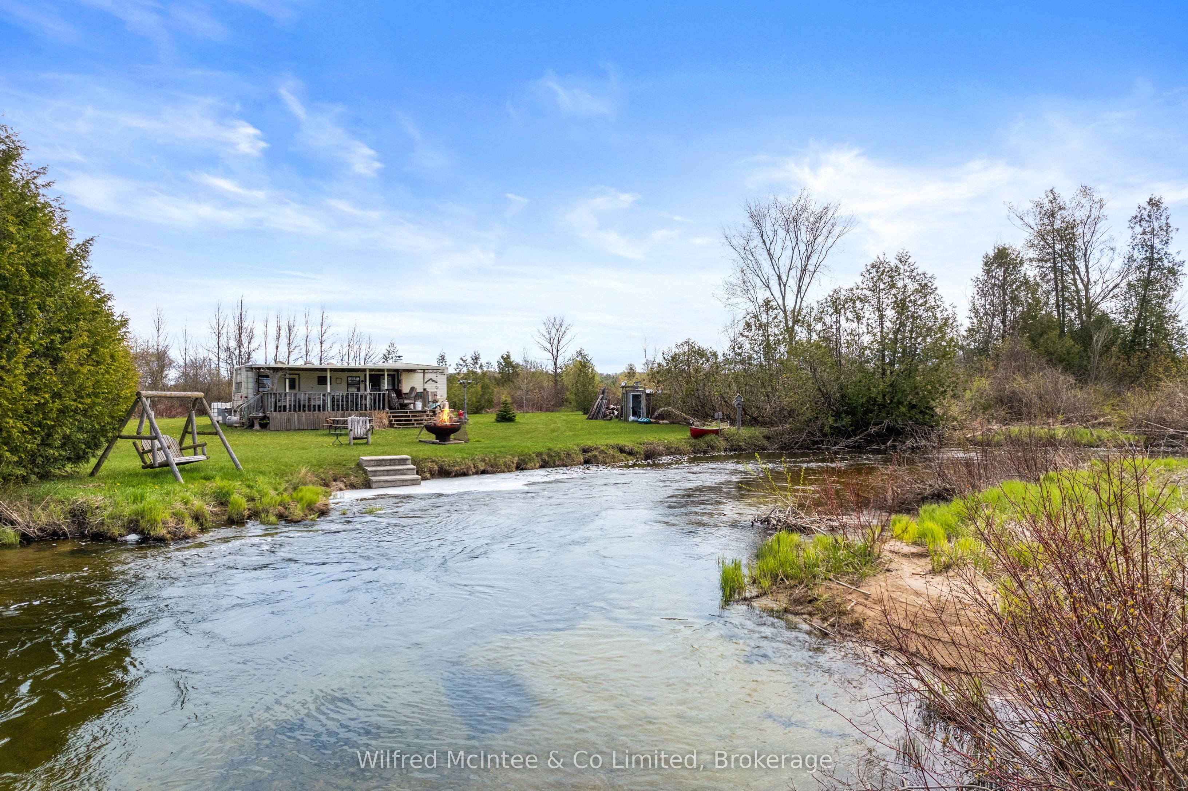
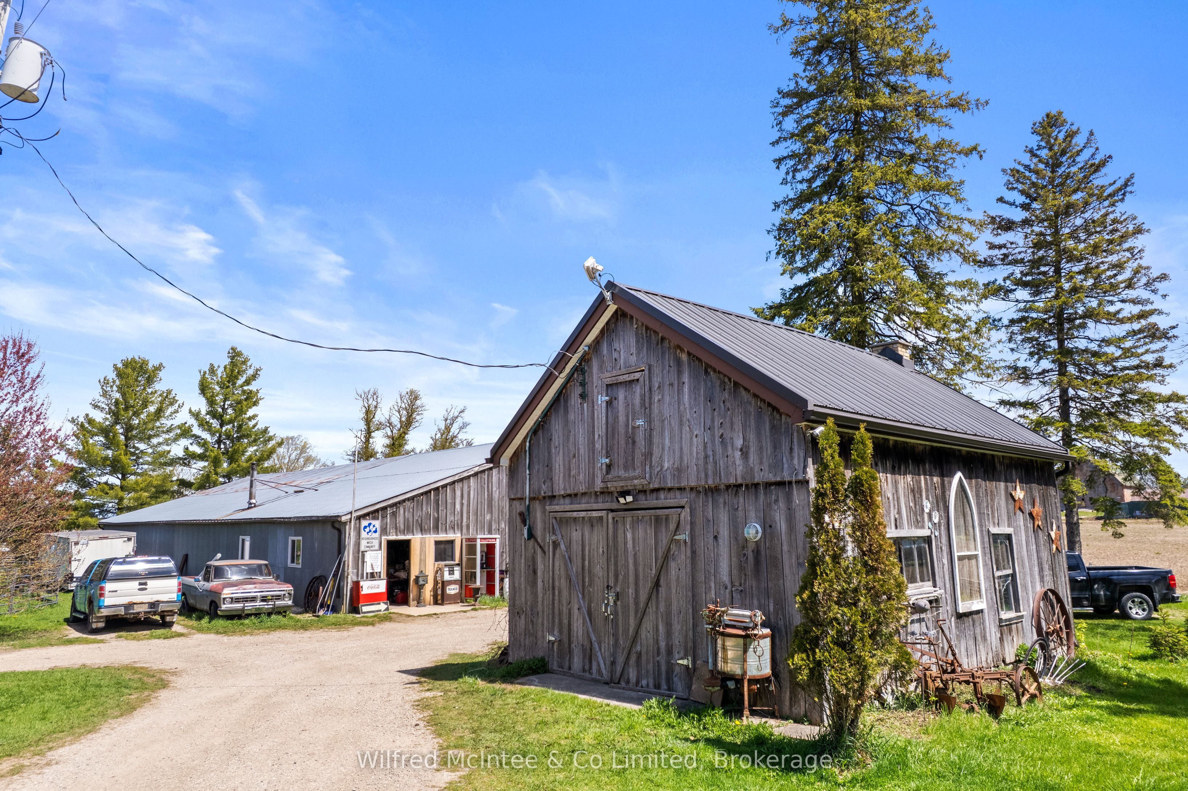
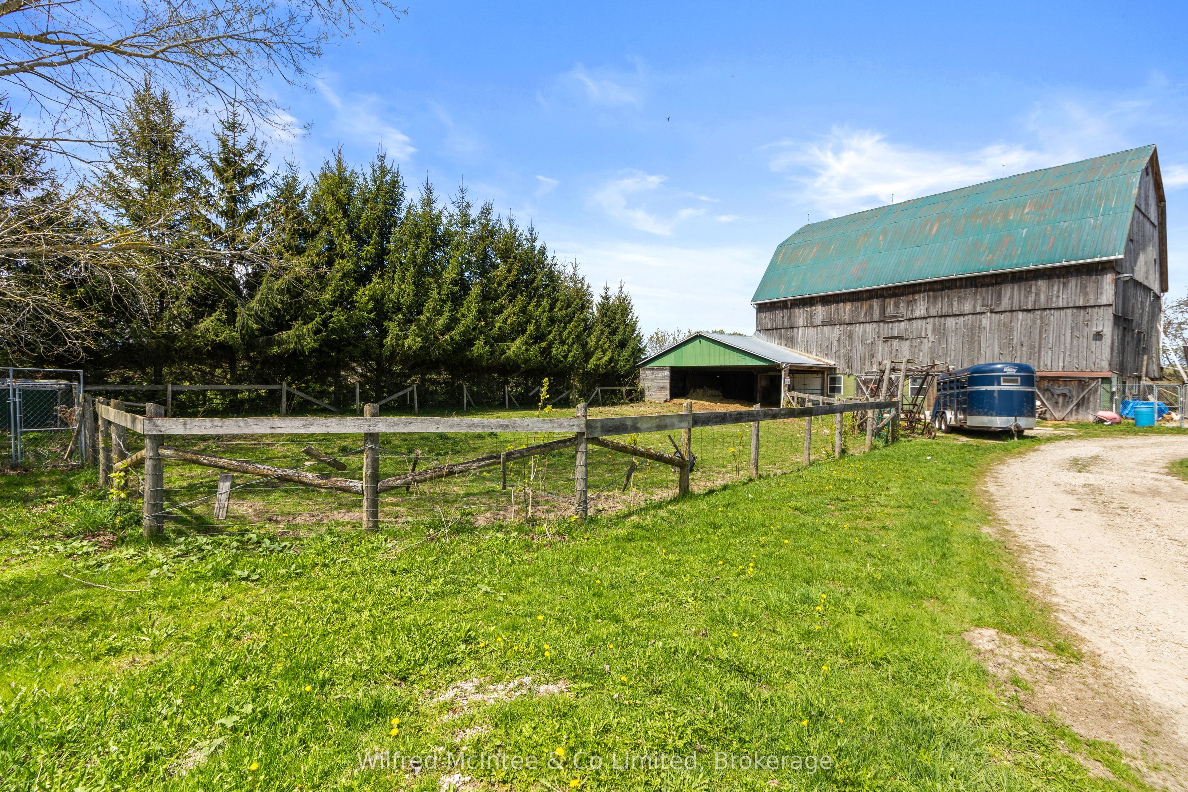
57 acre riverside horse farm with properly zoned automotive service and repair shop! The shop is 40ft x 60ft with concrete floor, wood furnace heated and insulated. Plus 60ft x 62ft gravel floored storage side. Well established and proven functionality. The acreage is ideal for horses to call home with scenic pastures, a fenced sand pen, and the original hip roof bank barn 43ft x 60ft in good condition for livestock housing and dry storage with a 27ft x 43ft addition and 15ft x 40ft lean-to. 10+ acres of fenced pasture and 25 acres worked loam soil in wheat (crop land rented for 2026). The classic yellow brick century farm house has been lovingly maintained and features 5 bedrooms. The metal roofing was done in 2020. There are 2 dug wells - one for the barn and one for the house. The yard space is thoughtfully planned for entertaining and relaxing; with the expansive sun room, a hot tub, and 19ft x 25ft detached garage/bunkie with hydro, heated and insulated, set up as a man cave rec room space. Back along the riverside you enjoy over 3000ft of frontage with a charming rv camp set up to enjoy the wildlife, entertaining friends and family. Let your business and hobbies thrive on this dream rural property. Minutes North of Hanover just off Grey Rd 3.
Property Information
Building Details
Features & Amenities
Financials & Fees
Inclusions & Exclusions
fridge, stove, washer, dryer
school bell, cement horses, fire pits (2), outdoor decor, cookstove in kitchen, hallway chandelier, 2 freezers, fridge in garage, personal belongings, tools and equipment and the autoshop business.
Location
Similar Properties
View More
Source: Toronto Regional Real Estate Board (TRREB), via PropTx Innovations Inc.
The data relating to real estate on this website comes in part from the MLS® data feed of PropTx Innovations Inc. The information is deemed reliable but is not guaranteed accurate by PropTx.
The information provided herein must only be used by consumers that have a bona fide interest in the purchase, sale or lease of real estate and may not be used for any commercial purpose or any other purpose.
© 2026 PropTx Innovations Inc. All rights reserved. MLS®, REALTOR® and the associated logos are owned or controlled by The Canadian Real Estate Association (CREA).