1086 Prince Street
About This Home
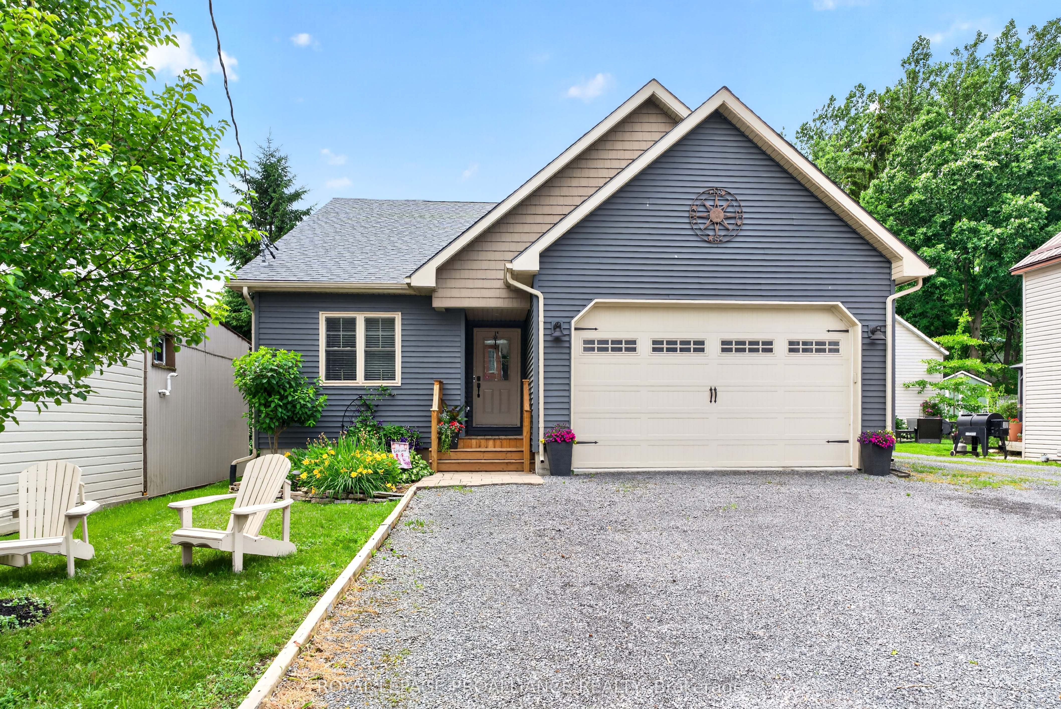
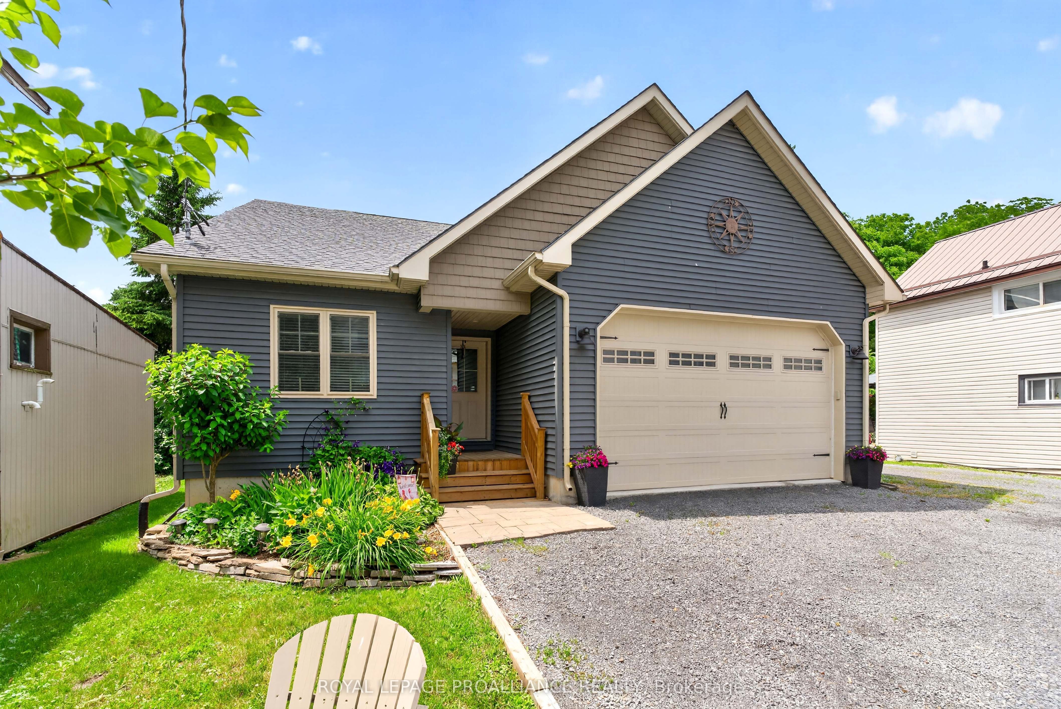
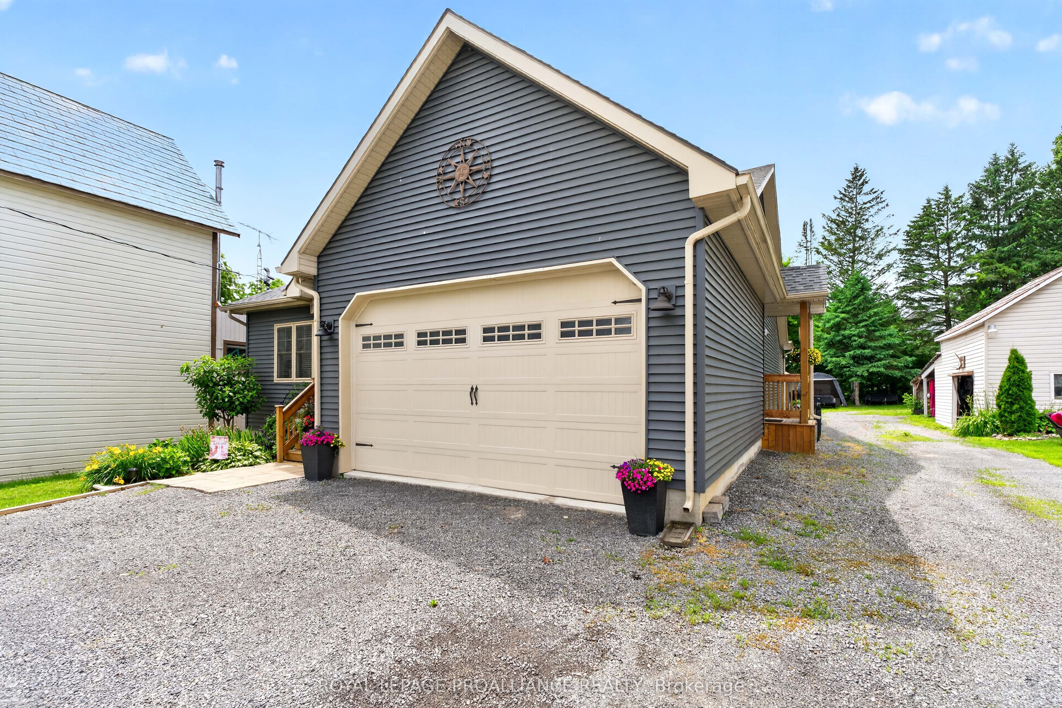
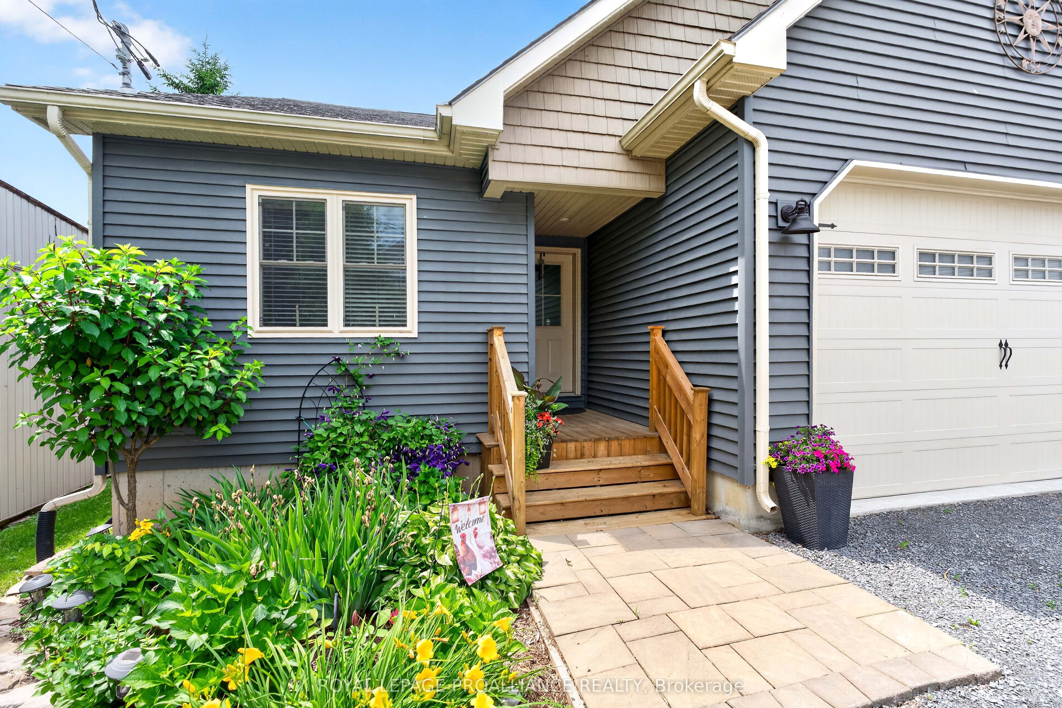
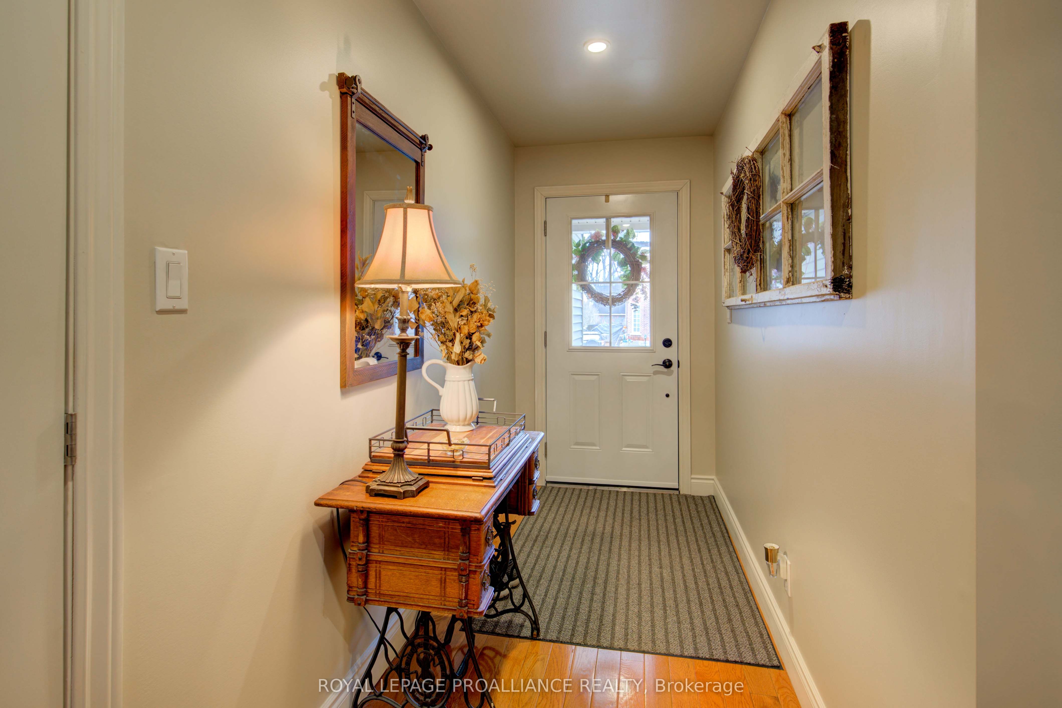
Welcome to this beautifully crafted 3-bedroom, 2.5-bathroom home in the heart of the village of Lansdowne. Built in 2019, this thoughtfully designed property combines modern comfort with timeless charm. The open-concept main floor is warm and inviting, featuring vaulted ceilings in the spacious living room, a stunning kitchen with a large island, and a dining area perfect for both everyday living and entertaining. A fireplace adds warmth and character, creating a beautiful focal point in the living space. Just off the living room, the sunroom offers the perfect place to relax and leads out to the back deck and gazebo. Designed with functionality in mind, the home offers exceptional storage throughout, including a walk-in pantry and a spacious mudroom with additional cabinetry. The primary bedroom serves as a peaceful retreat, complete with a walk-in closet, private vanity area, and an ensuite. The fully finished basement expands the living space with an additional bedroom, a half bathroom, a large family room ideal for movie nights, and a stylish bar area. There is also plenty of extra storage along with a full utility room. Step outside to your own private backyard oasis featuring an in-ground heated saltwater pool, perfect for summer enjoyment. Complete with an attached garage, this home offers the perfect blend of comfort, style, and practicality - ready to welcome its next owners.
Property Information
Building Details
Features & Amenities
Financials & Fees
Inclusions & Exclusions
Fridge, Stove, Dishwasher, Range Hood, Microwave, Washer, Dryer, All Light Fixtures, and All Window Coverings.
black retro fridge in the basement, fridge & freezer in the garage, cabinet in the lower bathroom.
Location
Similar Properties
View More
Source: Toronto Regional Real Estate Board (TRREB), via PropTx Innovations Inc.
The data relating to real estate on this website comes in part from the MLS® data feed of PropTx Innovations Inc. The information is deemed reliable but is not guaranteed accurate by PropTx.
The information provided herein must only be used by consumers that have a bona fide interest in the purchase, sale or lease of real estate and may not be used for any commercial purpose or any other purpose.
© 2026 PropTx Innovations Inc. All rights reserved. MLS®, REALTOR® and the associated logos are owned or controlled by The Canadian Real Estate Association (CREA).