22 Melissa Crescent
About This Home
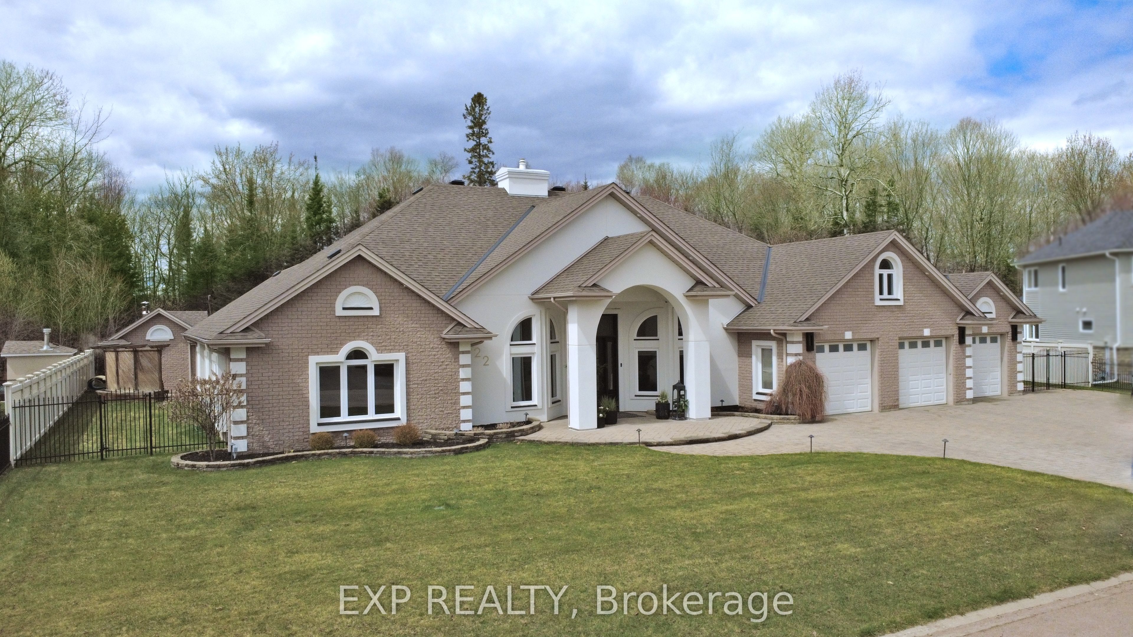
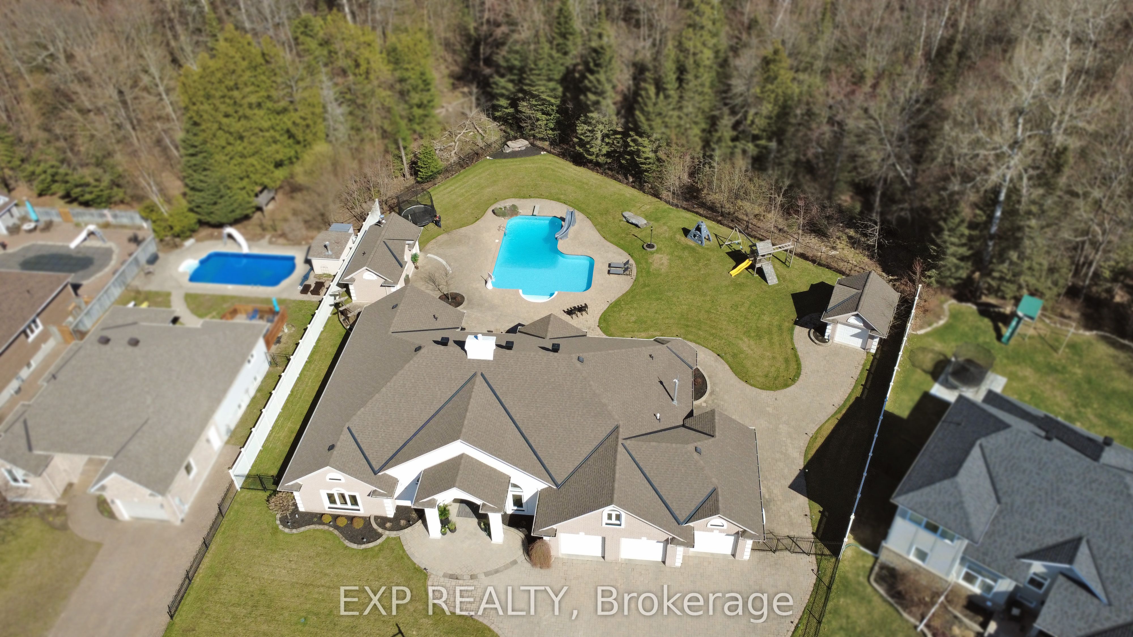
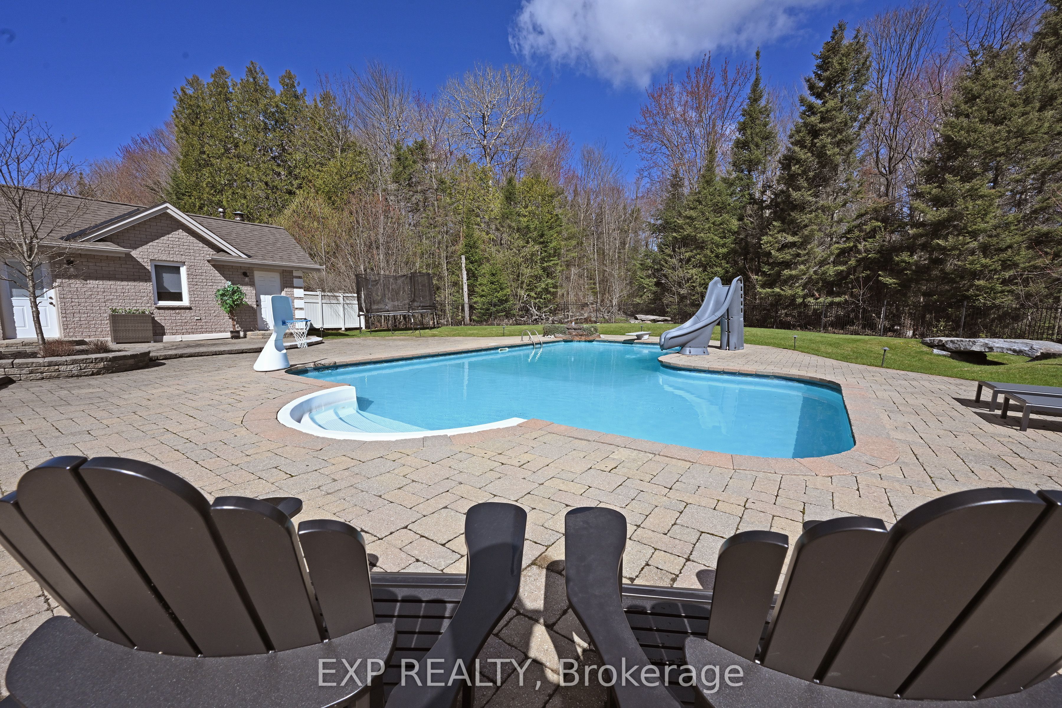
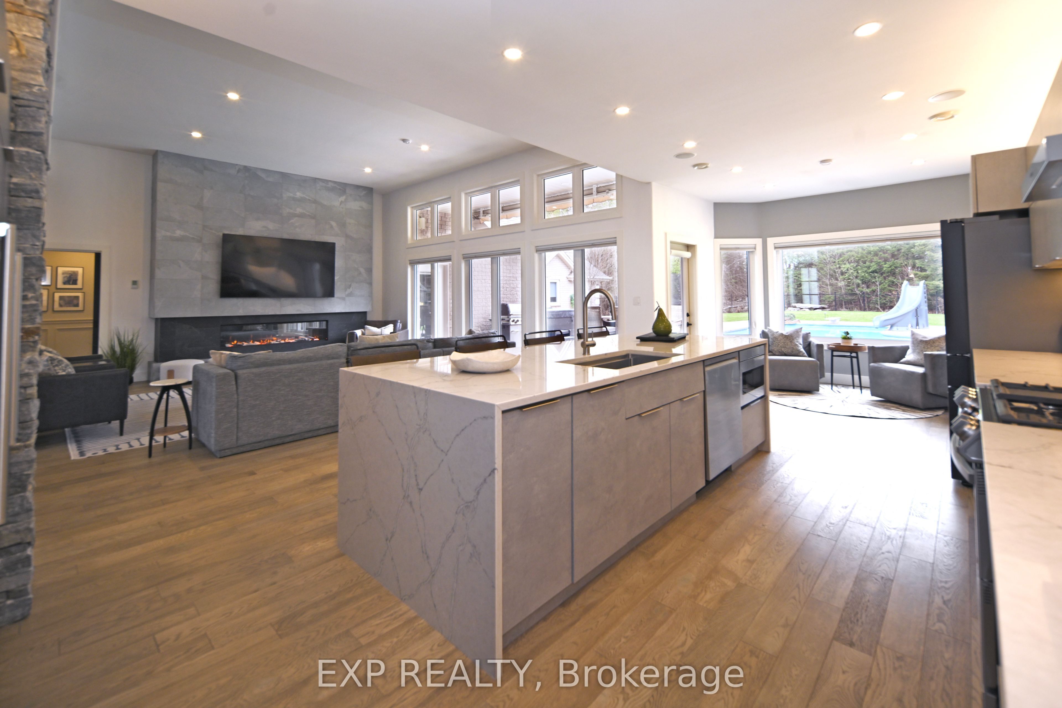
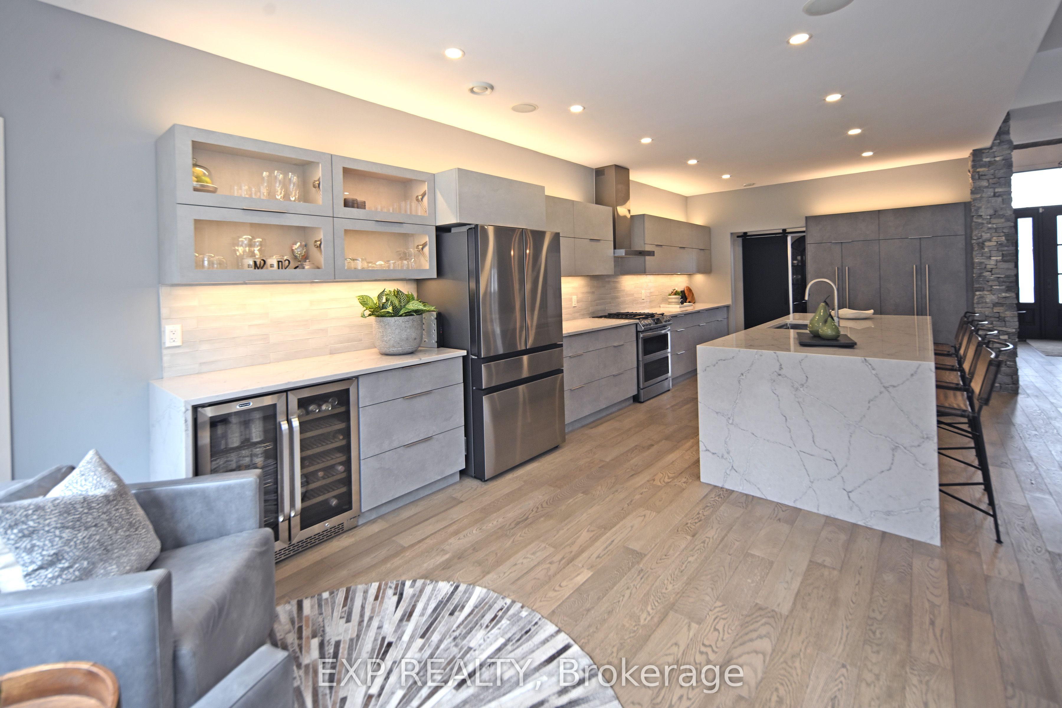
Executive home set on a rare double lot with a private, fenced backyard and resort style L shaped pool. This slab on grade home offers convenient one level living with soaring ceilings, expansive windows, and a bright, open layout throughout. Extensively renovated and professionally designed, this 4 bedroom home is finished with high end details and seamless indoor outdoor living. The main living space is anchored by a striking floor to ceiling fireplace feature wall with direct views to the backyard and pool. At the center of the home, the custom chef's kitchen is designed for both everyday living and entertaining, featuring quartz countertops, an oversized waterfall island with seating, extended cabinetry, built in beverage fridge, premium appliances, and walkout to a covered outdoor living and entertaining area. Thoughtful design details are carried throughout, including stone feature walls, wood ceiling accents, designer lighting and upgraded flooring. Multiple living areas provide flexibility, including a living room with custom wet bar, built ins, beverage fridge, and fireplace. The primary suite offers a true retreat with its own fireplace, spa ensuite with steam shower and built in audio, and a spacious walk in closet. Functional spaces include a custom mudroom with built in storage and a fully finished laundry room with cabinetry and utility sink. Bonus loft above the garage offering flexible space for a games room, office, or additional living area. The backyard is complemented by a separate all brick poolside building featuring a sauna, washroom, and shower, along with a hot tub and additional detached storage building. Additional features include in floor heating with high efficiency boiler (2024), forced air furnace (2024), backup generator, irrigation system, interlocking stone driveway and walkways, triple car garage, and a newer roof (2021). Located on a quiet street, just minutes from schools, parks, skating rink, ski hill, and trails.
Property Information
Building Details
Features & Amenities
Financials & Fees
Inclusions & Exclusions
Oven, Fridge, Dishwasher, Bar fridge, Built in Microwave, Bar fridge in rec room, 2 stackable washer and dryers, wooden play structure, hot tub, trampoline.
stainless Fridge and white stand up freezer in garage, 5 barstools, cordless pool skimmer, cordless pool vacuum, pool basketball net.
Location
Similar Properties
View More
Source: Toronto Regional Real Estate Board (TRREB), via PropTx Innovations Inc.
The data relating to real estate on this website comes in part from the MLS® data feed of PropTx Innovations Inc. The information is deemed reliable but is not guaranteed accurate by PropTx.
The information provided herein must only be used by consumers that have a bona fide interest in the purchase, sale or lease of real estate and may not be used for any commercial purpose or any other purpose.
© 2026 PropTx Innovations Inc. All rights reserved. MLS®, REALTOR® and the associated logos are owned or controlled by The Canadian Real Estate Association (CREA).