4407 McDougall Road
About This Home
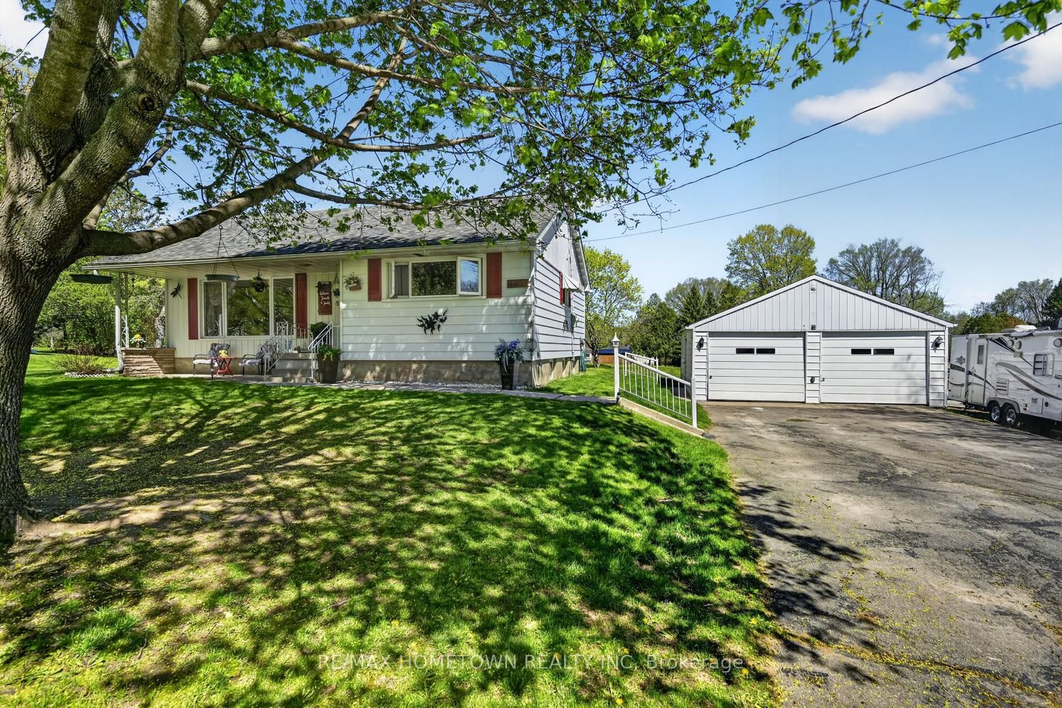
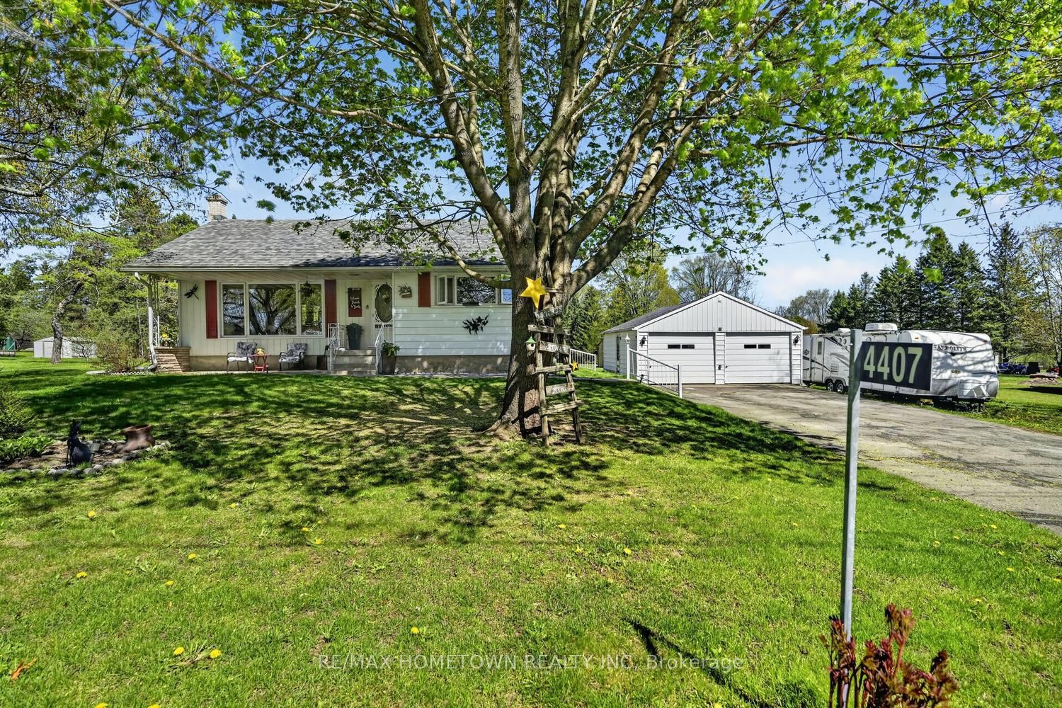
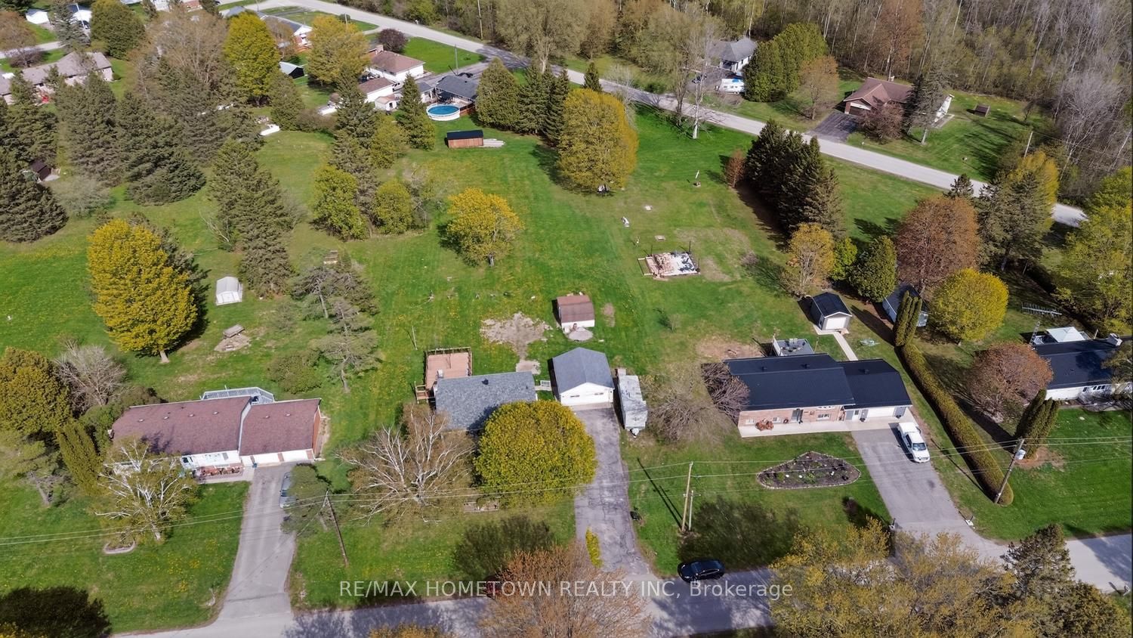
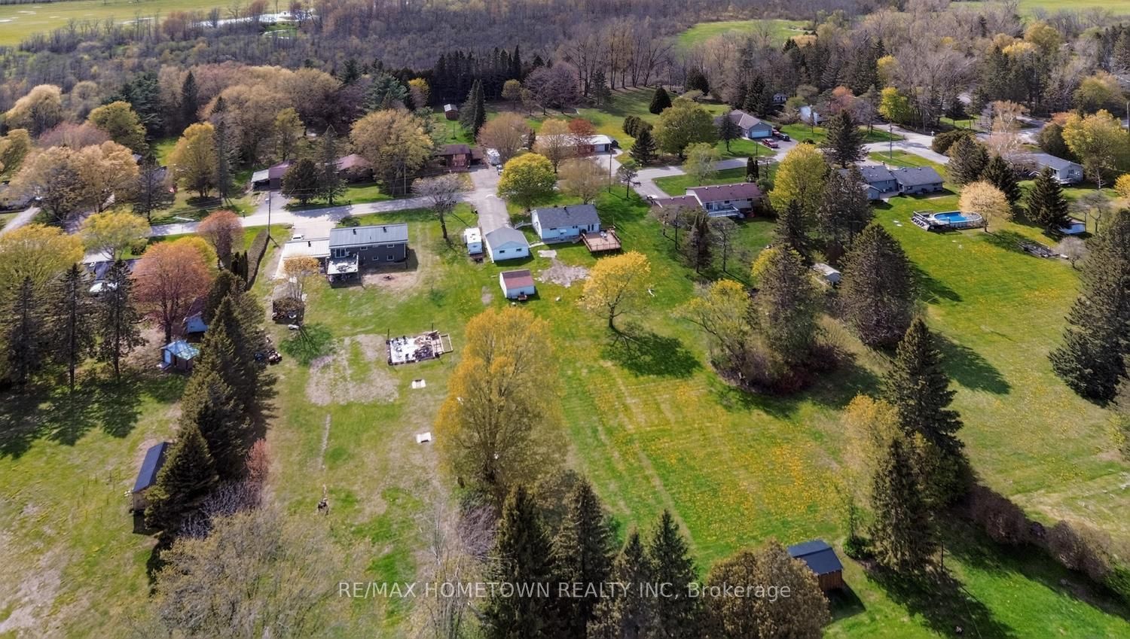
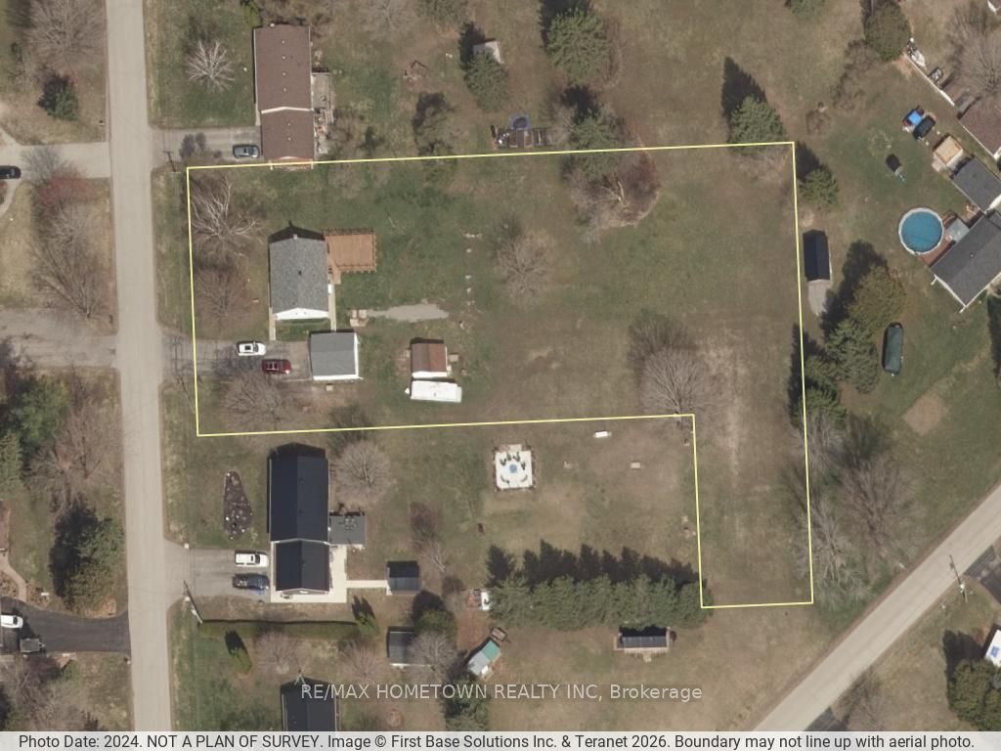
Just a short drive north of Brockville, you'll find this updated 2+1 bedroom, 2-bath home with a detached double-car garage and an impressive 20 x 28 party deck right off the kitchen. It's a great option if you're looking to downsize your home while still enjoying plenty of outdoor space. Step up to the covered front entrance and into a welcoming foyer. To your left, the living room opens nicely into the kitchen and dining area, creating a bright, connected space. Along the east wall, you'll find additional cupboard storage, and patio doors lead out to the spacious deck, complete with a steel gazebo, perfect for entertaining or relaxing outdoors. Down the hall, the primary bedroom offers plenty of space for a king-size bed. This level also includes a second bedroom and a 3-piece bathroom. The lower level is set up for comfort and flexibility, featuring a cozy "man cave" with a small kitchenette, a third bedroom, and an updated 4-piece bathroom combined with laundry. You'll also find a utility room, storage space, and a cold room, ideal for storing preserves. A solid, move-in-ready home with great indoor and outdoor living space. The double detached garage is perfect for keeping your vehicle out of the elements or setting up a workshop. You'll also find an additional shed, ideal for storing garden tools and seasonal items.
Property Information
Building Details
Features & Amenities
Financials & Fees
Inclusions & Exclusions
fridge, stove, washer and dryer, all light fixtures, all blinds and curtain rods, hot water heater, shed with addition, Culligan water softener, metal gazebo with soft top, inground wire but no receivers or transmitters.
Curtains, a fridge, and a freezer in the basement,
Location
Similar Properties
View More
Source: Toronto Regional Real Estate Board (TRREB), via PropTx Innovations Inc.
The data relating to real estate on this website comes in part from the MLS® data feed of PropTx Innovations Inc. The information is deemed reliable but is not guaranteed accurate by PropTx.
The information provided herein must only be used by consumers that have a bona fide interest in the purchase, sale or lease of real estate and may not be used for any commercial purpose or any other purpose.
© 2026 PropTx Innovations Inc. All rights reserved. MLS®, REALTOR® and the associated logos are owned or controlled by The Canadian Real Estate Association (CREA).