271 7th Street
About This Home
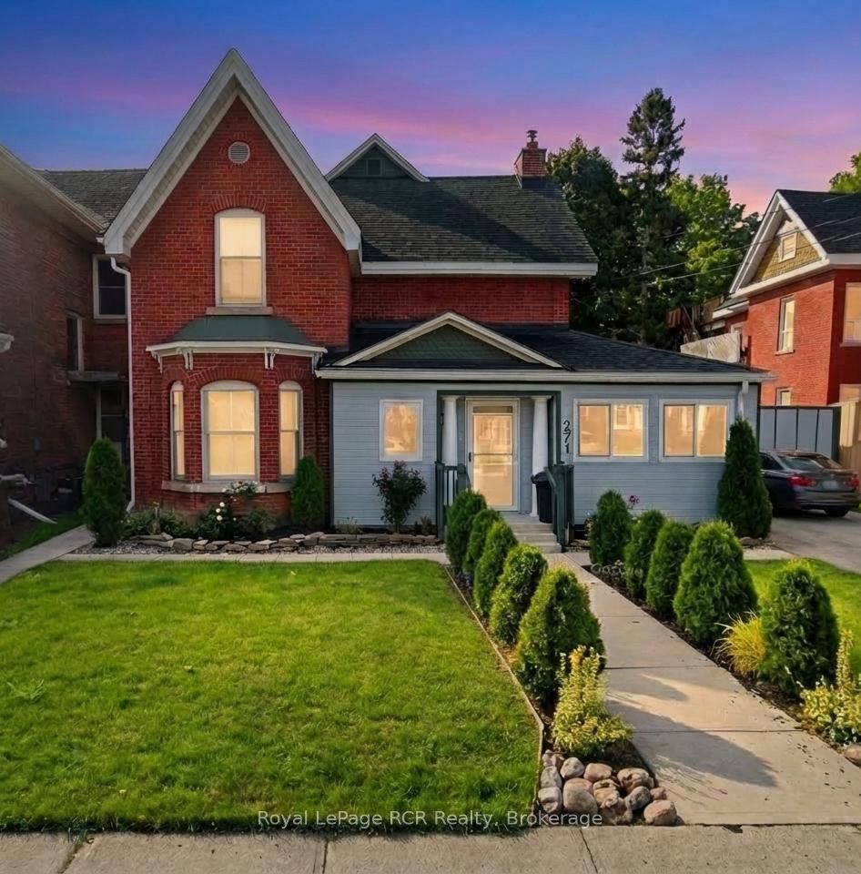
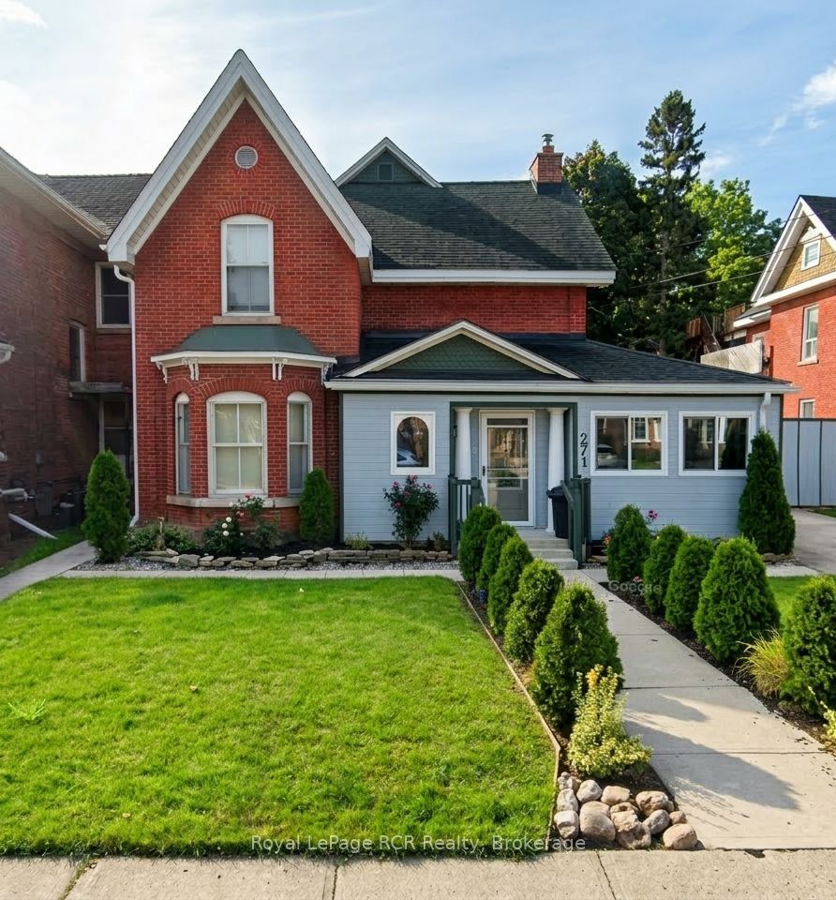
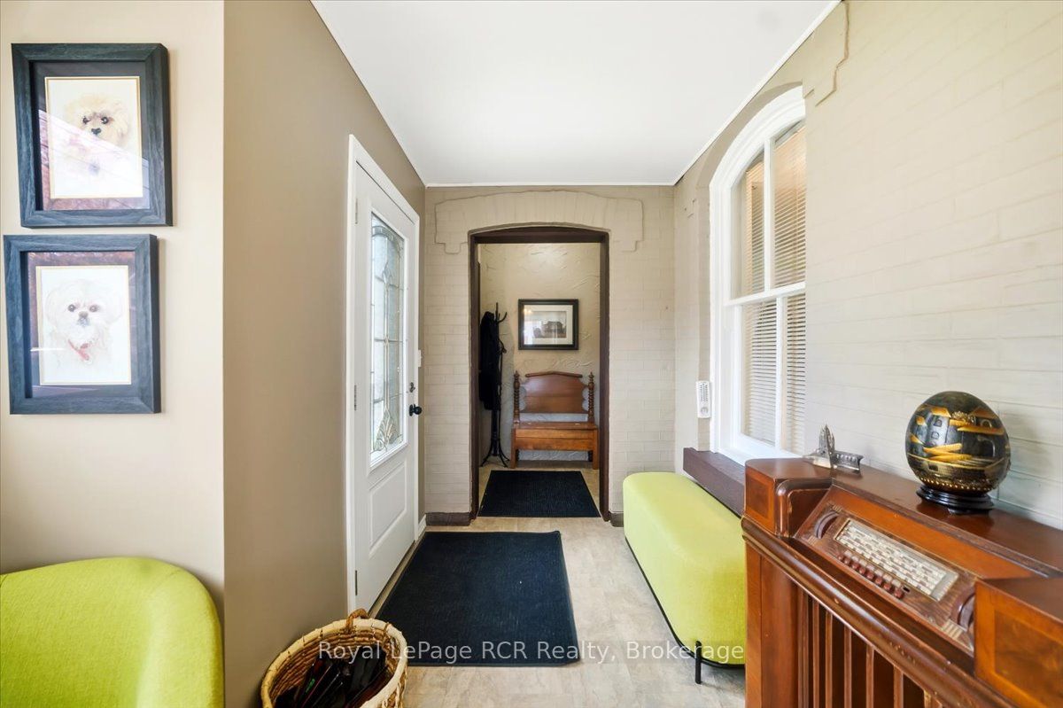
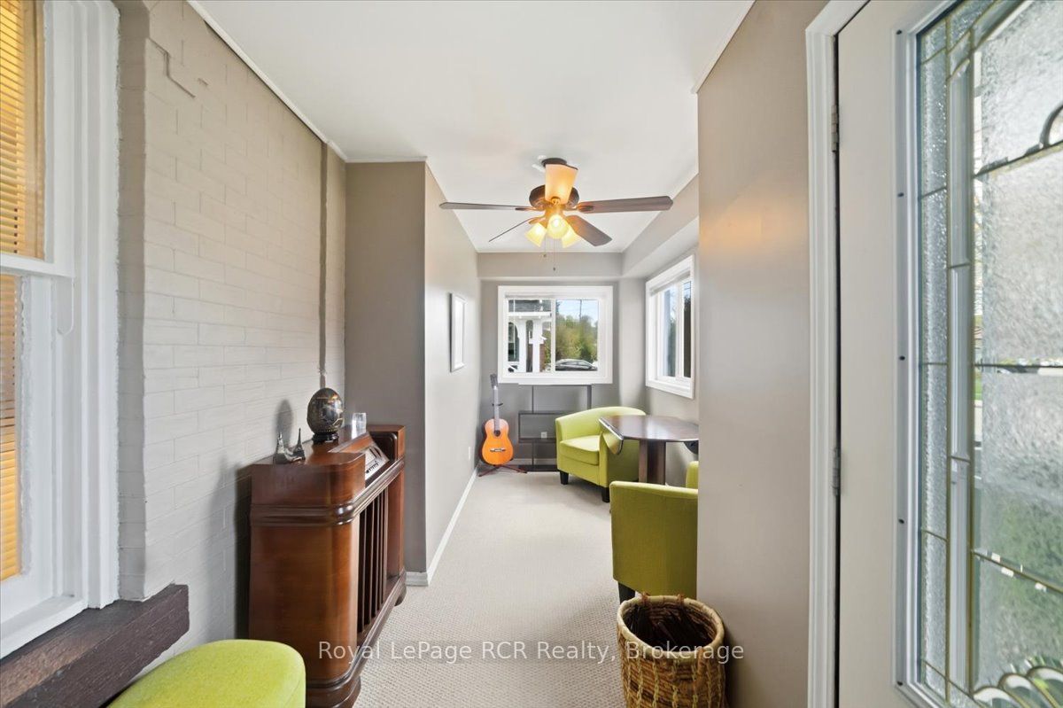
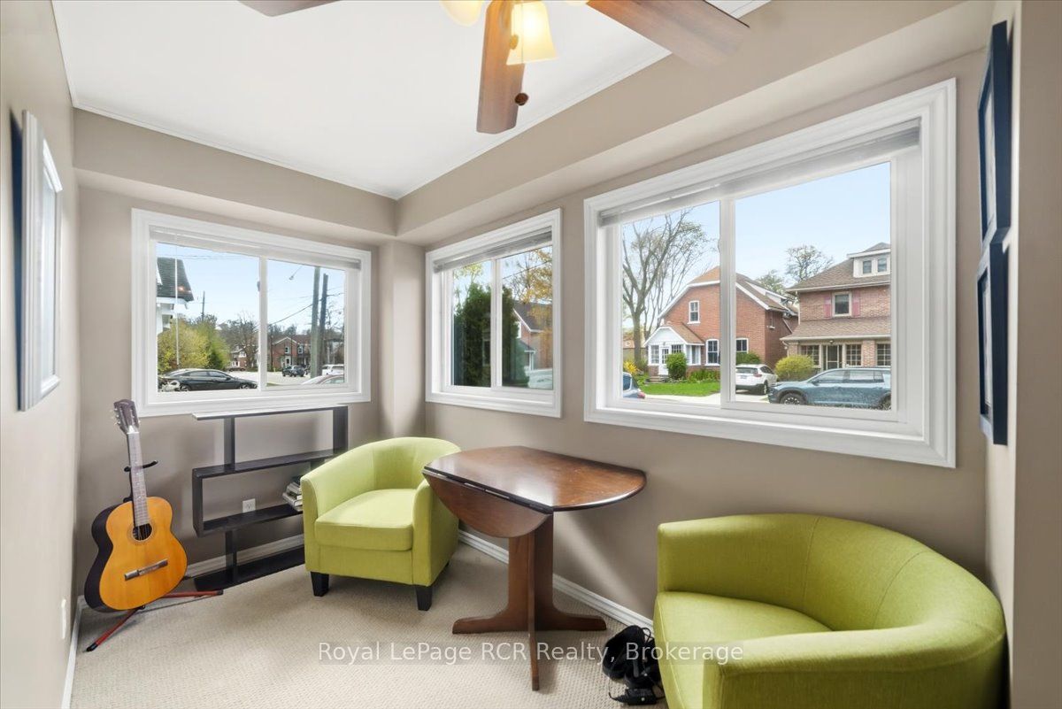
Exceptional Investment Opportunity: Versatile Triplex in the River District. Maximize your real estate portfolio with this strategically located triplex, offering an ideal setup for a "house-hacking" owner-occupant or a seasoned investor. The main floor unit features a spacious, functional layout with two bedrooms, 1 bathroom, Laundry, kitchen & living room. This unit is all on one level, with abundant natural light, making it a perfect primary residence while the two additional units contribute directly to your mortgage. Each unit provides a distinct sense of privacy with separate entrances and well-defined living spaces. The back apartment, accessible through the fenced in yard, also offers main floor living. This is a 1-bedroom unit, with a bathroom, kitchen, living area & laundry facilities. The upper apartment is bright and features 3 bedrooms, 1 bathroom, a Laundry closet, and a kitchen/ dining/ living room. This property is located steps away from the vibrant Downtown River District. Enjoy immediate access to local boutiques, cafes, and the farmers' market. With its proximity to Georgian College and major transit routes, this location ensures a consistent draw for quality tenants. All room sizes are approximate. Experience the benefits of multi-unit ownership in one of Grey County's most stable rental markets. This home has been well maintained, and is move in ready!
Property Information
Building Details
Features & Amenities
Financials & Fees
Inclusions & Exclusions
MAIN UNIT: Stove, fridge, Dishwasher, Stacked washer/dryer unit, electric heater for Sunroom. UPPER UNIT: Stove, Fridge, Washer & dryer. REAR UNIT: Combo washer/ dryer unit, Stove, Fridge, Window AC unit
Location
Similar Properties
View More
Source: Toronto Regional Real Estate Board (TRREB), via PropTx Innovations Inc.
The data relating to real estate on this website comes in part from the MLS® data feed of PropTx Innovations Inc. The information is deemed reliable but is not guaranteed accurate by PropTx.
The information provided herein must only be used by consumers that have a bona fide interest in the purchase, sale or lease of real estate and may not be used for any commercial purpose or any other purpose.
© 2026 PropTx Innovations Inc. All rights reserved. MLS®, REALTOR® and the associated logos are owned or controlled by The Canadian Real Estate Association (CREA).