47 Ridgeway Drive
About This Home
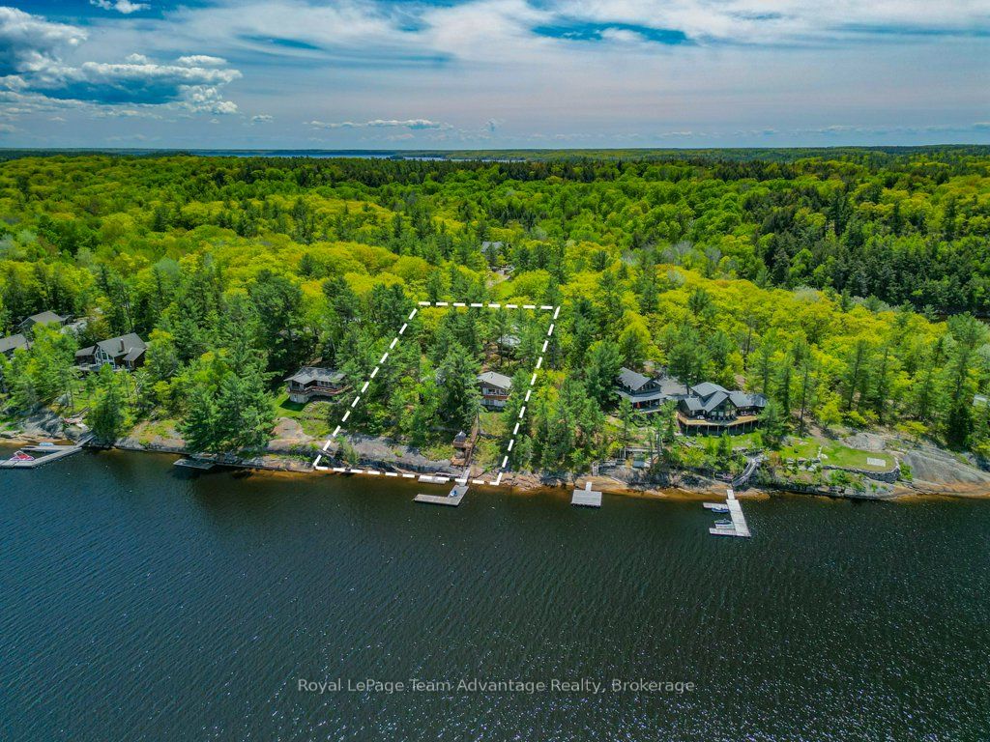
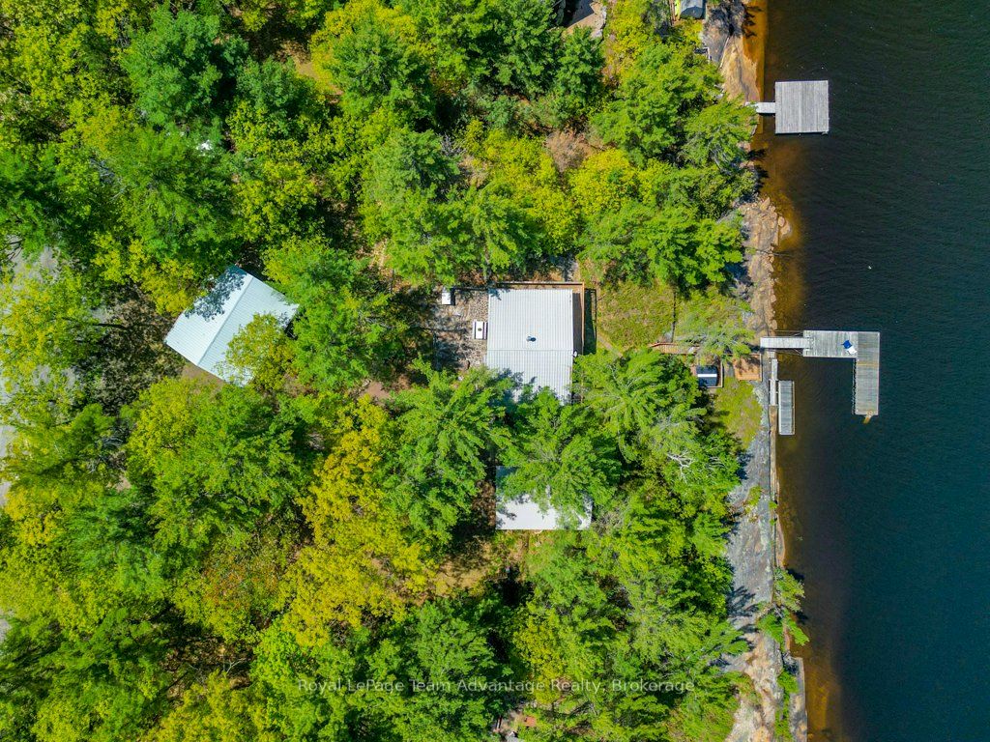
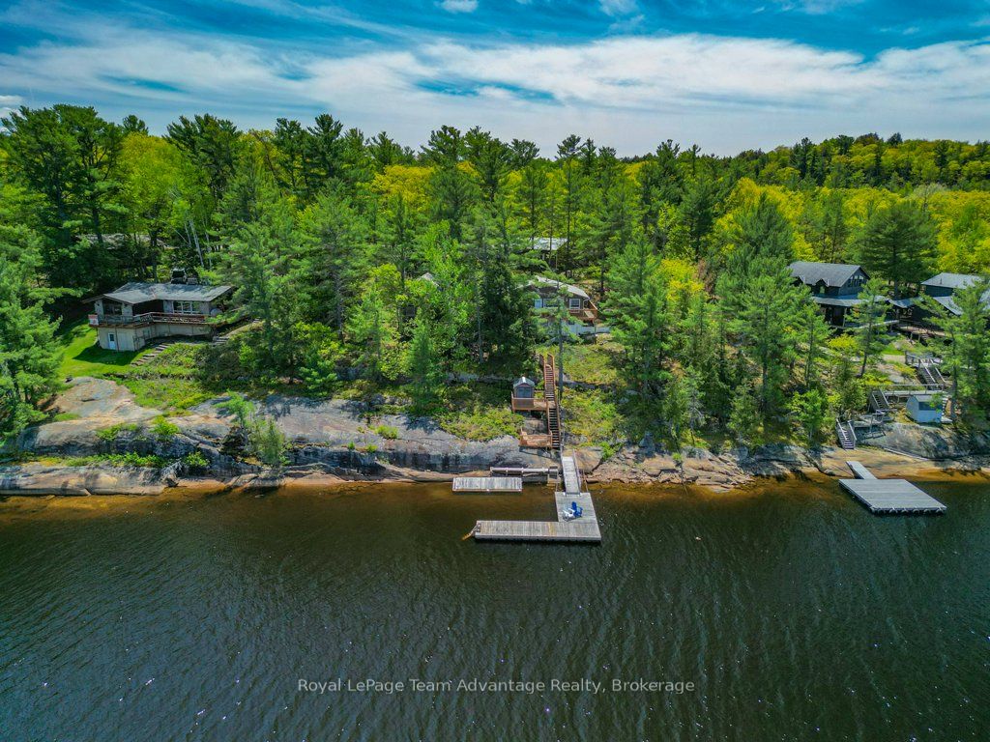
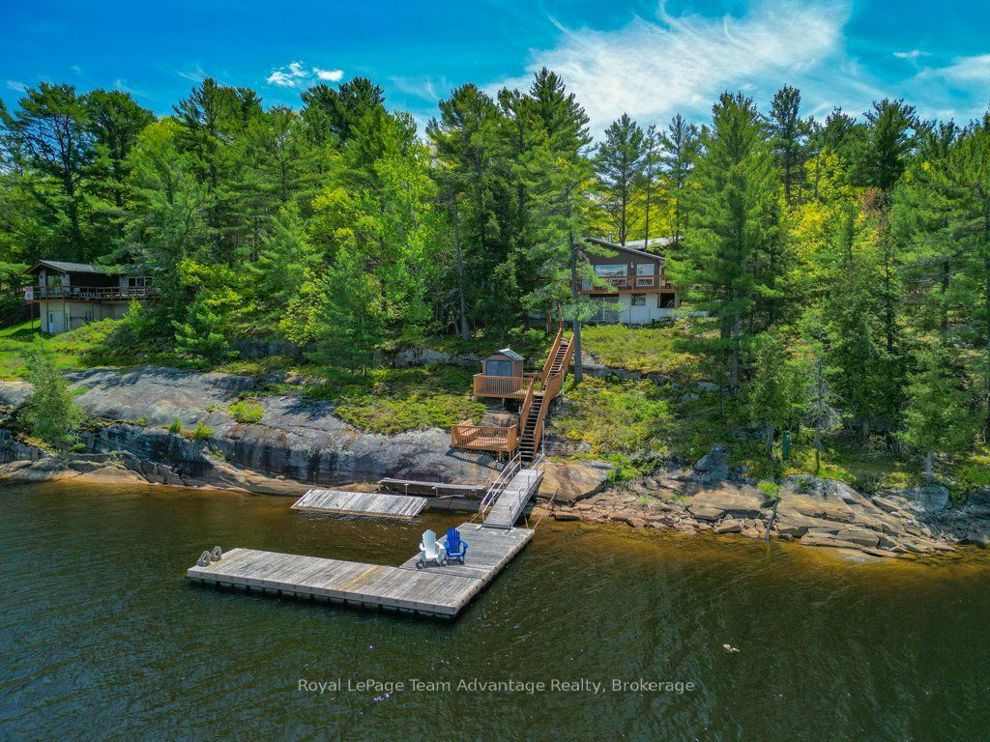
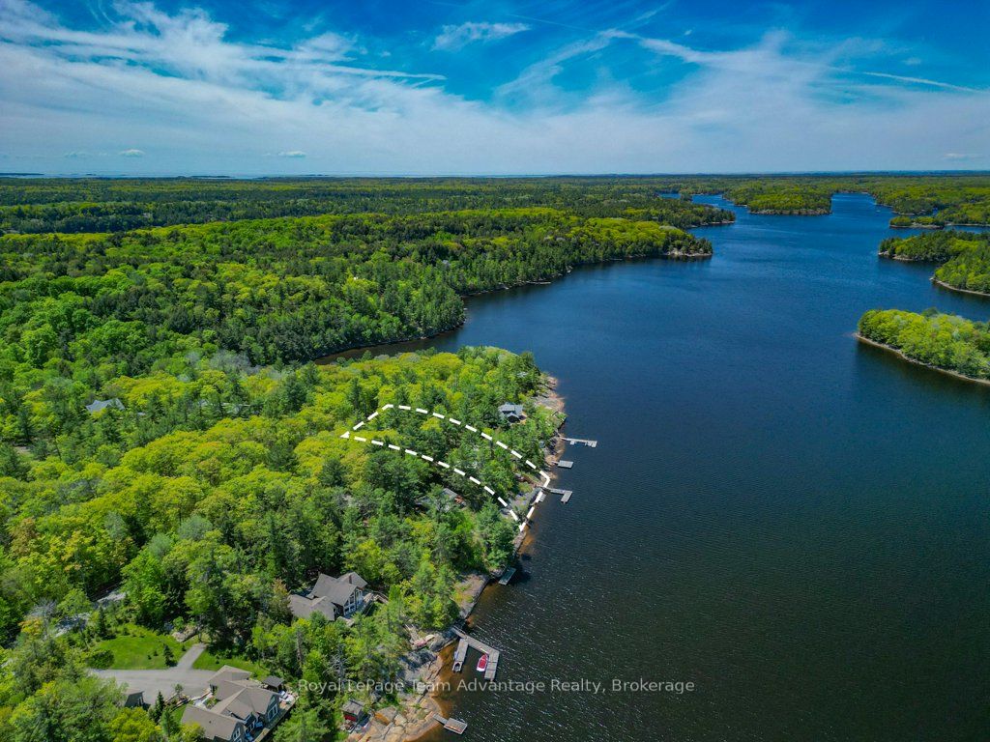
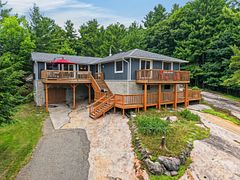
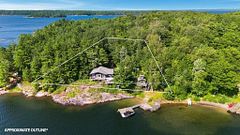
150Ft of GEORGIAN BAY Waterfront Home/Cottage + Guest Bunkie + Garage. Welcome to beautiful Deep Bay. A rare opportunity - one owner, four-season waterfront home/cottage on a yr-round municipally maintained road, with direct access to Georgian Bay, Parry Sound Harbour, and Killbear Provincial Park, all within approximately a 30-minute boat ride. Set on 0.84 acres - 150 ft of clean, deep rocky shoreline, this exceptional property captures the true essence of Georgian Bay living with breathtaking west/northwest exposure and spectacular sunsets. The main cottage offers 848 sq. ft. of thoughtfully designed living space featuring an open-concept kitchen, dining, and living area that flows seamlessly onto the waterfront deck - perfect for morning coffee, entertaining, or relaxing while taking in the view. The cottage includes 3 bedrooms, a 4-piece bathroom, and an entry area with space for main-floor laundry. Built in 2023, the impressive 400 sq. ft. guest cabin adds outstanding flexibility and charm. With soaring ceilings, a sleeping loft, Murphy bed, kitchenette, living and dining area, three-piece bathroom, its own electrical panel, and a private waterfront deck, the cabin comfortably sleeps up to seven guests and creates the perfect retreat for family and friends. A stunning 36-foot flagstone patio has been beautifully integrated into the natural landscape and features a custom-built flagstone barbecue area - an ideal setting for outdoor dining, entertaining, or simply relaxing with a book while enjoying the peaceful surroundings. The total living space between the main cottage and guest cabin is approximately 1,248 sqft. Swim, paddle, boat, fish, or simply unwind on the waterfront deck surrounded by iconic Canadian Shield rock, mature trees, and sparkling water. Whether you are looking for a year-round residence or the perfect family cottage getaway, this property offers an exceptional combination of comfort, privacy, boating access, and natural beauty.
Property Information
Building Details
Features & Amenities
Financials & Fees
Inclusions & Exclusions
Personal belongings.
Location
Similar Properties
View More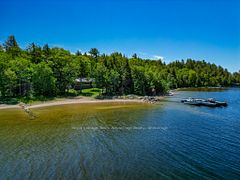
Source: Toronto Regional Real Estate Board (TRREB), via PropTx Innovations Inc.
The data relating to real estate on this website comes in part from the MLS® data feed of PropTx Innovations Inc. The information is deemed reliable but is not guaranteed accurate by PropTx.
The information provided herein must only be used by consumers that have a bona fide interest in the purchase, sale or lease of real estate and may not be used for any commercial purpose or any other purpose.
© 2026 PropTx Innovations Inc. All rights reserved. MLS®, REALTOR® and the associated logos are owned or controlled by The Canadian Real Estate Association (CREA).