90 Cosy Cove Lane
About This Home
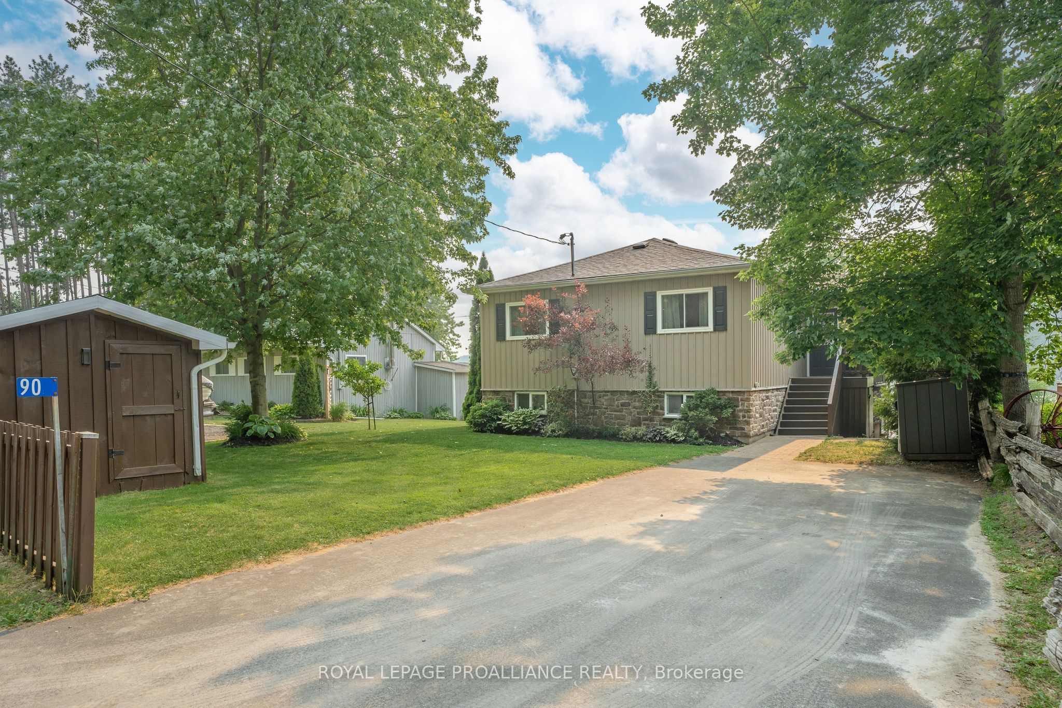
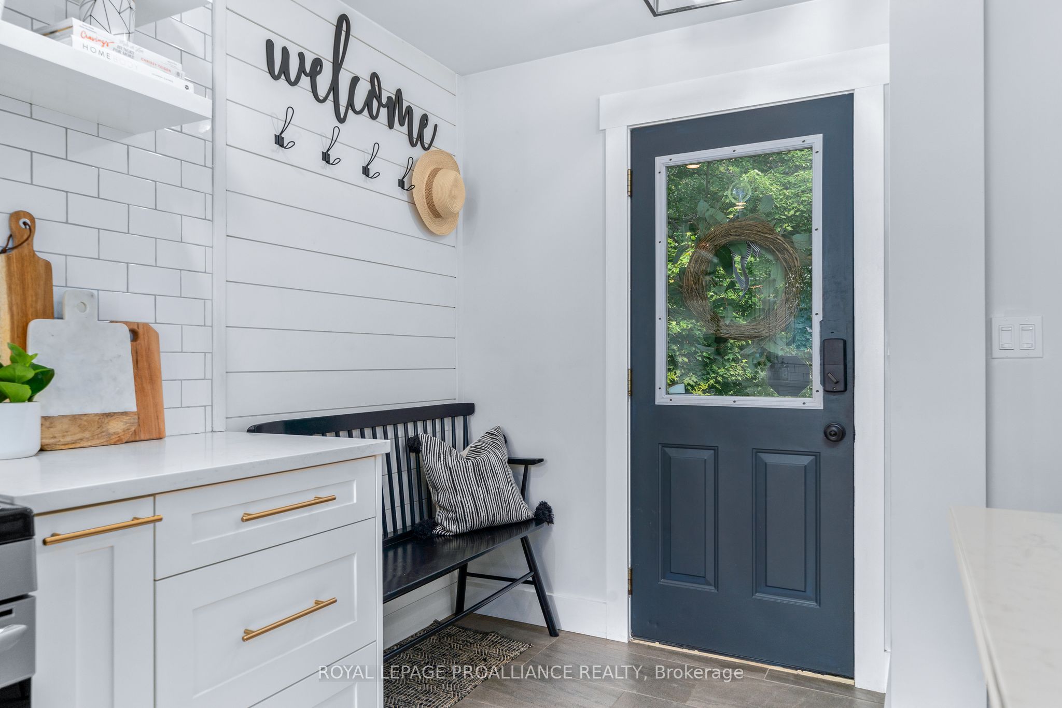
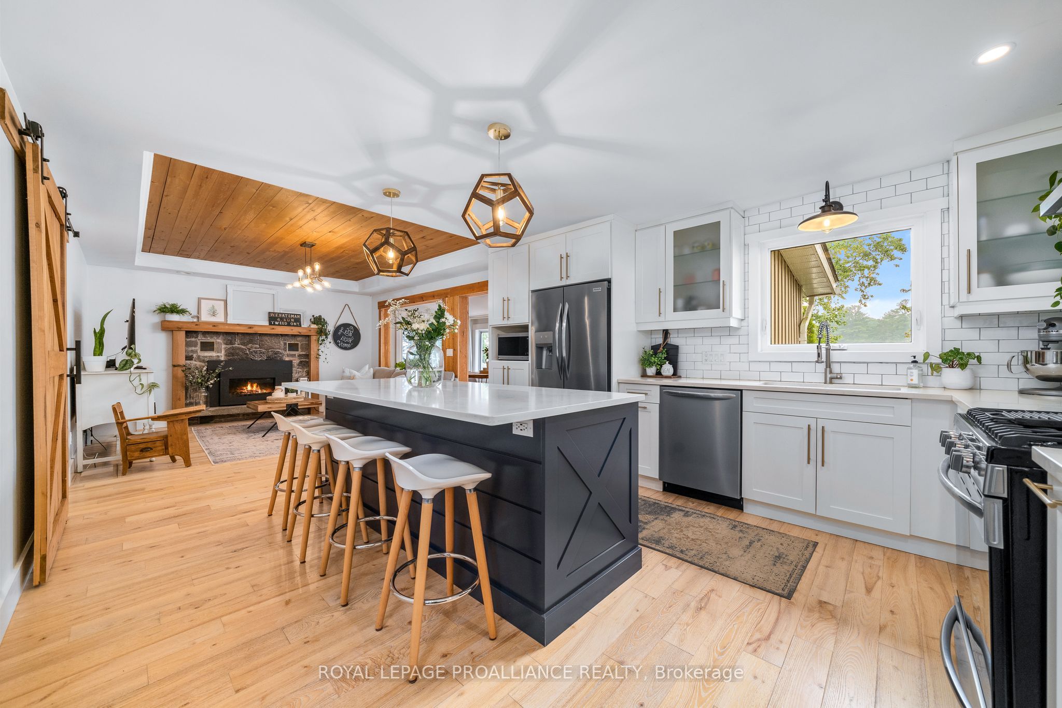
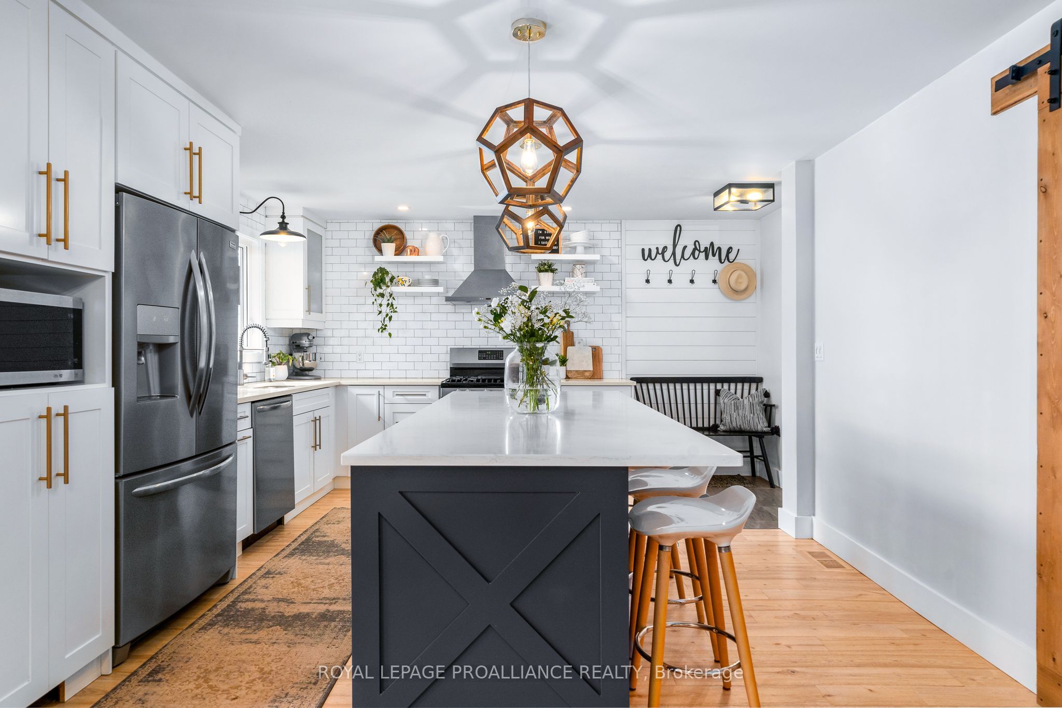
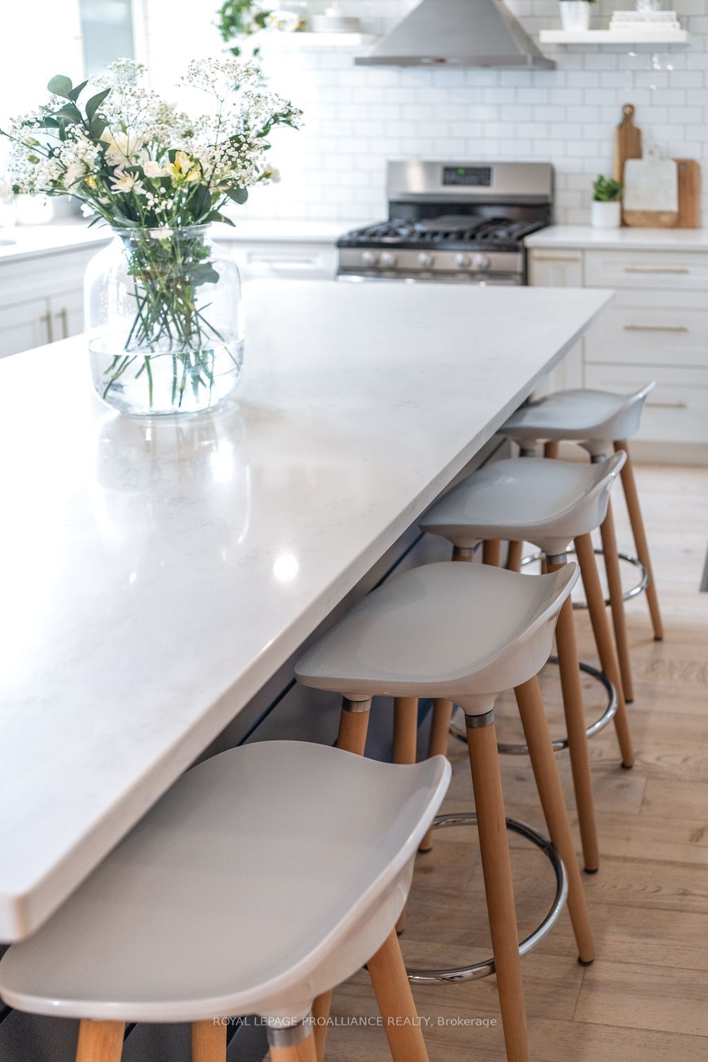
Imagine starting your mornings with coffee overlooking Stoco Lake, spending afternoons on the water and ending the day with a stunning west-facing sunset. Set along a quiet lane just outside Tweed, this inviting waterfront home offers a peaceful setting for buyers ready to simplify life while still enjoying comfort, convenience, room for the people they love and the welcoming sense of community that comes with lakeside living. The bright, open-concept main level brings the kitchen, dining and living areas together while enjoying beautiful lake views. Quartz countertops, stainless steel appliances, generous cabinetry and a cozy fireplace create a welcoming space that is equally suited to quiet evenings at home or relaxed gatherings with friends. Three main-floor bedrooms and a full bathroom provide practical everyday living, while the finished walkout lower level offers a fourth bedroom, second bathroom, wet bar and spacious recreation area. Use it for overnight guests, a home office, fitness space, creative studio or entertaining.Outside, the upper deck with glass railings provides an unobstructed view of the lake, while the covered lower patio offers a sheltered place to relax. The gently sloping lot leads to a natural sandy shoreline and private dock, making it easy to swim, kayak, boat or simply sit by the water. Whether you are looking for a full-time waterfront home, a peaceful escape from the city or a place to enjoy the next chapter on your own terms, 90 Cosy Cove Lane offers privacy, flexibility and the freedom of life at the lake.
Property Information
Building Details
Features & Amenities
Financials & Fees
Inclusions & Exclusions
Carbon Monoxide Detector, Dishwasher, Dryer, Hot Water Tank Owned, Microwave, Refrigerator, Smoke Detector, Stove, Washer, Window Coverings, All light fixtures, Gazebo, Dock
Location
Similar Properties
View More
Source: Toronto Regional Real Estate Board (TRREB), via PropTx Innovations Inc.
The data relating to real estate on this website comes in part from the MLS® data feed of PropTx Innovations Inc. The information is deemed reliable but is not guaranteed accurate by PropTx.
The information provided herein must only be used by consumers that have a bona fide interest in the purchase, sale or lease of real estate and may not be used for any commercial purpose or any other purpose.
© 2026 PropTx Innovations Inc. All rights reserved. MLS®, REALTOR® and the associated logos are owned or controlled by The Canadian Real Estate Association (CREA).