550 PINEDALE Road
About This Home
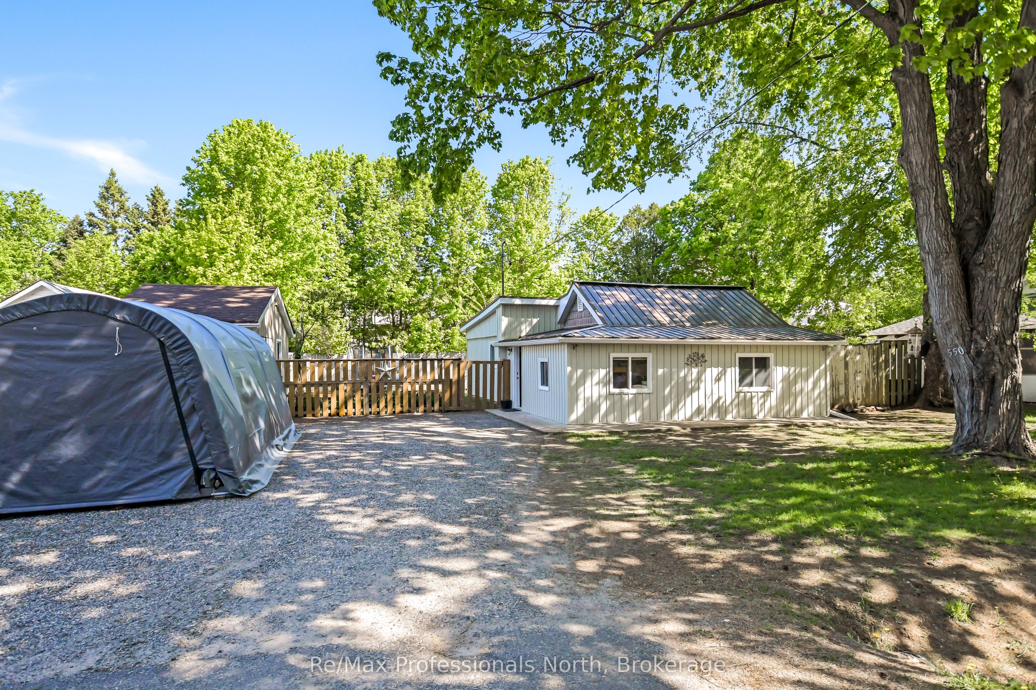
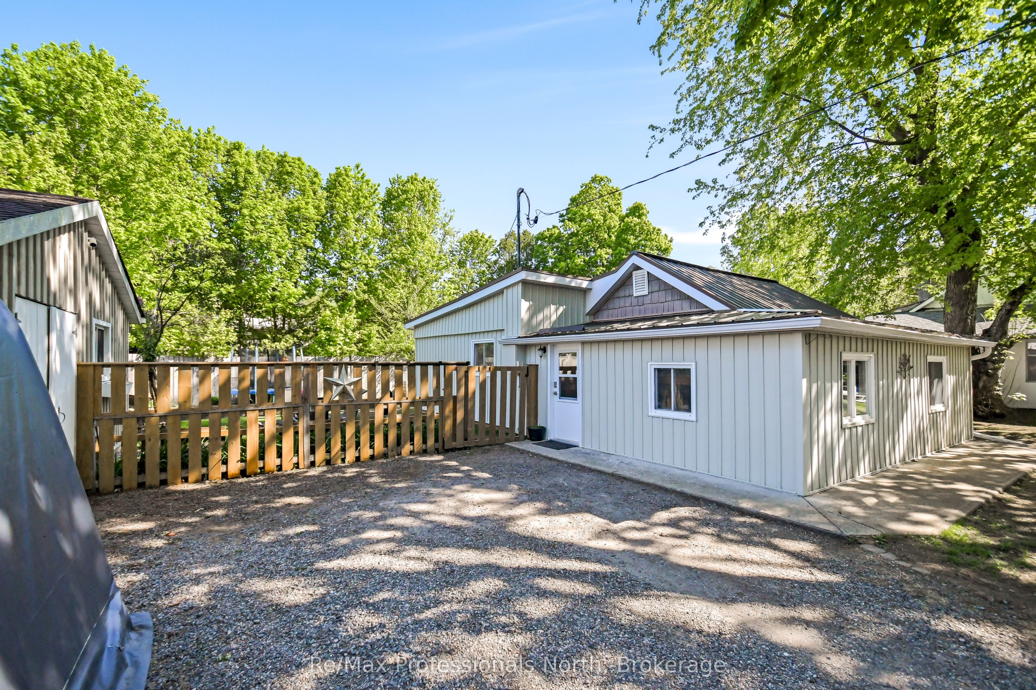
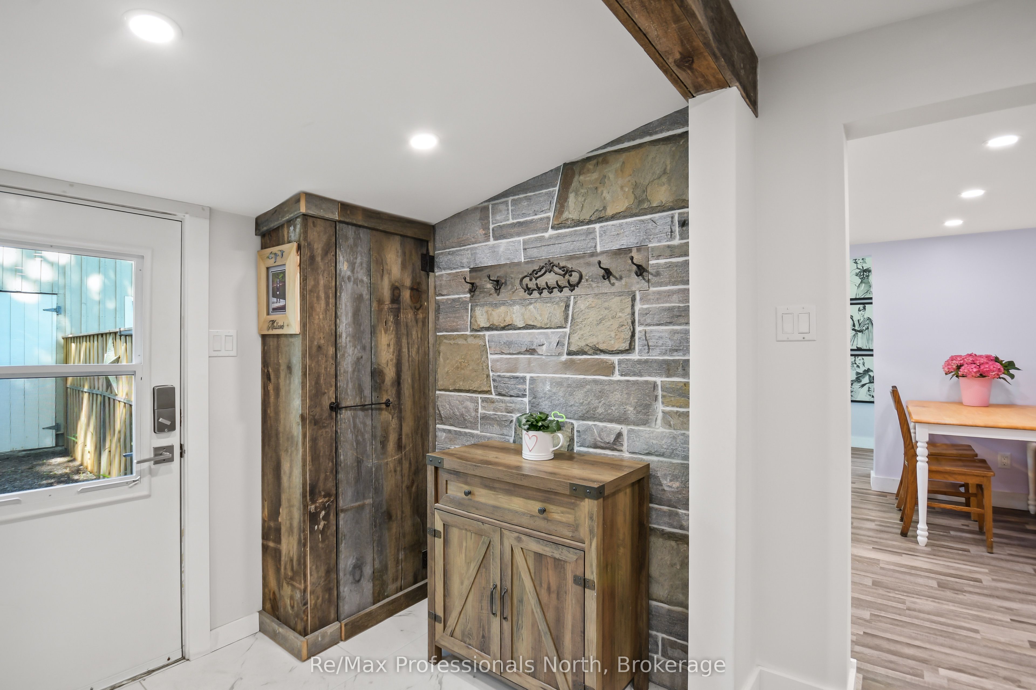
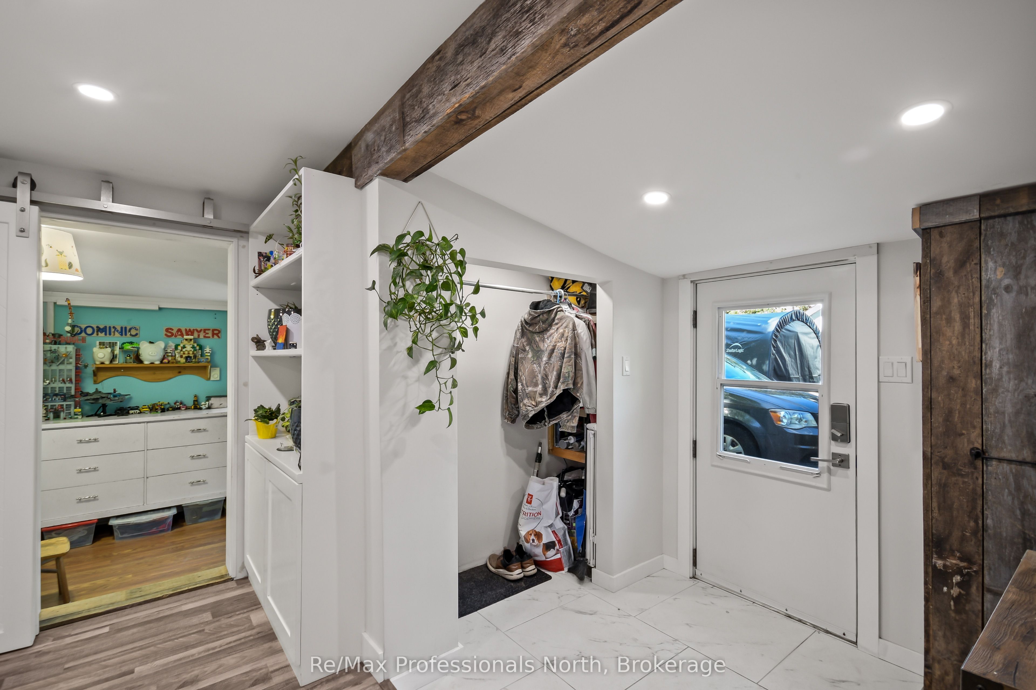
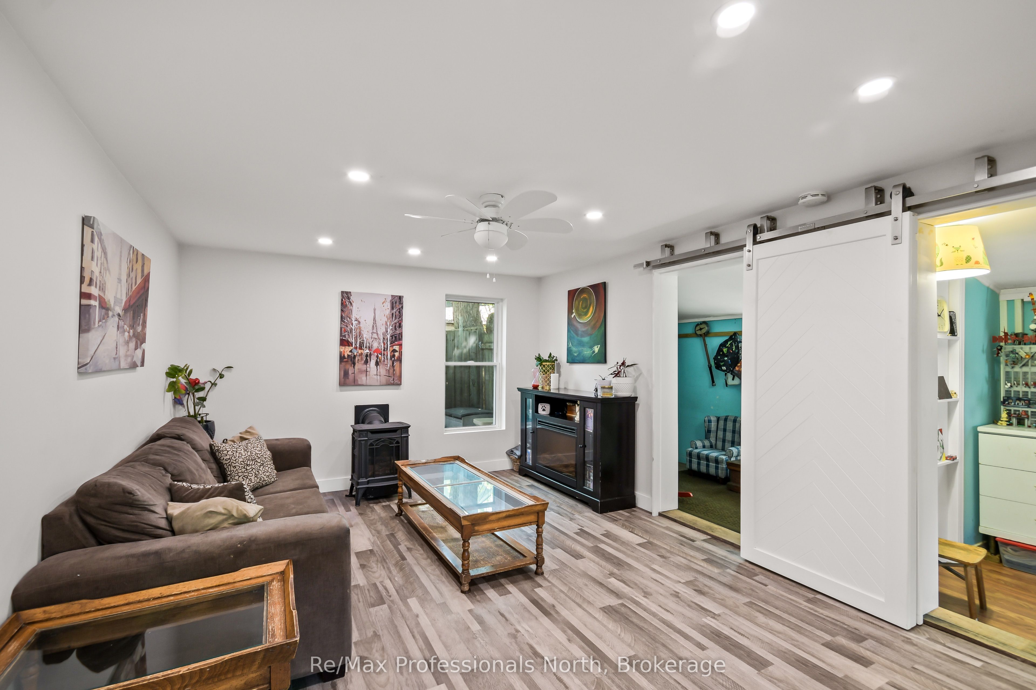
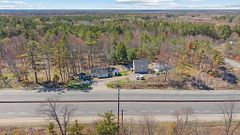
This charming bungalow offers the perfect blend of simplicity, affordability, and modern updates in the heart of Gravenhurst. With over 750 sq. ft. of thoughtfully designed living space, this home is an ideal match for first-time buyers, downsizers, or those seeking a low-maintenance lifestyle without sacrificing convenience. Step inside to a spacious, bright foyer that opens seamlessly into a cozy living room, anchored by a lovely propane fireplace-perfect for Muskoka winters. The interior has been refreshed with updated flooring throughout and a clean, modern aesthetic. The smart layout provides excellent separation of space: two comfortable bedrooms are tucked away in one wing, while the primary bedroom is located off the updated kitchen. The heart of the home is the bright eat-in kitchen, which flows into a functional laundry/mudroom featuring a walk-out to the backyard. A stylishly updated 4-piece bathroom completes this move-in-ready package. Set on a private, fully fenced lot, the backyard is a quiet retreat for pets, children, or summer BBQs. Hobbyists and trades people will fall in love with the detached, oversized shed/workshop that is equipped with its own pony panel. Enjoy peace of mind for years to come with extensive mechanical and exterior improvements, including: updated electrical wiring and panel, metal roof, vinyl siding and windows. Convenience is at your doorstep! You are within easy walking distance to downtown amenities, local shops, and dining. Best of all, the beautiful Gull Lake Park and beach are just a short stroll away, offering swimming, music in the park, and stunning sunset views. Experience easy, affordable living in a prime location. Your next chapter starts here!
Property Information
Building Details
Features & Amenities
Financials & Fees
Inclusions & Exclusions
Fridge, stove, dishwasher, washer and dryer combo, window coverings
personal belongings, baby gate in entrance closet, shelterlogic, assorted flowers in garden
Location
Similar Properties
View More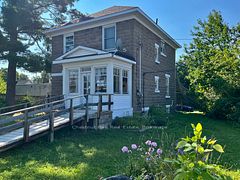
Source: Toronto Regional Real Estate Board (TRREB), via PropTx Innovations Inc.
The data relating to real estate on this website comes in part from the MLS® data feed of PropTx Innovations Inc. The information is deemed reliable but is not guaranteed accurate by PropTx.
The information provided herein must only be used by consumers that have a bona fide interest in the purchase, sale or lease of real estate and may not be used for any commercial purpose or any other purpose.
© 2026 PropTx Innovations Inc. All rights reserved. MLS®, REALTOR® and the associated logos are owned or controlled by The Canadian Real Estate Association (CREA).