12482 Highway 28 N/A
About This Home
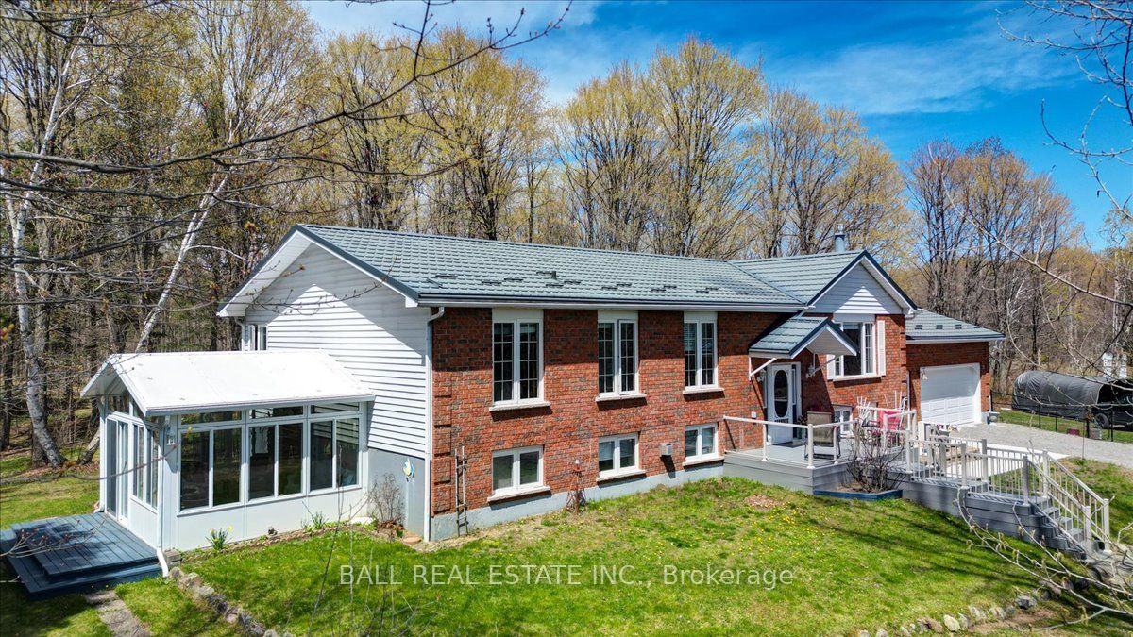
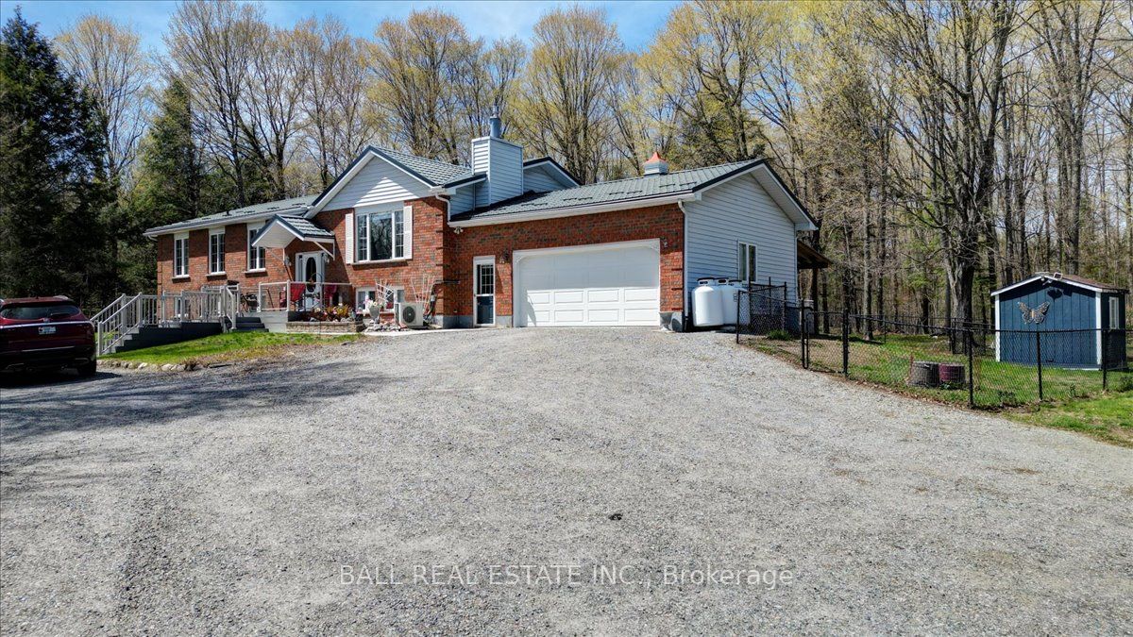
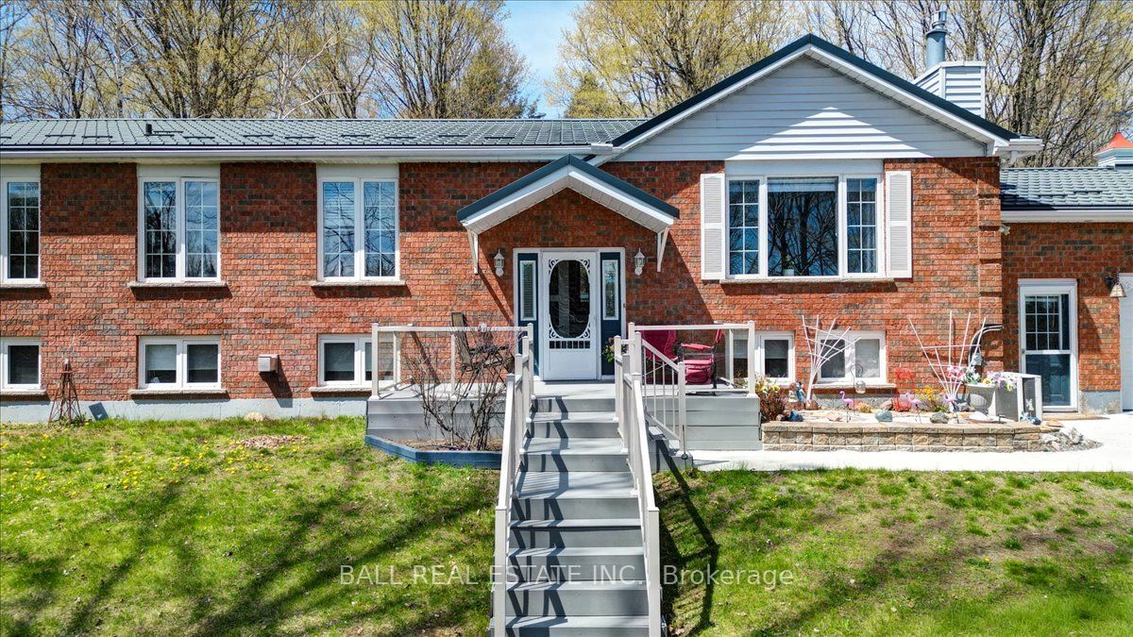
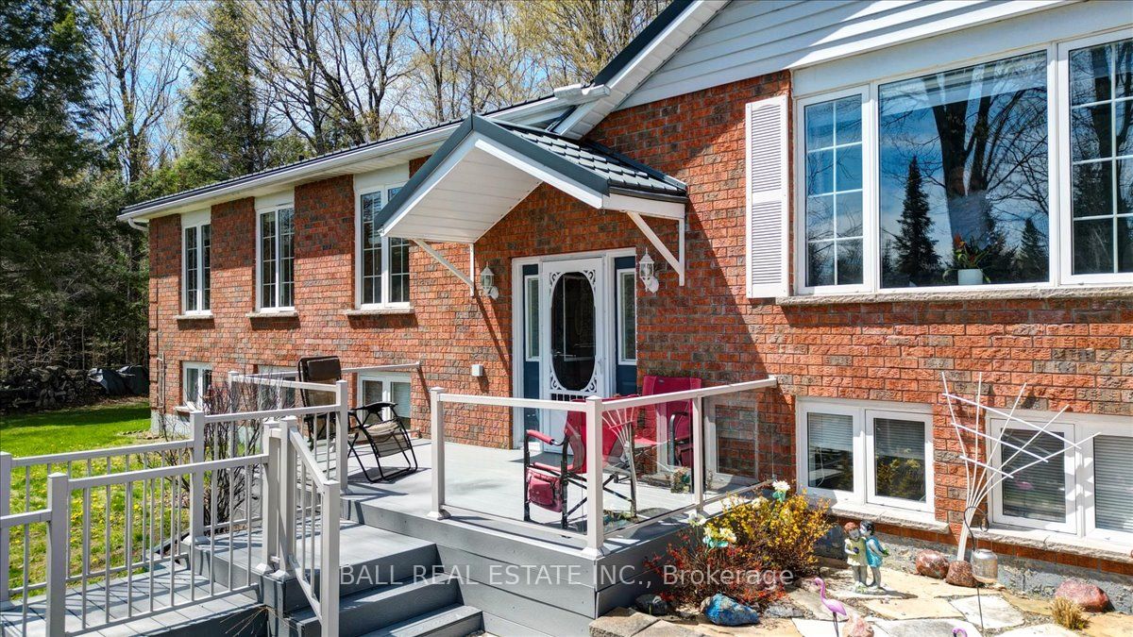
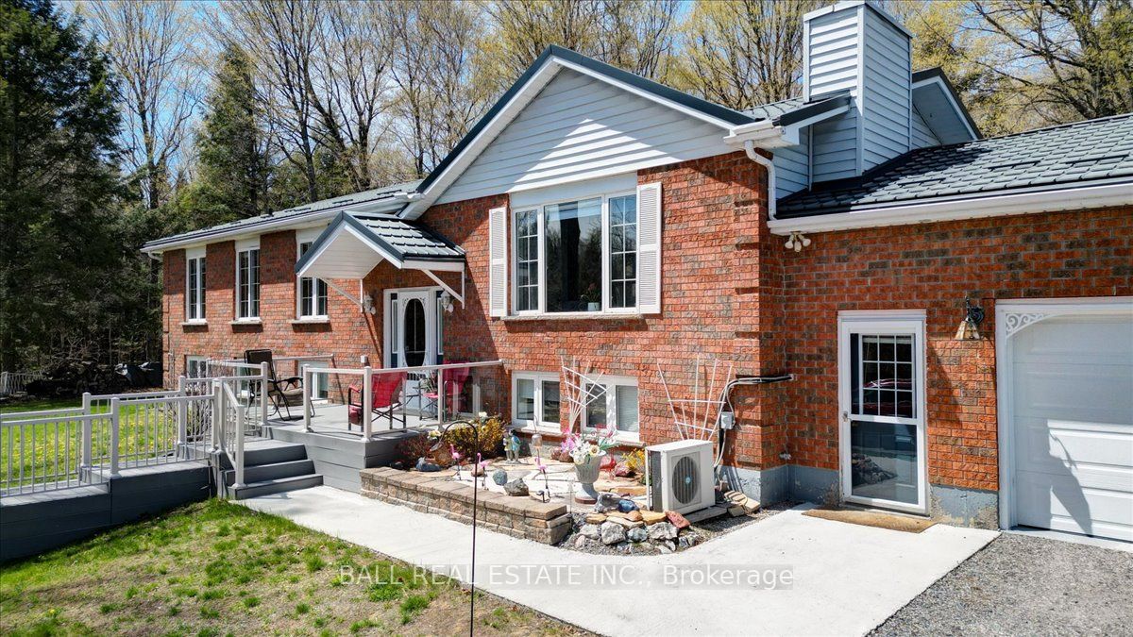
Two homes in one! This Royal Home has been designed for multigenerational living or a large family. The main floor of this raised bungalow has three bedrooms with the master having an ensuite bath and a walk-in closet. The custom kitchen has quartz countertops and newer, stainless steel appliances, and leads into a formal dining room and a large living room with panoramic views of Eels Creek to the south. Also on the main floor is another four piece bath ,the laundry room, and a beautiful three season sunroom. The lower level is completely finished with its own kitchen, four piece bath, laundry room, two bedrooms and extra storage room and a large living room with south facing windows. Plus, it has its own entrance. The maintenance free brick exterior and the lifetime metal roof with a transferrable warranty will give peace of mind for years to come. All of this on almost 5 acres perfectly located 15 minutes south of Bancroft 10 minutes north of Apsley and less than an hour to Peterborough. This property offers, great value, excellent accessibility, and many options with the full legal apartment on the lower level. There's nothing to do here but move in and start enjoying life in cottage country.
Property Information
Building Details
Features & Amenities
Financials & Fees
Inclusions & Exclusions
2 Fridges, 2 stoves, 1 oven, 2 dishwashers, 2 washers, 2 Dryers, Generator, BBQ & Tent Shed
2 raised garden beds, wrought iron fence in the back yard, personal belongings
Location
Similar Properties
View More
Source: Toronto Regional Real Estate Board (TRREB), via PropTx Innovations Inc.
The data relating to real estate on this website comes in part from the MLS® data feed of PropTx Innovations Inc. The information is deemed reliable but is not guaranteed accurate by PropTx.
The information provided herein must only be used by consumers that have a bona fide interest in the purchase, sale or lease of real estate and may not be used for any commercial purpose or any other purpose.
© 2026 PropTx Innovations Inc. All rights reserved. MLS®, REALTOR® and the associated logos are owned or controlled by The Canadian Real Estate Association (CREA).