7232 Malakoff Road
About This Home
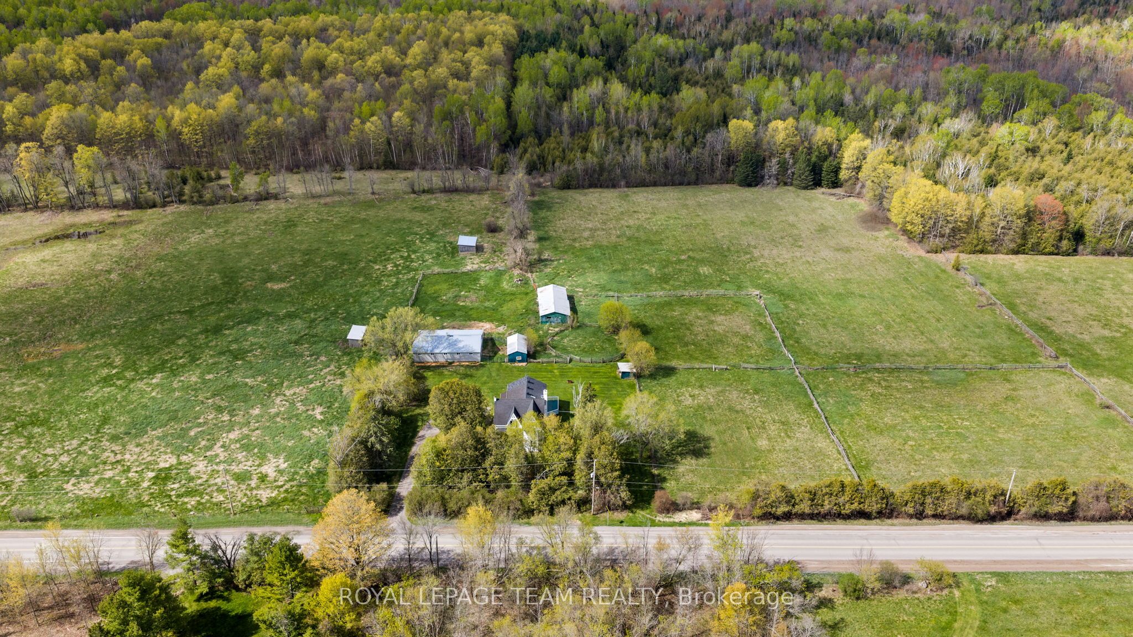
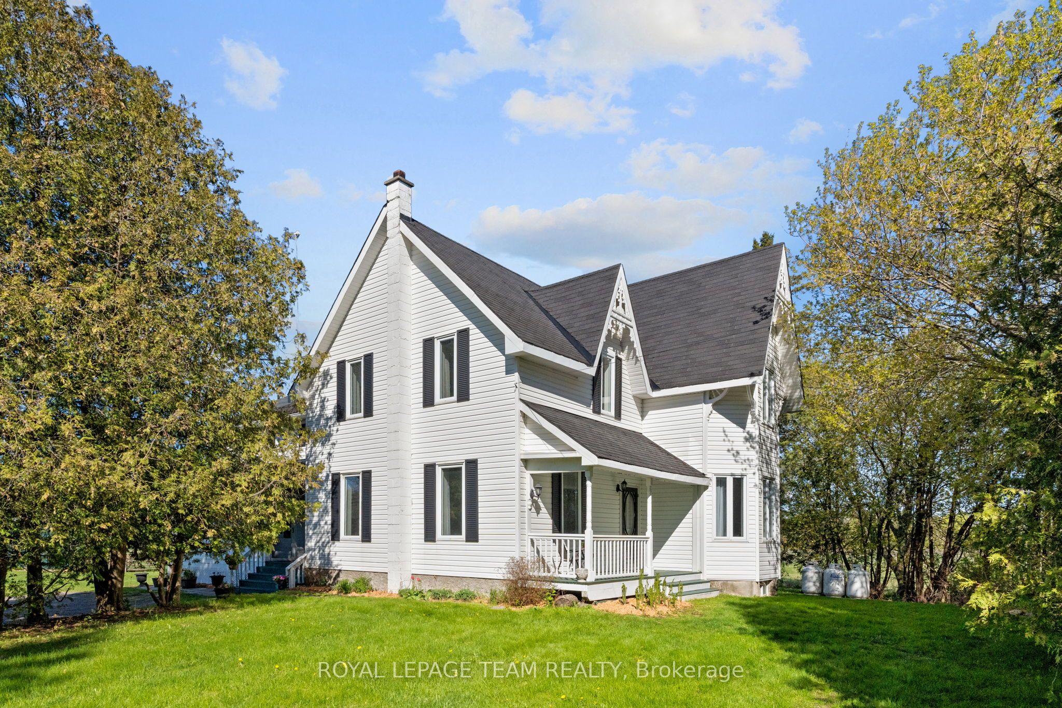
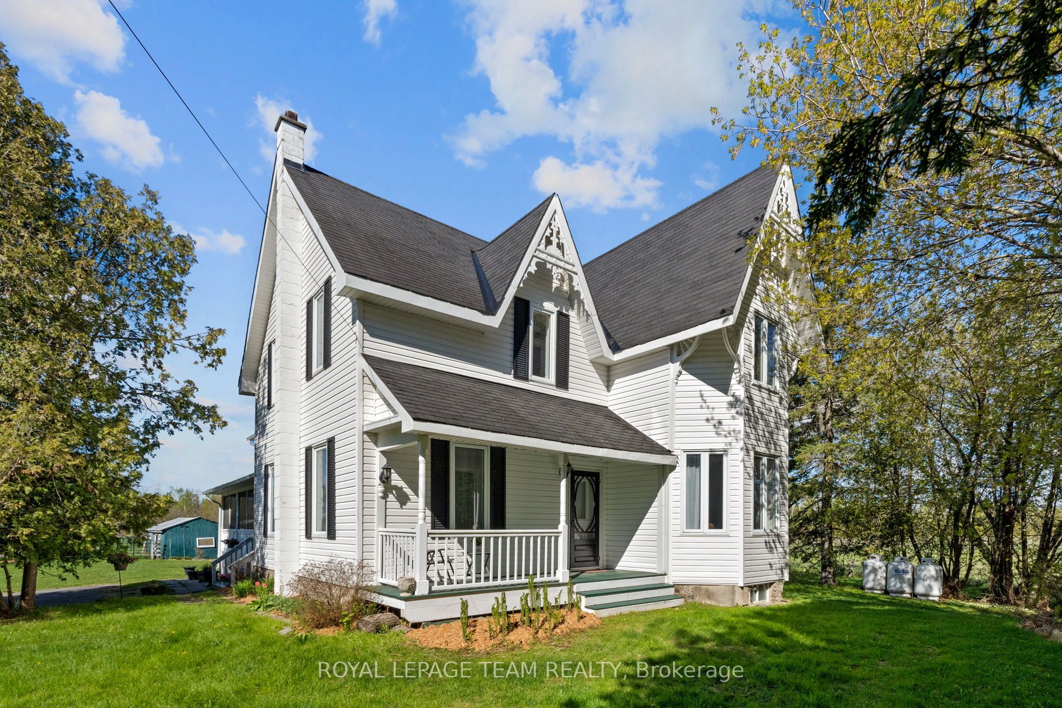
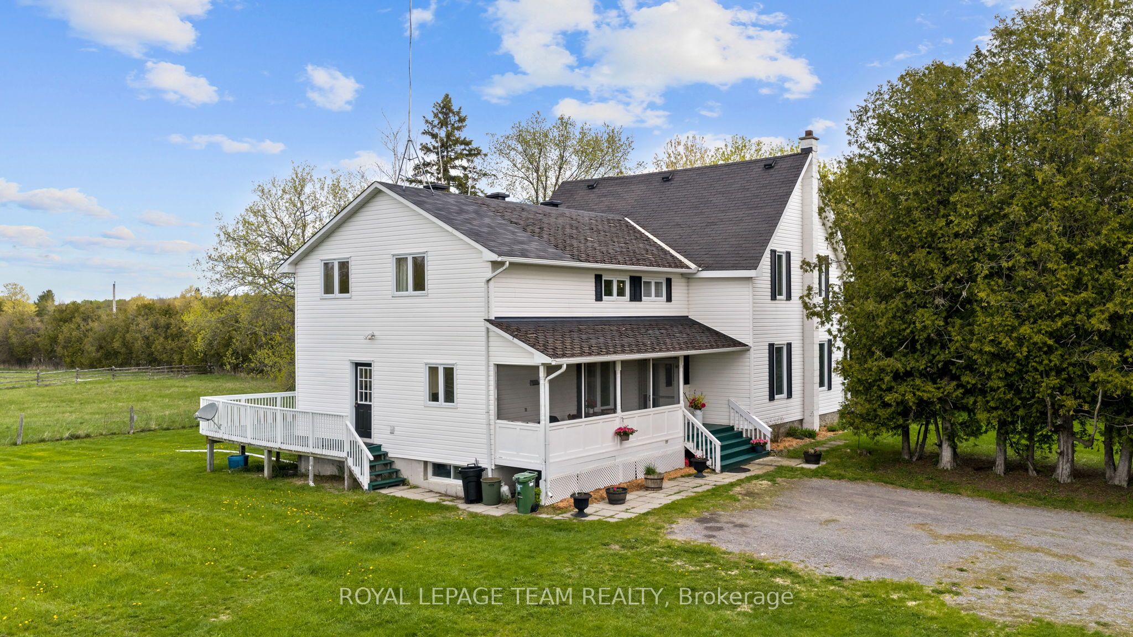
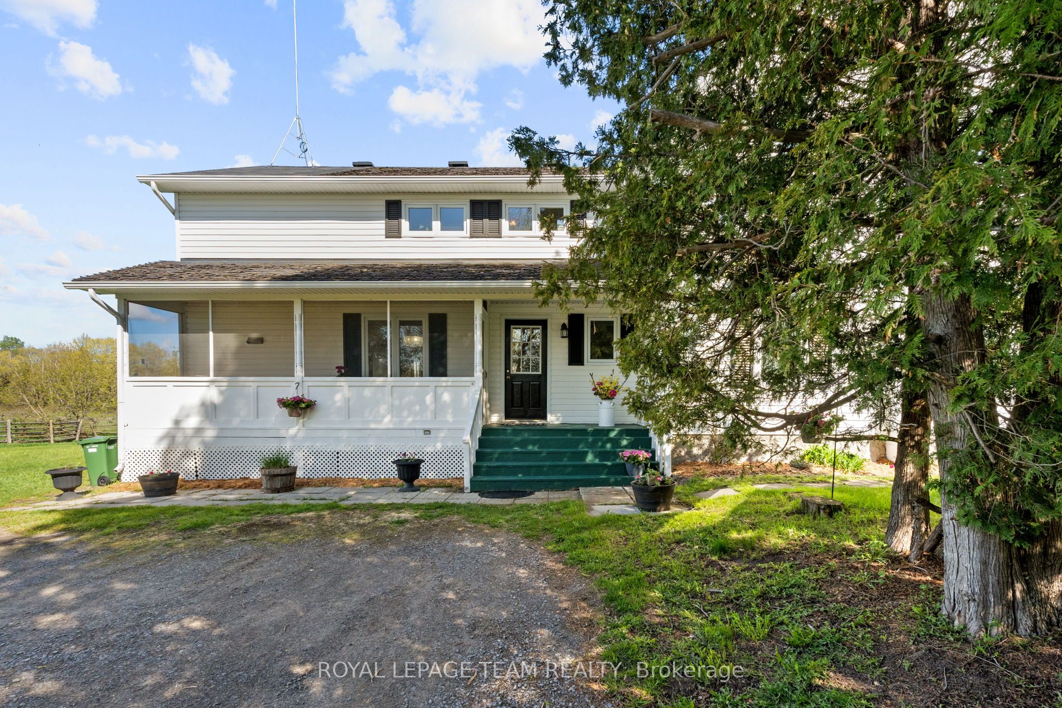
Set on 132 picturesque acres just minutes from the 416 and only 10 minutes to Kemptville, this beautifully maintained farmhouse blends timeless charm with the space and flexibility today's families are looking for. Rich in character and thoughtfully updated over the years, the home offers room to grow, entertain, or even run a home-based business, all while enjoying the peace and privacy of country living. A welcoming front verandah leads into a warm and inviting interior where original details like hardwood flooring, trim, and tongue-and-groove ceilings all showcase the home's historic charm. The thoughtfully designed addition features a bright open-concept kitchen, dining, and family room with a fireplace and direct access to the expansive deck, perfect for everyday living and hosting gatherings alike. The upper loft offers an ideal home office, studio, flex space for kids, or private retreat. With 6 bedrooms, multiple versatile living spaces, and 3 bathrooms, this home easily accommodates growing families or multigenerational living. Outdoors, the property is equally impressive with an insulated 9-stall barn complete with a heated tack room and hot and cold water, additional stalls and storage buildings, fenced paddocks, pasture, mixed bush, cedar and maple, and endless possibilities for hobby farming, horses, livestock, or recreation. Peaceful rural living meets everyday convenience at 7232 Malakoff Road, offering a rare opportunity to own a property that is full of charm, function, and incredible potential.
Property Information
Building Details
Features & Amenities
Financials & Fees
Inclusions & Exclusions
Fridge, Stove/Oven, Hood Vent, Dishwasher, Laundry Tub, Washer, Dryer, Light Fixtures, Window Coverings
Chandelier in Living Room
Location
Similar Properties
View More
Source: Toronto Regional Real Estate Board (TRREB), via PropTx Innovations Inc.
The data relating to real estate on this website comes in part from the MLS® data feed of PropTx Innovations Inc. The information is deemed reliable but is not guaranteed accurate by PropTx.
The information provided herein must only be used by consumers that have a bona fide interest in the purchase, sale or lease of real estate and may not be used for any commercial purpose or any other purpose.
© 2026 PropTx Innovations Inc. All rights reserved. MLS®, REALTOR® and the associated logos are owned or controlled by The Canadian Real Estate Association (CREA).