167 Walnut Street
About This Home
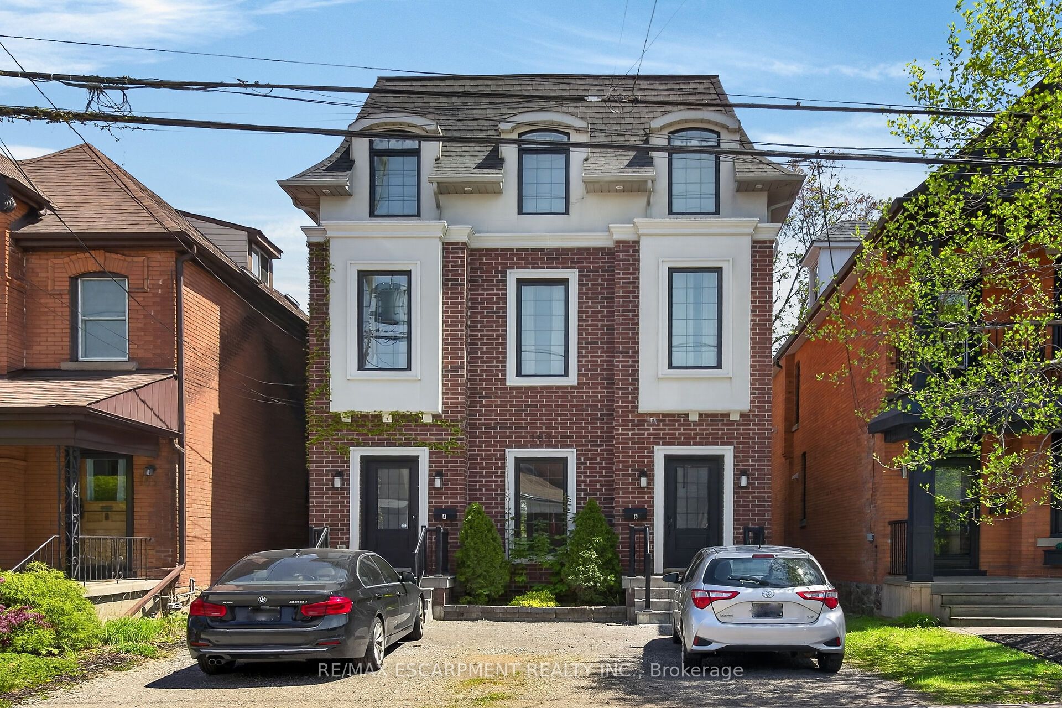
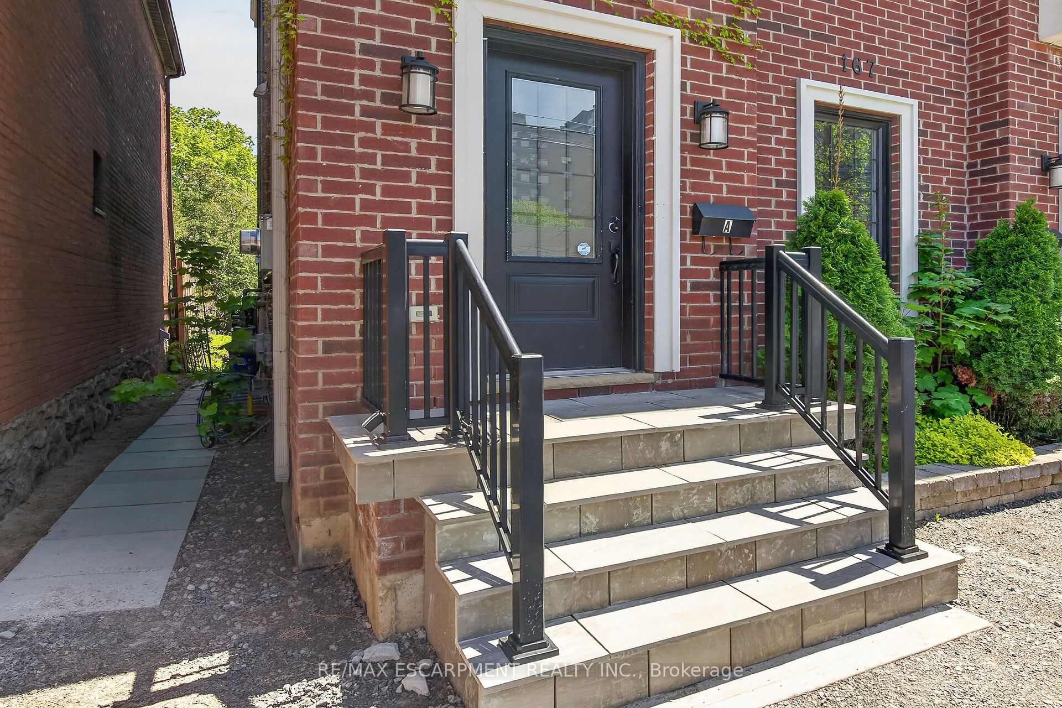
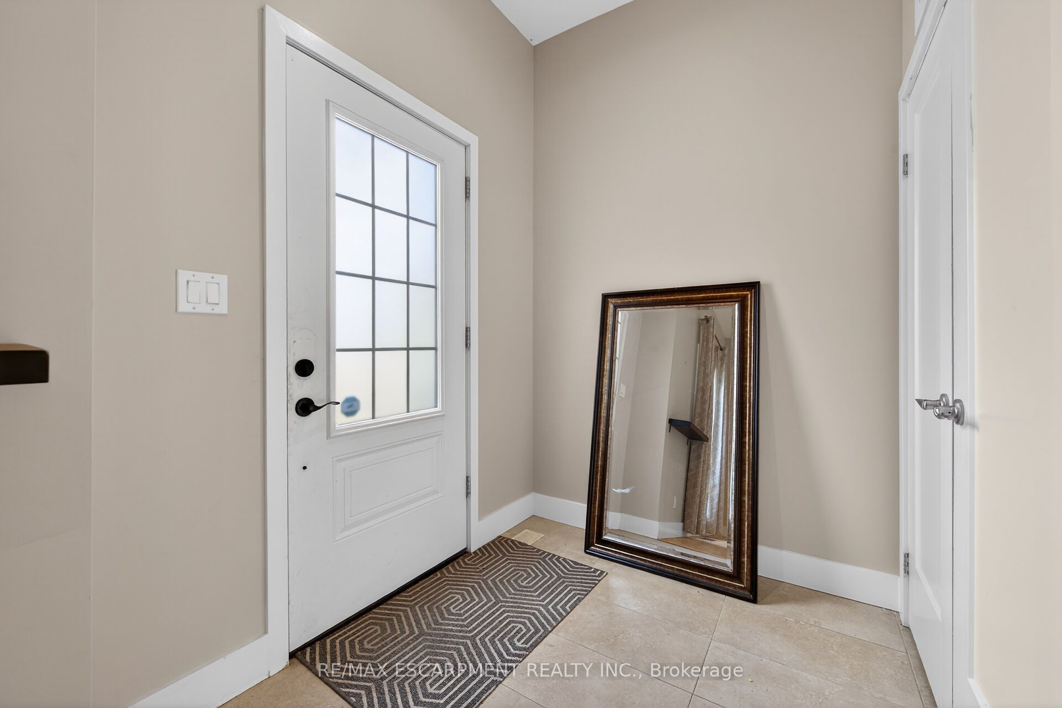
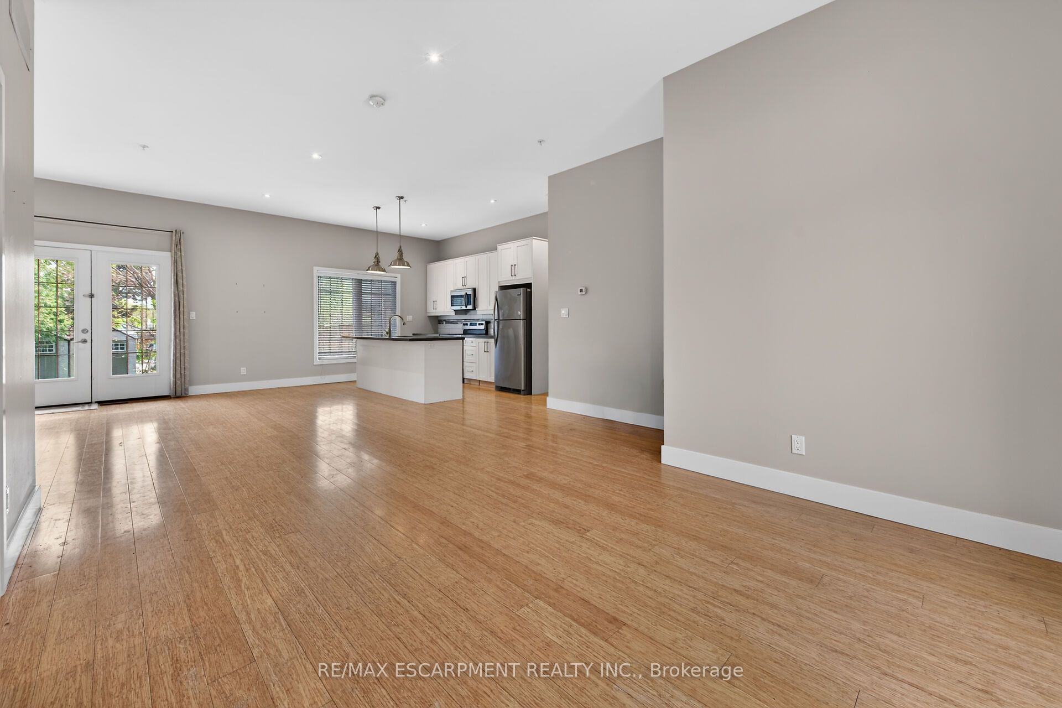
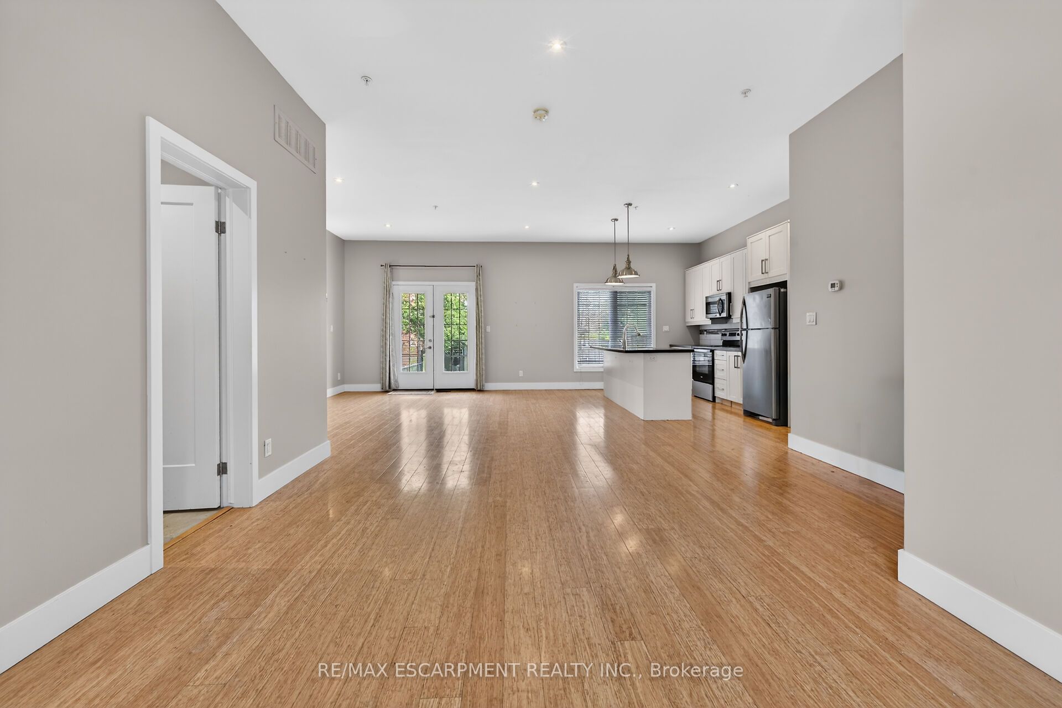
Manhattan meets Corktown! Unbeatable downtown location, walking distance to St. Joes Hospital, Hamilton GoStation and all of the best restaurants and bars Hamilton has to offer. Also offers quick access to HWY 403,McMaster University & Mohawk College. Legal duplex, built in 2015. 3,180 square feet of finished space on 4levels. Comprised of 2 luxury units, both offering 2 beds + den. Live in one unit and let the other help pay yourmortgage. Both units are flooded with natural light from oversize windows and feature 10' ceilings in the mainliving areas. Hi end finishes include quartz counters, upgraded kitchen cabinets and bamboo flooring. Both unitscompletely self-contained with separate meters, separate HVAC & separate laundry. Additional peace of mind withcommercial fire sprinkler throughout the building. RSA.
Property Information
Building Details
Features & Amenities
Financials & Fees
Inclusions & Exclusions
2 Fridges, 2 Stoves, 2 OTR Microwaves, 2 Dishwashers, 2 Washers, 2 Dryers, 2 Sheds, Wardrobe in Basement.
tenant belongings
Location
Similar Properties
View More
Source: Toronto Regional Real Estate Board (TRREB), via PropTx Innovations Inc.
The data relating to real estate on this website comes in part from the MLS® data feed of PropTx Innovations Inc. The information is deemed reliable but is not guaranteed accurate by PropTx.
The information provided herein must only be used by consumers that have a bona fide interest in the purchase, sale or lease of real estate and may not be used for any commercial purpose or any other purpose.
© 2026 PropTx Innovations Inc. All rights reserved. MLS®, REALTOR® and the associated logos are owned or controlled by The Canadian Real Estate Association (CREA).