407113 Grey Rd 4 Road
About This Home
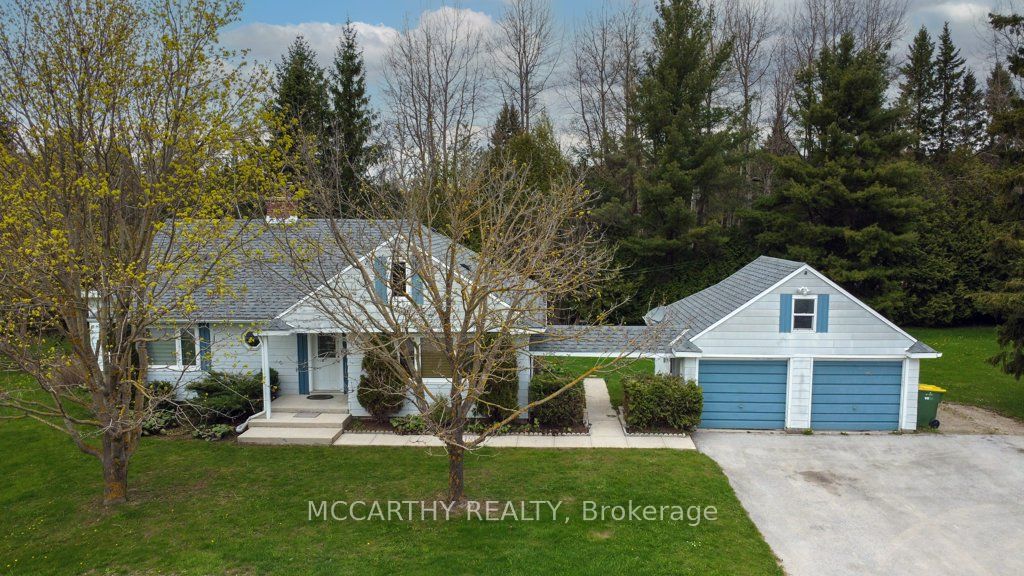
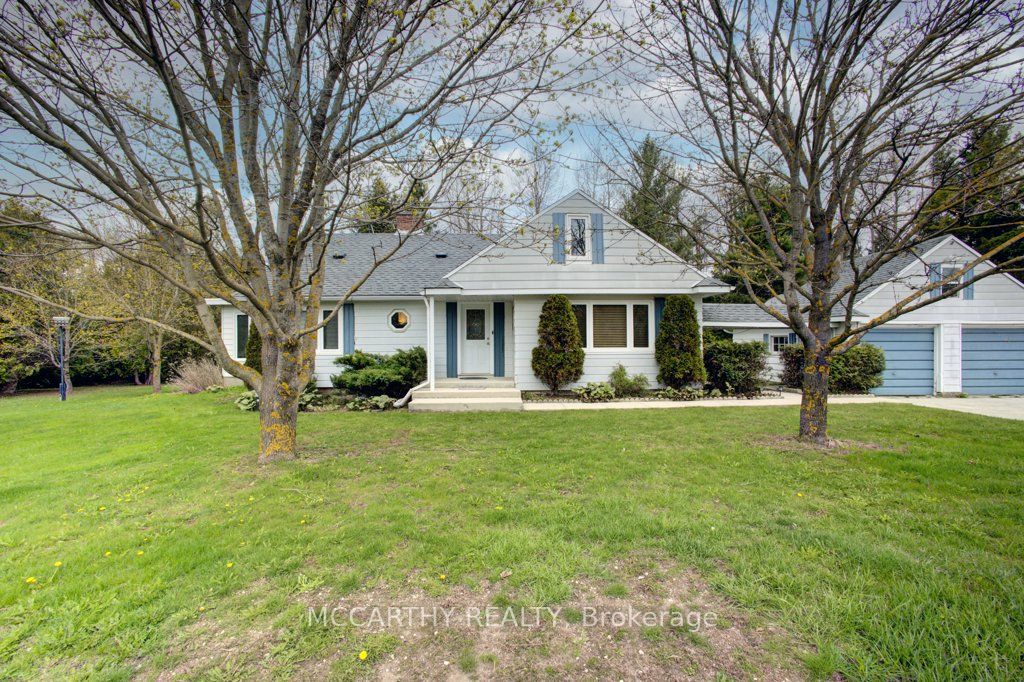
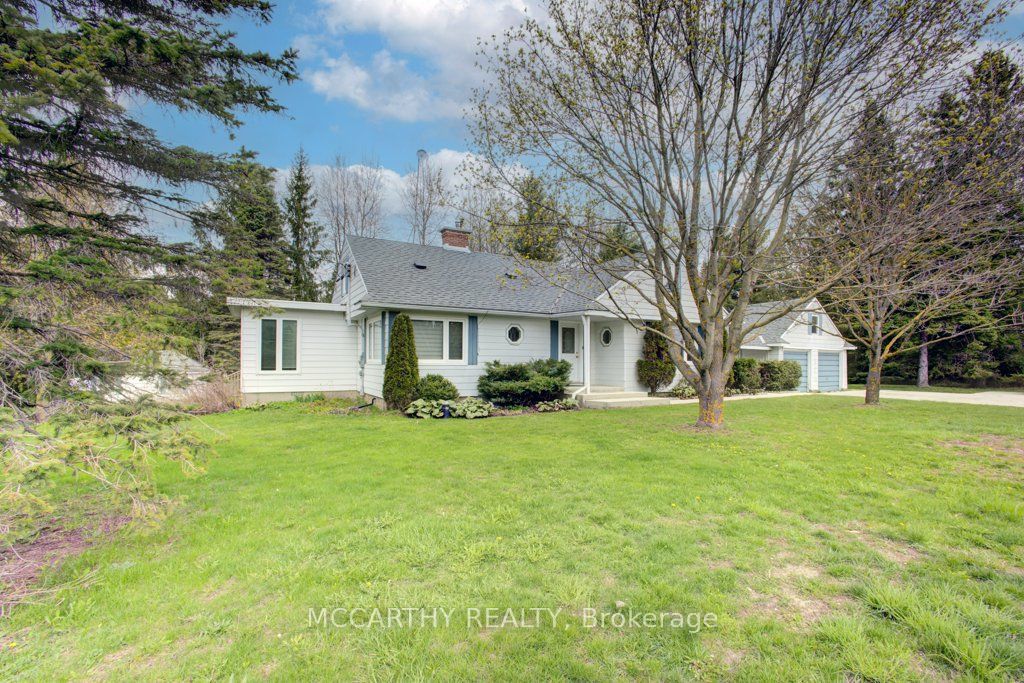
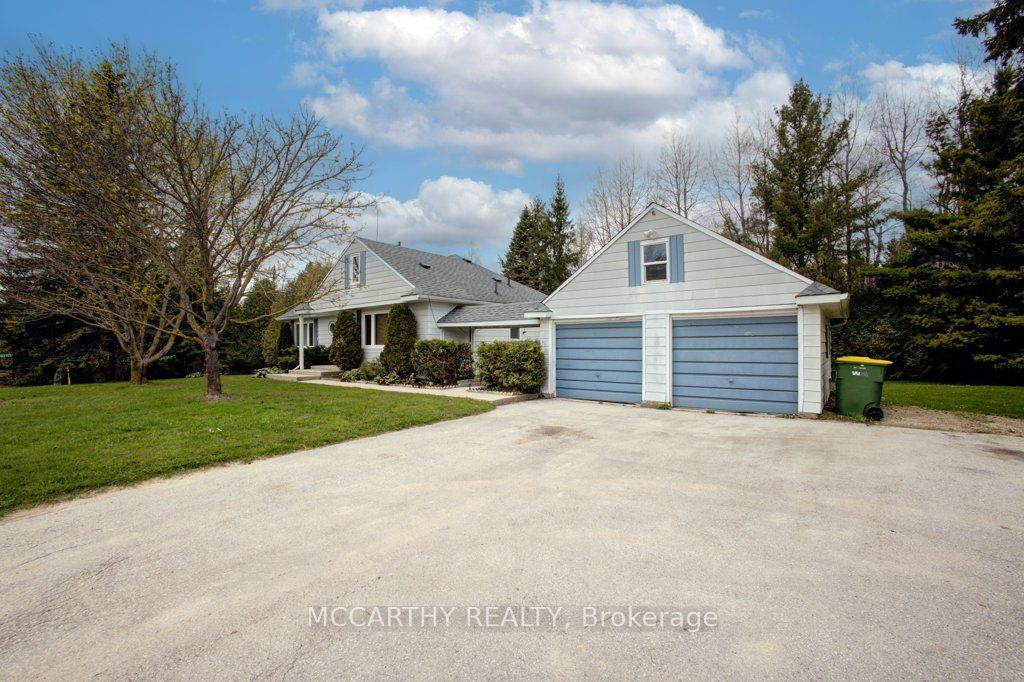
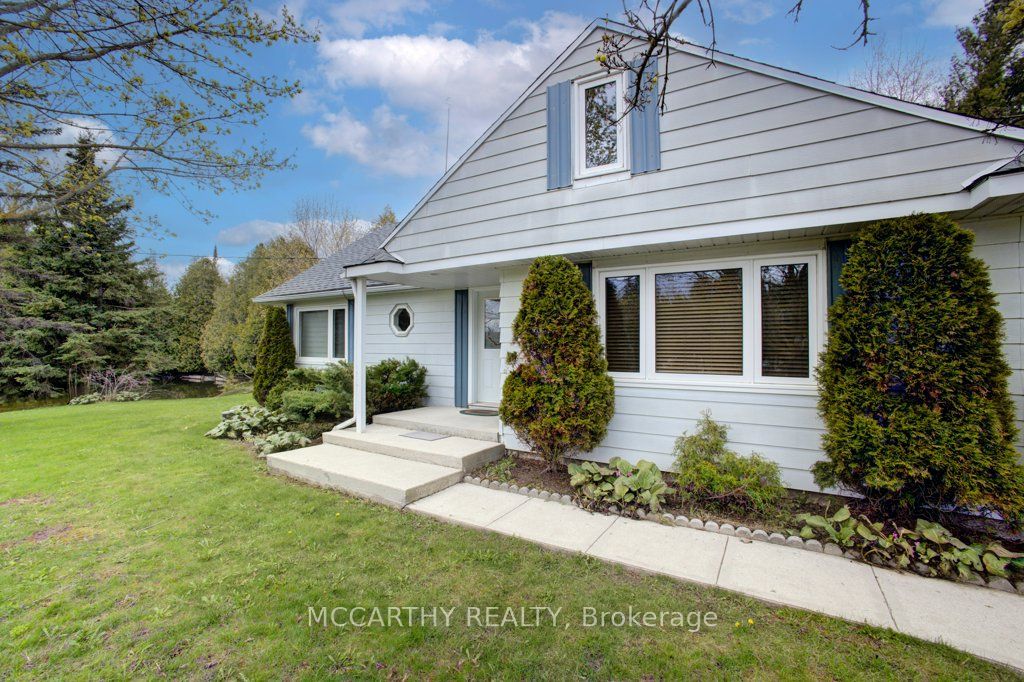
A Beautiful country dream home that has just become available. 5 Bedrooms 2 1/2 Bath This cozy 1 1/2 storey residence serves as a perfect full-time home or weekend retreat, especially for nature lovers and bird watchers. The home offers a highly functional interior with 3 bedrooms on the main Level and two on the second level bedrooms, including two bathrooms featuring walk-in showers and convenient 2 pc Primary Bedroom ensuite. Having both a living room and a family room ( or an inlaw suite with bedroom), the property has been enhanced with newer features and upgrades throughout. Additionally, the layout and second kitchen make this property ideal for use as a rental unit or an in-law suite. Back addition (inlwa suite or rental) has separate side entrance and a walk out to the large deck. The separate unit has a Kitchen, bedroom, sitting area, bathroom, and a walk out to deck. The main house has Living room, Dining room, Kitchen, Laundry room, 2 bedrooms and 2 bedrooms upstairs. The basement is unfinished. The outdoor living space is truly exceptional. Pretty and serene with many spaces to relax unwind, entertain or contemplate life. A walk-out from the kitchen leads to the large deck overlooking the private pond with a year-round running stream, Enjoy the sounds and the additional views of a waterfall across the street. Pretty mature trees and serene setting in Grey Highlands. This charming property also includes a detached two-car garage with ample outdoor parking for six to eight vehicles. A classic large shed/workshop/artist studio/man cave is ready for you to do you! crafting or working relaxing or creating. This home perfectly balances privacy and convenience, offering a functional and scenic rural setting. Close to Flesherton, Feversham, Collingwood, easy to commute or for weekend retreat. This property has it all, Lets make it your dream come true.
Property Information
Building Details
Features & Amenities
Financials & Fees
Inclusions & Exclusions
Existing Fridge, Stove, built in Dishwasher stacked Washer Dryer, Second Fridge, Second stove
Location
Similar Properties
View More
Source: Toronto Regional Real Estate Board (TRREB), via PropTx Innovations Inc.
The data relating to real estate on this website comes in part from the MLS® data feed of PropTx Innovations Inc. The information is deemed reliable but is not guaranteed accurate by PropTx.
The information provided herein must only be used by consumers that have a bona fide interest in the purchase, sale or lease of real estate and may not be used for any commercial purpose or any other purpose.
© 2026 PropTx Innovations Inc. All rights reserved. MLS®, REALTOR® and the associated logos are owned or controlled by The Canadian Real Estate Association (CREA).