#B - 1540 Maxime Street
About This Home
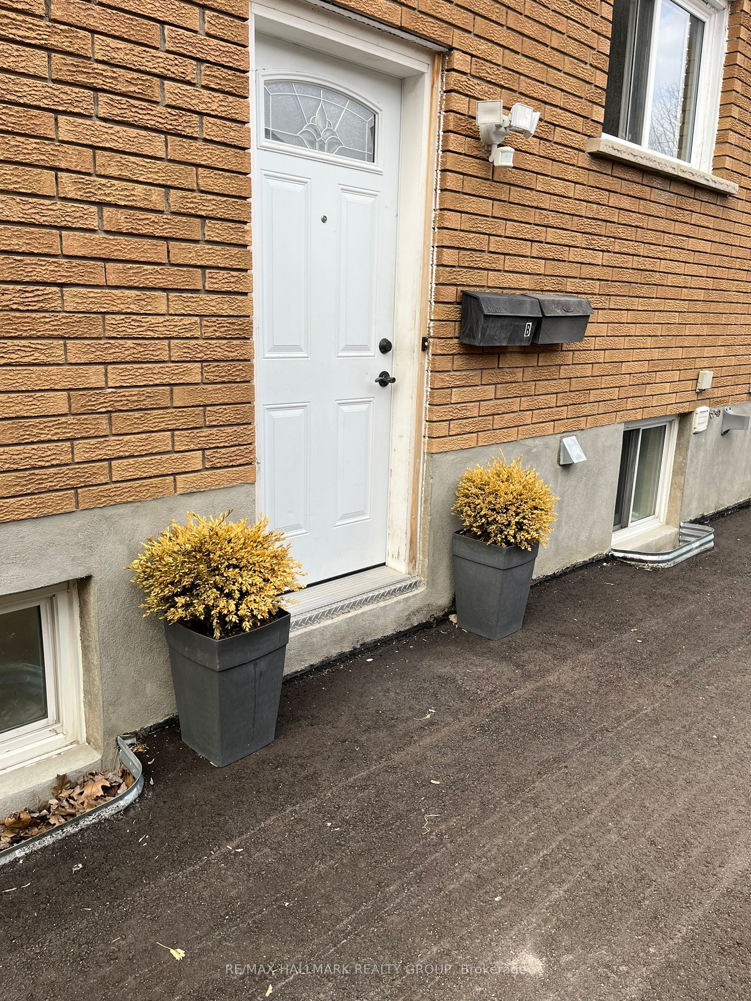
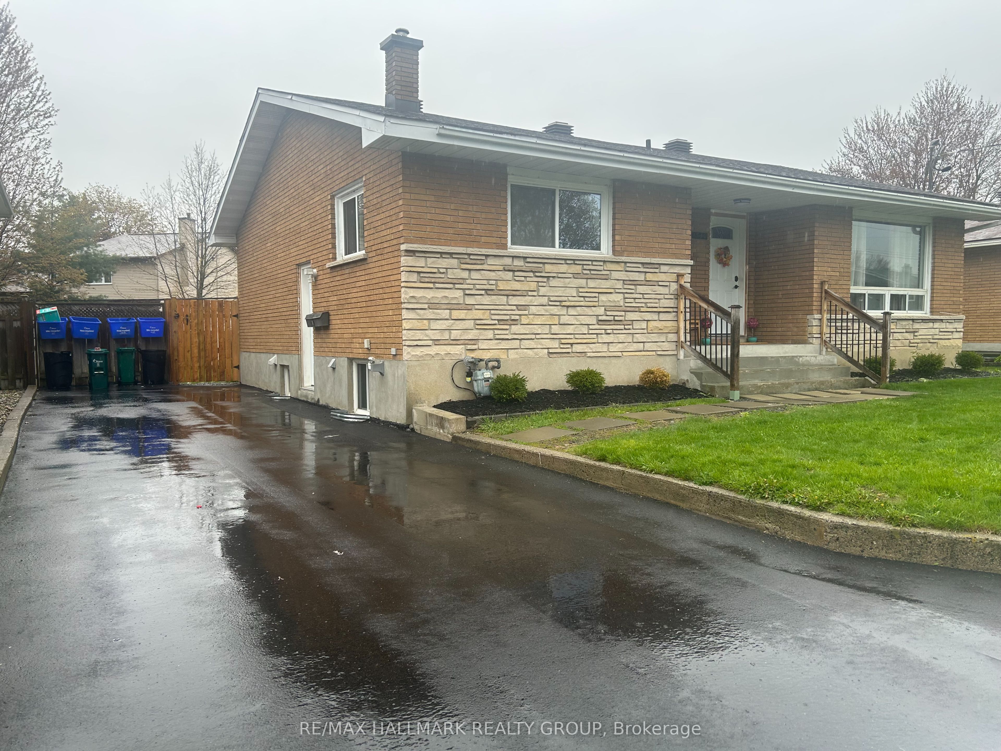
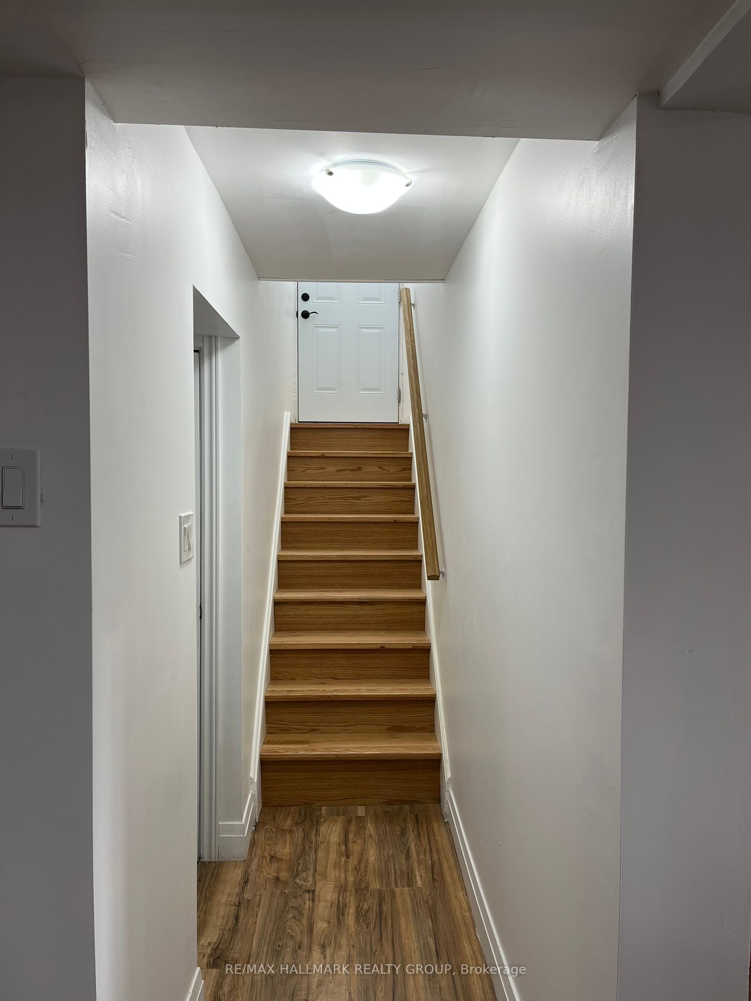
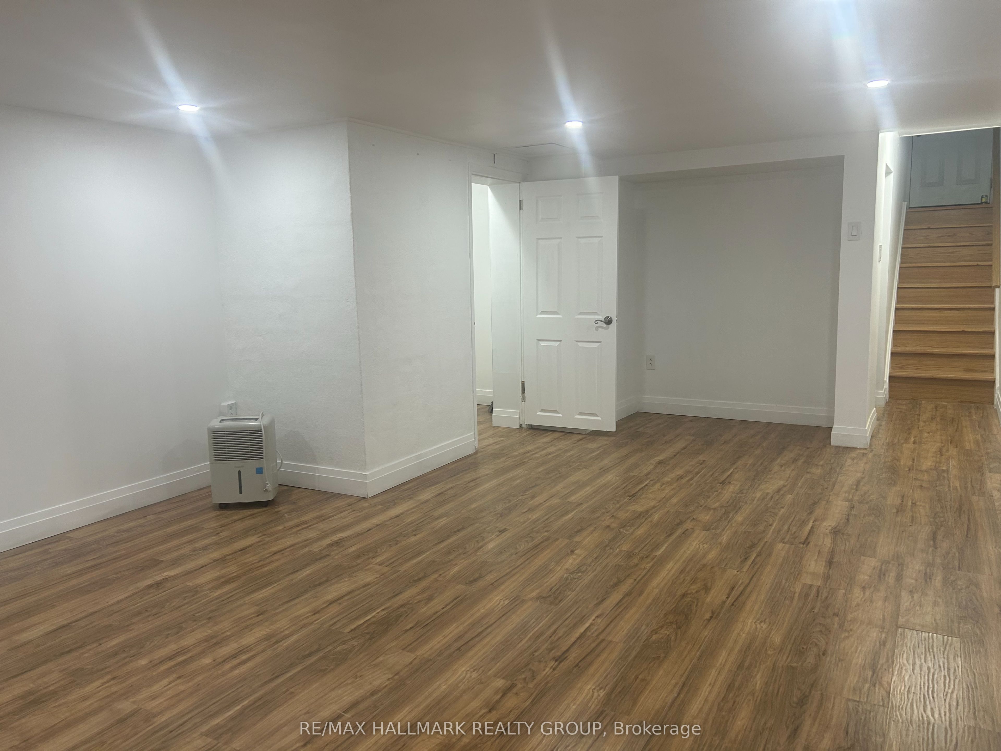
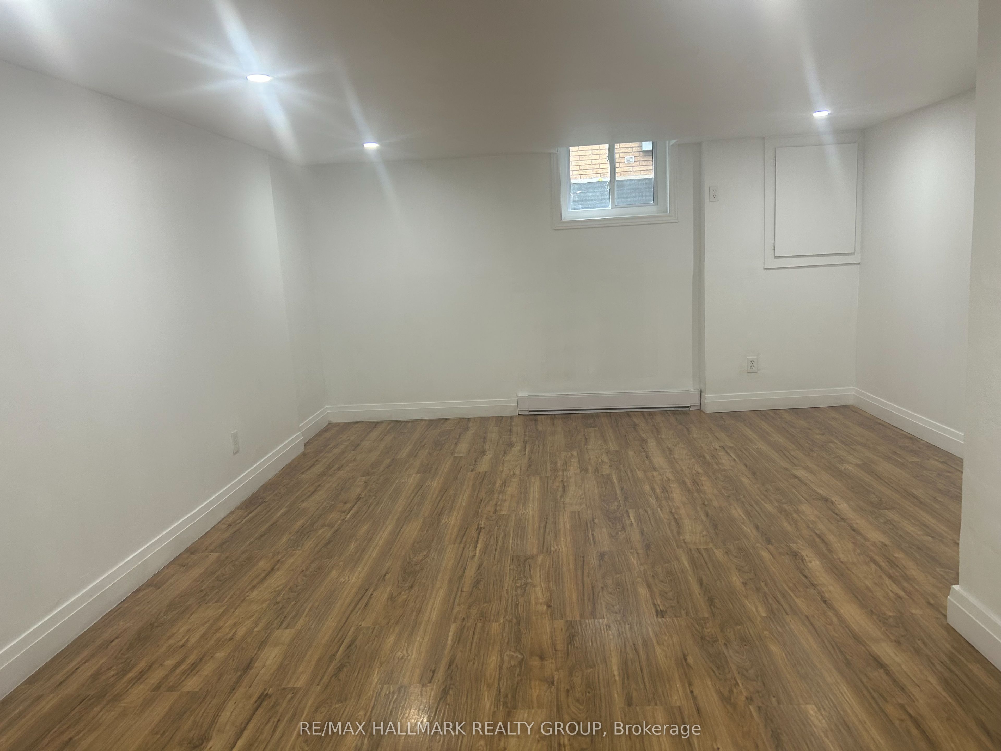
Bright & Spacious 2-Bedroom Semi-Basement Apartment for Rent - Prime Ottawa East Location - Available Immediately - Newly Renovated! Welcome to this bright and spacious 2-bedroom semi-basement apartment located in a highly desirable Ottawa East neighbourhood. With large windows, high ceilings, and plenty of natural light, this unit offers a comfortable and inviting living space in a convenient central location. Excellent access to Highway 417 East and West (both exits just 2 minutes away), with a bus stop directly in front of the property providing quick service to Blair Station, St. Laurent Station, and easy transit across the city. Minutes from Costco Business Centre, St. Laurent Shopping Centre, Blair LRT Station, parks, schools, restaurants, movie theatre, library, golf courses, Splash Wave Pool, and more. The unit features a private separate entrance, two well-sized bedrooms, and a full bathroom with a walk-in shower. The spacious kitchen comes equipped with a refrigerator, stove, and dishwasher. Additional conveniences include an in-unit washer and dryer, a large storage room, and access to a shared fenced backyard. Two parking spaces are included, and the shared driveway can accommodate up to four vehicles in total. Year-round street parking is also available. Water is included in the rent, while tenants are responsible for hydro and heating costs. Lawn maintenance and snow removal are the responsibility of the tenants. Smoking of any kind is strictly prohibited, and cannabis use is not permitted anywhere on the property. Cats are welcome, and small dogs may be considered under certain conditions. All pets must be quiet, non-aggressive, fully house-trained, and must not create excessive noise, odours, or disturbances. Tenants will be fully responsible for any pet-related damages or issues. This is an excellent opportunity to enjoy a bright, spacious, and well-located home with easy access to transit, shopping, recreation, and major roadways.
Property Information
Building Details
Features & Amenities
Inclusions & Exclusions
Stove, Dryer, Washer, Refrigerator, Hood Fan
Location
Similar Properties
View More
Source: Toronto Regional Real Estate Board (TRREB), via PropTx Innovations Inc.
The data relating to real estate on this website comes in part from the MLS® data feed of PropTx Innovations Inc. The information is deemed reliable but is not guaranteed accurate by PropTx.
The information provided herein must only be used by consumers that have a bona fide interest in the purchase, sale or lease of real estate and may not be used for any commercial purpose or any other purpose.
© 2026 PropTx Innovations Inc. All rights reserved. MLS®, REALTOR® and the associated logos are owned or controlled by The Canadian Real Estate Association (CREA).