134 Torok Drive
About This Home
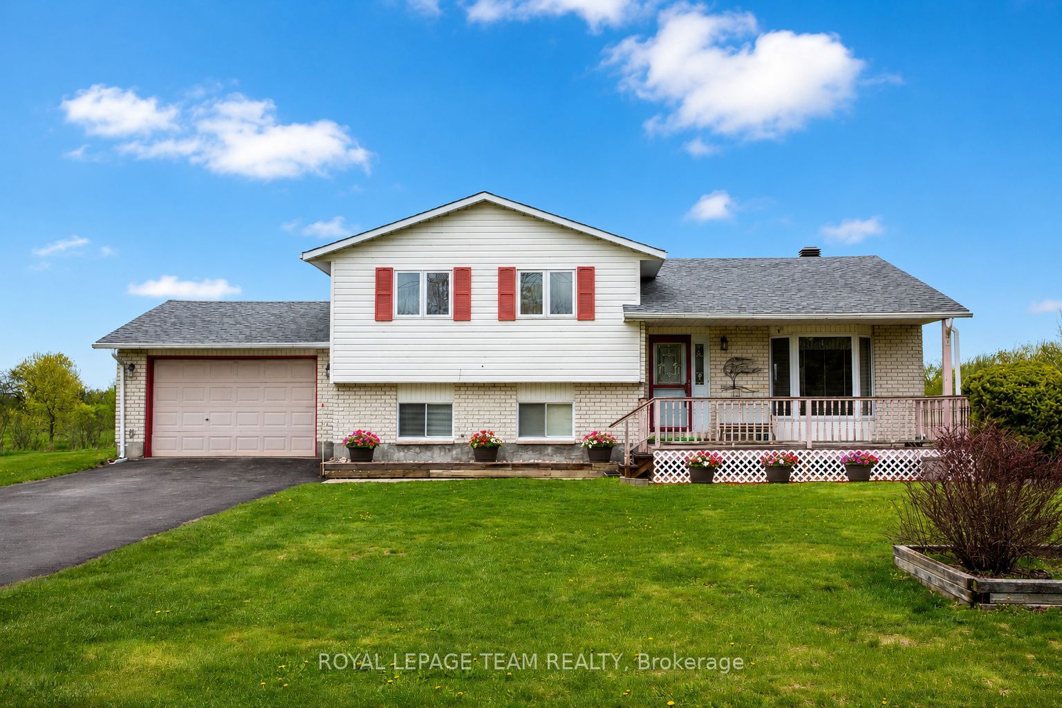
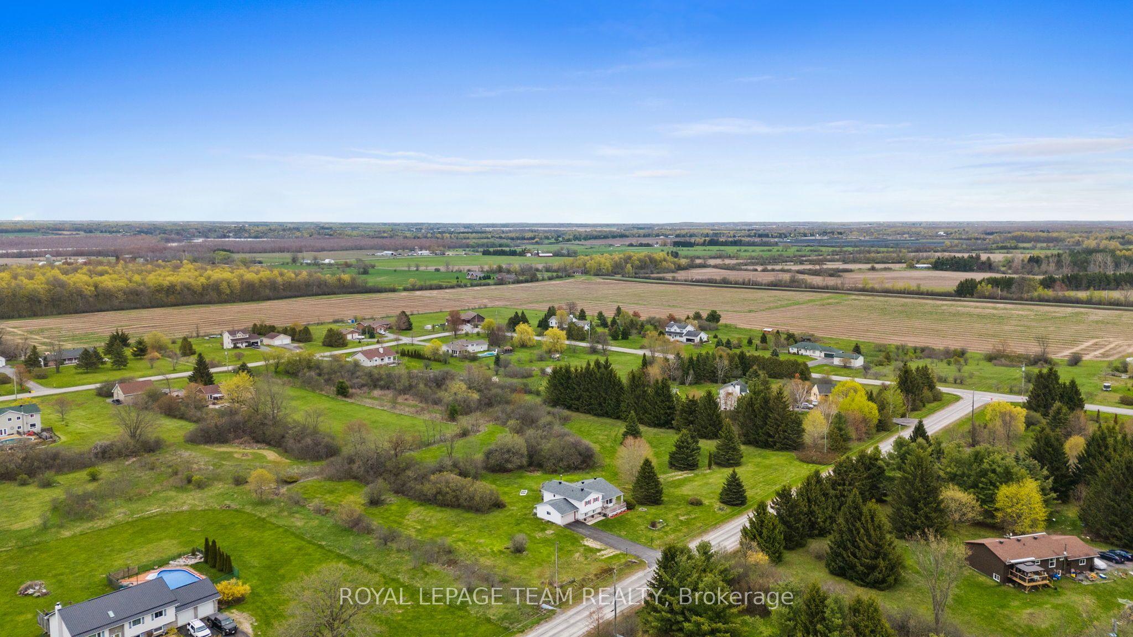
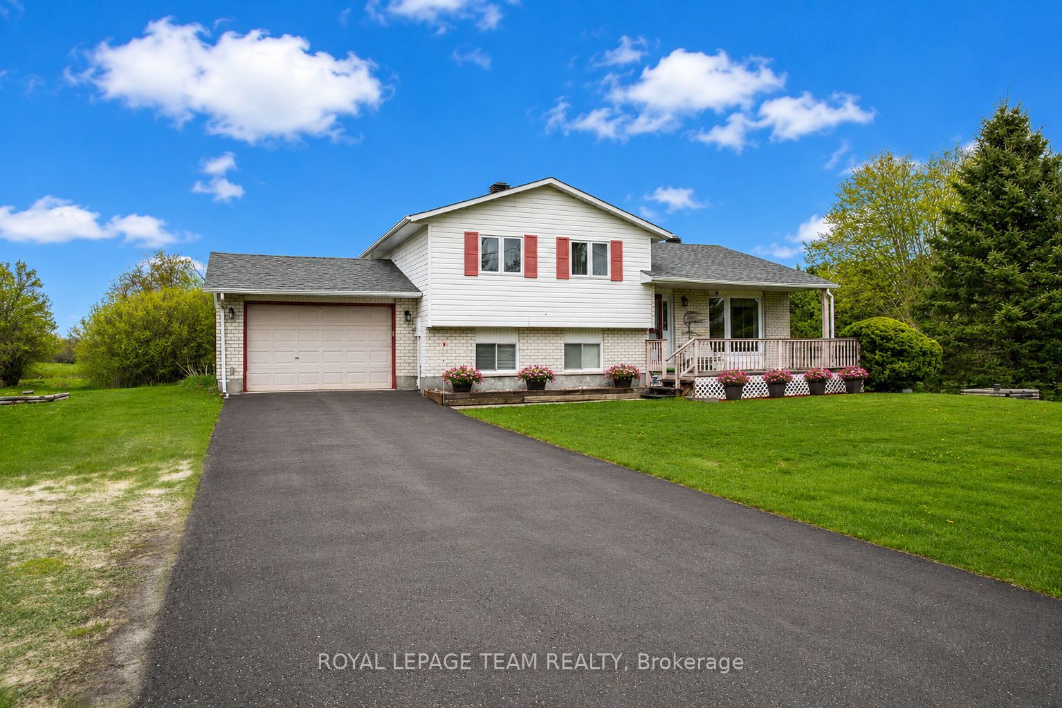
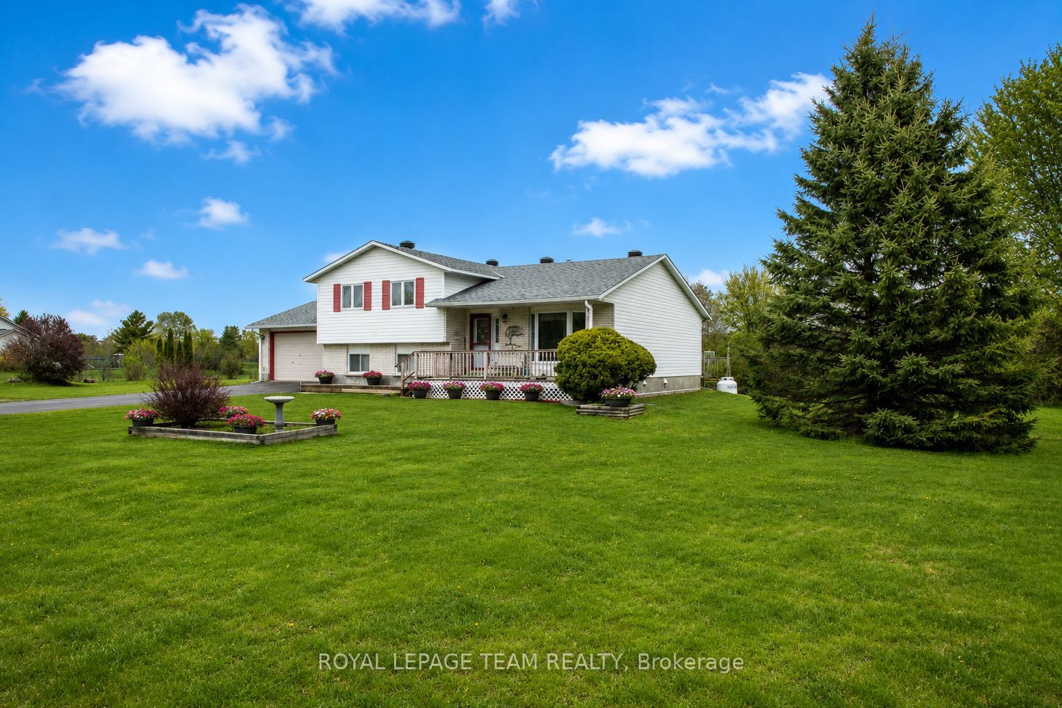
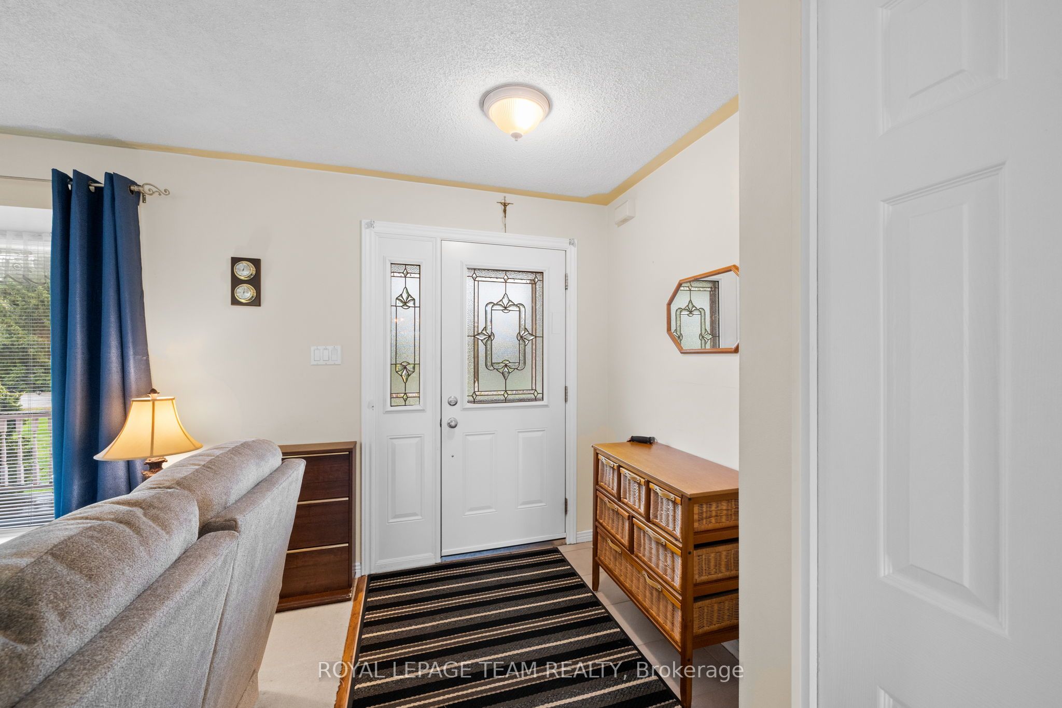
Set on 2.5 acres in the quiet, friendly community of Ramsay Meadows, just minutes from Carleton Place. This well-maintained split-level home offers the perfect blend of functionality, comfort and country living. The open-concept main level creates a bright and welcoming atmosphere, ideal for both family life and entertaining. Upstairs features 3 spacious bedrooms and 2 full bathrooms; including a primary retreat complete with a walk-in closet and private 4-piece bathroom. The walk-out lower level adds exceptional versatility with a large rec room warmed by a cozy wood stove, an ideal office space, convenient 2-piece bathroom with laundry area, a massive dry crawl space - great for additional storage, and direct access to the attached garage. The 1-car garage offers additional storage space, while the large paved driveway provides plenty of parking for family and guests. Outside, enjoy peaceful mornings on the welcoming front porch or relax on the back deck overlooking the beautifully maintained property with perennial gardens adding colour throughout the seasons. New roof shingles (2025), newer kitchen appliances (2023), toilets (2021-2024) and upgraded windows & doors (2013) are just a glimpse of the evident pride of ownership found in this inviting country home.
Property Information
Building Details
Features & Amenities
Financials & Fees
Inclusions & Exclusions
Refrigerator, stove, dishwasher, washer & dryer, garden planter boxes
Location
Similar Properties
View More
Source: Toronto Regional Real Estate Board (TRREB), via PropTx Innovations Inc.
The data relating to real estate on this website comes in part from the MLS® data feed of PropTx Innovations Inc. The information is deemed reliable but is not guaranteed accurate by PropTx.
The information provided herein must only be used by consumers that have a bona fide interest in the purchase, sale or lease of real estate and may not be used for any commercial purpose or any other purpose.
© 2026 PropTx Innovations Inc. All rights reserved. MLS®, REALTOR® and the associated logos are owned or controlled by The Canadian Real Estate Association (CREA).