166 Macdonald Lane
About This Home
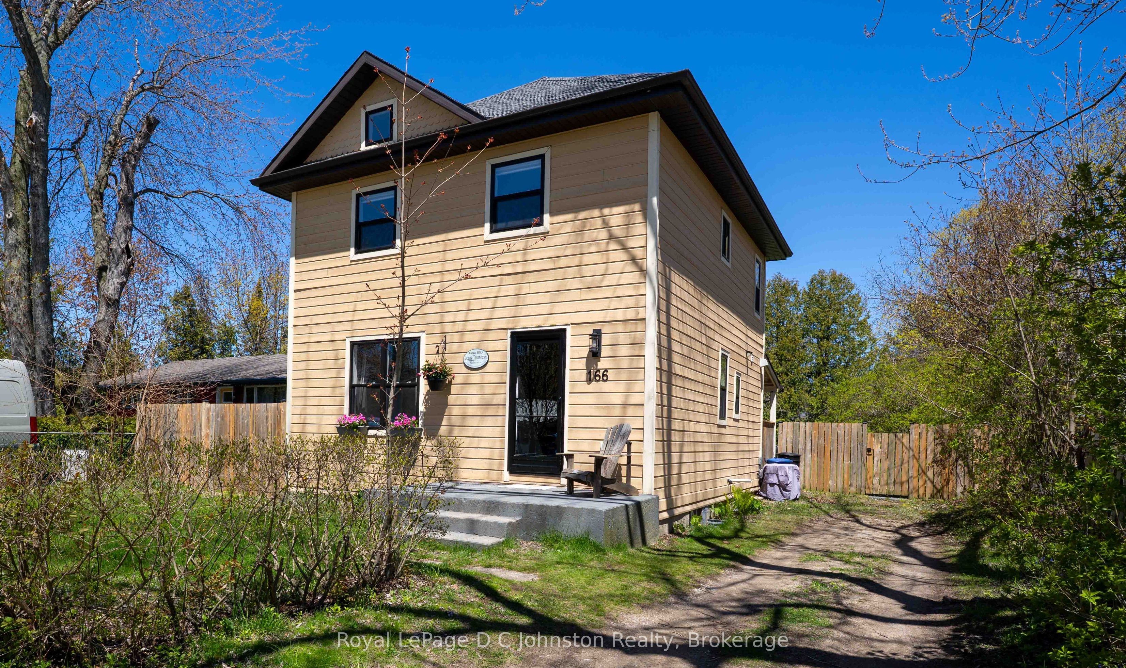
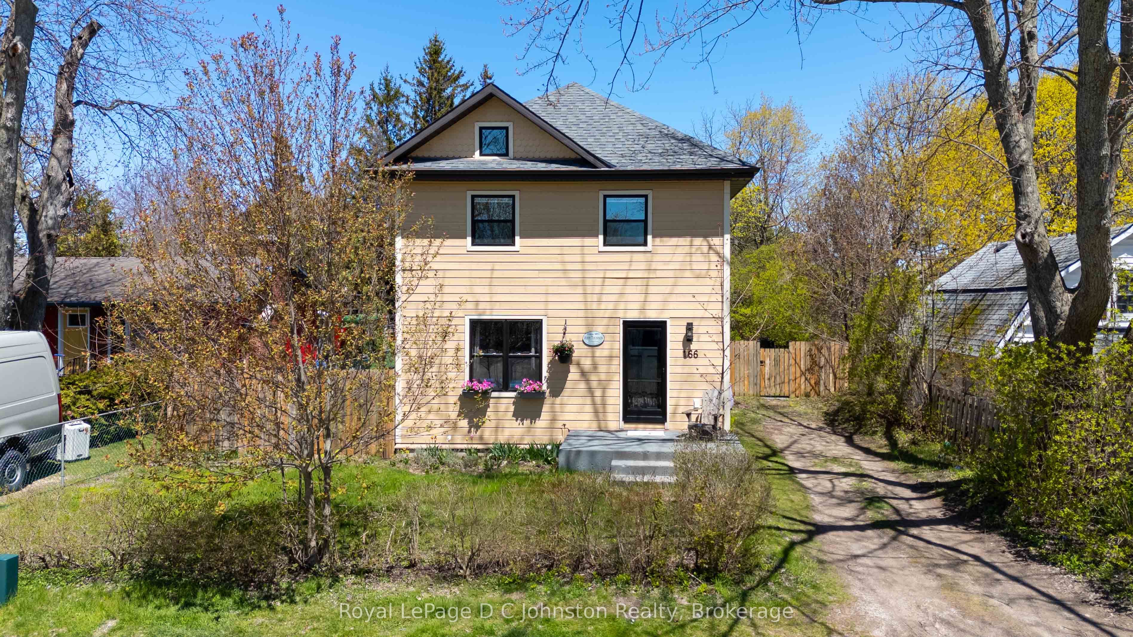
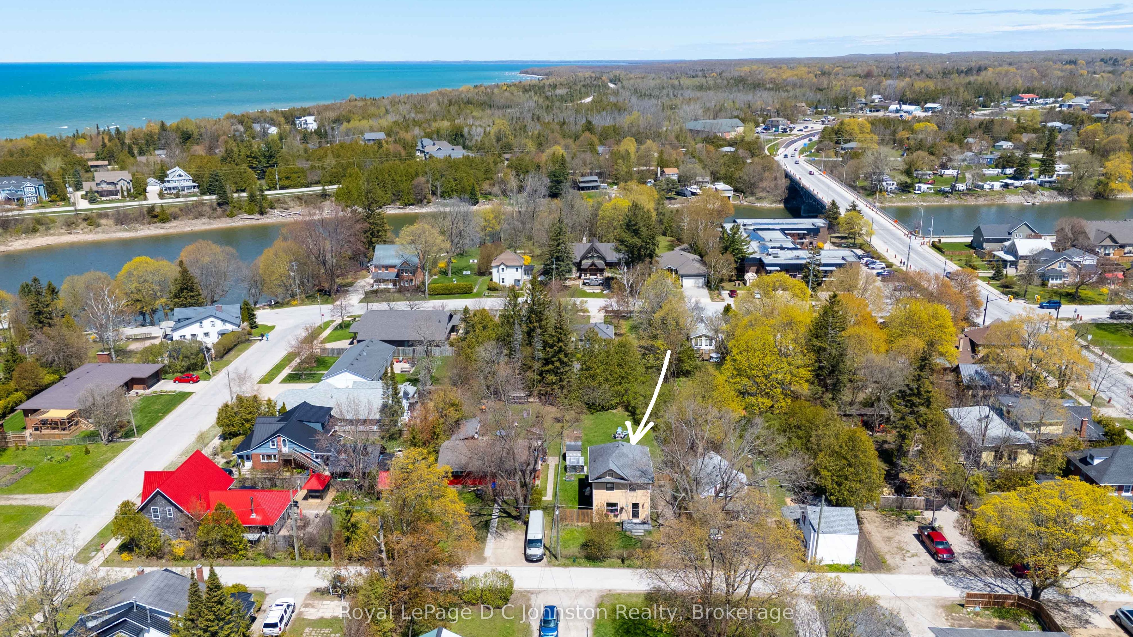
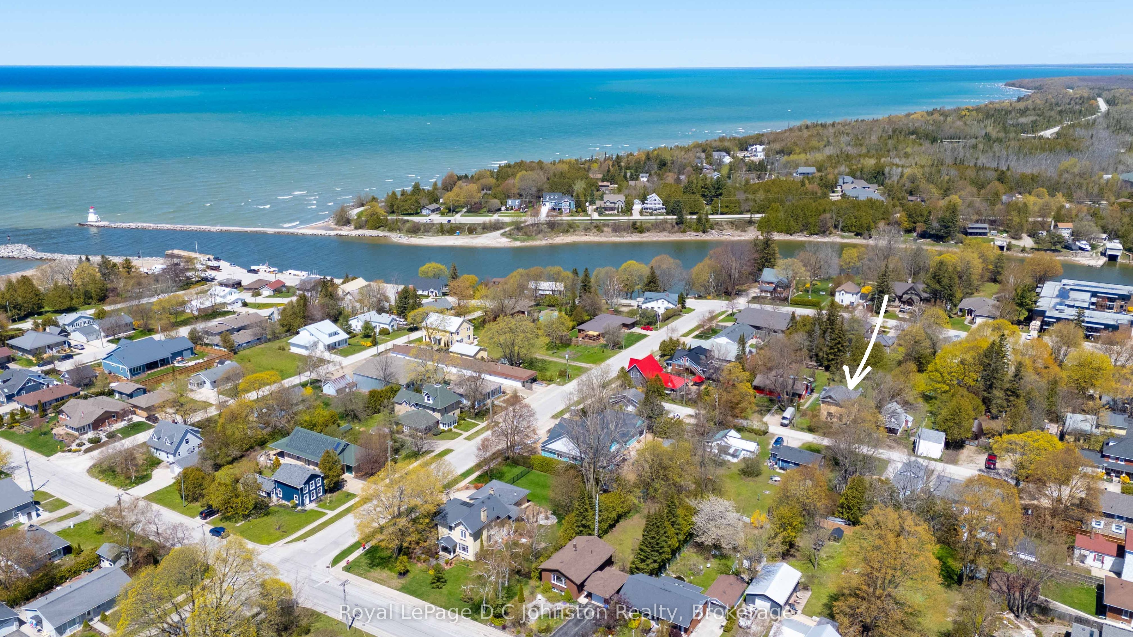
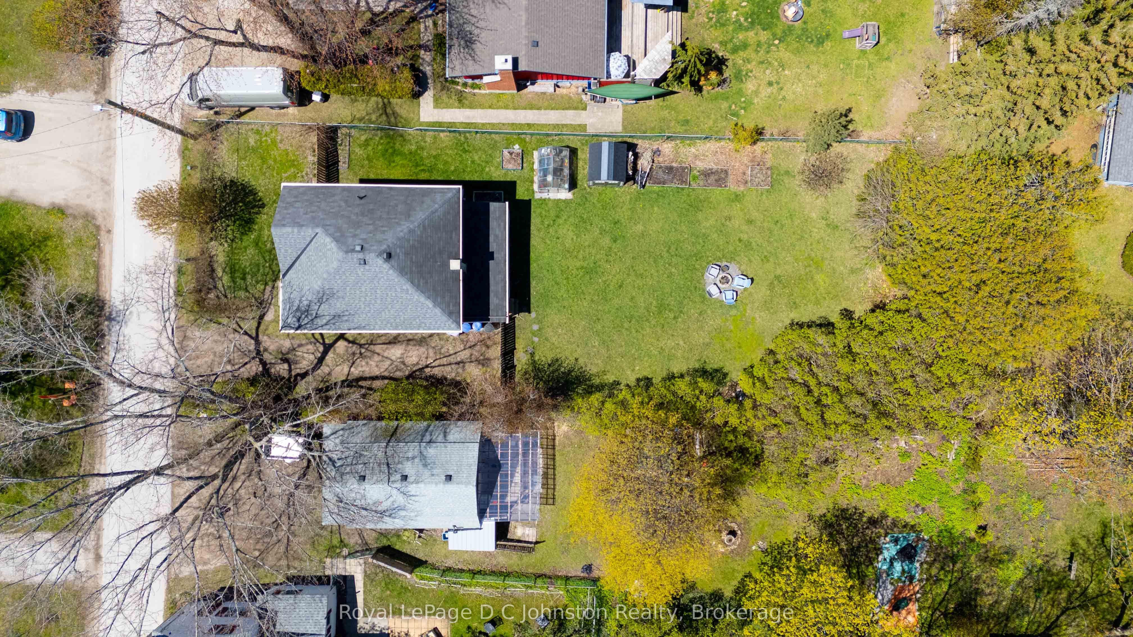
Southampton is famous for its charming hidden lanes, and here you can experience the very best of Laneway Living at 166 MacDonald Lane. Perfectly positioned in a quiet, sought-after area, north of the flag and west of the highway-this exceptional home or cottage offers a rare combination of peaceful seclusion and effortless access to the "vibe" that makes this town so special. From your front door, you are just steps away from vibrant eateries, boutique shopping, the picturesque harbour, sandy beaches, and the sunset views of Pioneer Park. This residence was completely transformed inside and out during an extensive 2013/2014 renovation, featuring full spray-foam insulation, updated plumbing and electrical, and contemporary finishes throughout. The main floor boasts hardwood floors, a lovely kitchen equipped with granite countertops and stainless appliances and a practical mudroom and powder room leading to a cozy covered back porch.The upper level offers three sunlit bedrooms with hardwood flooring and a stylish four-piece bath featuring quartz counters. The partially finished basement offers extra living space and storage. Situated on a generous, private 55 ft by 152 ft lot with an amazing backyard framed by lilac bushes. The home is equipped with gas forced-air heating, central air, and a newer roof (2018). Located only a couple of blocks from the main street and the beach, this turn-key gem is the perfect property for those who want to be close to everything Southampton has to offer.
Property Information
Building Details
Features & Amenities
Financials & Fees
Inclusions & Exclusions
Fridge, Stove, Dishwasher, Washer, Dryer, Window Coverings, Storage Shed, Greenhouse
Wall mounted baby monitor, Thule storage racks in basement, Furniture attached by anti-tipping brackets
Location
Similar Properties
View More
Source: Toronto Regional Real Estate Board (TRREB), via PropTx Innovations Inc.
The data relating to real estate on this website comes in part from the MLS® data feed of PropTx Innovations Inc. The information is deemed reliable but is not guaranteed accurate by PropTx.
The information provided herein must only be used by consumers that have a bona fide interest in the purchase, sale or lease of real estate and may not be used for any commercial purpose or any other purpose.
© 2026 PropTx Innovations Inc. All rights reserved. MLS®, REALTOR® and the associated logos are owned or controlled by The Canadian Real Estate Association (CREA).