18 Lakeview Boulevard
About This Home
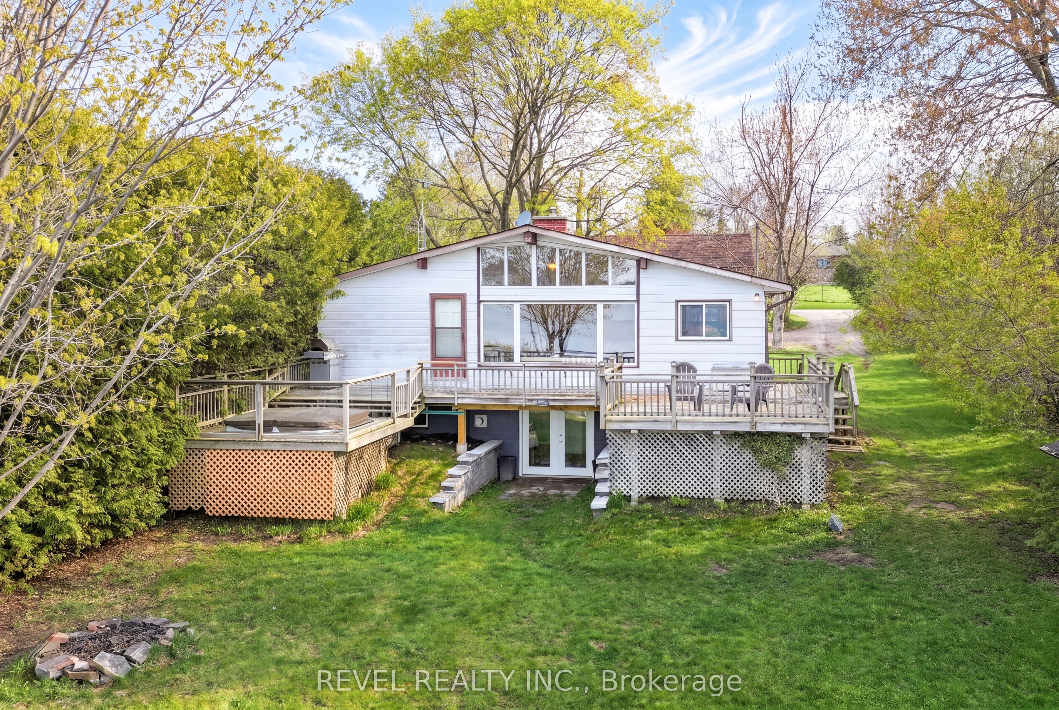
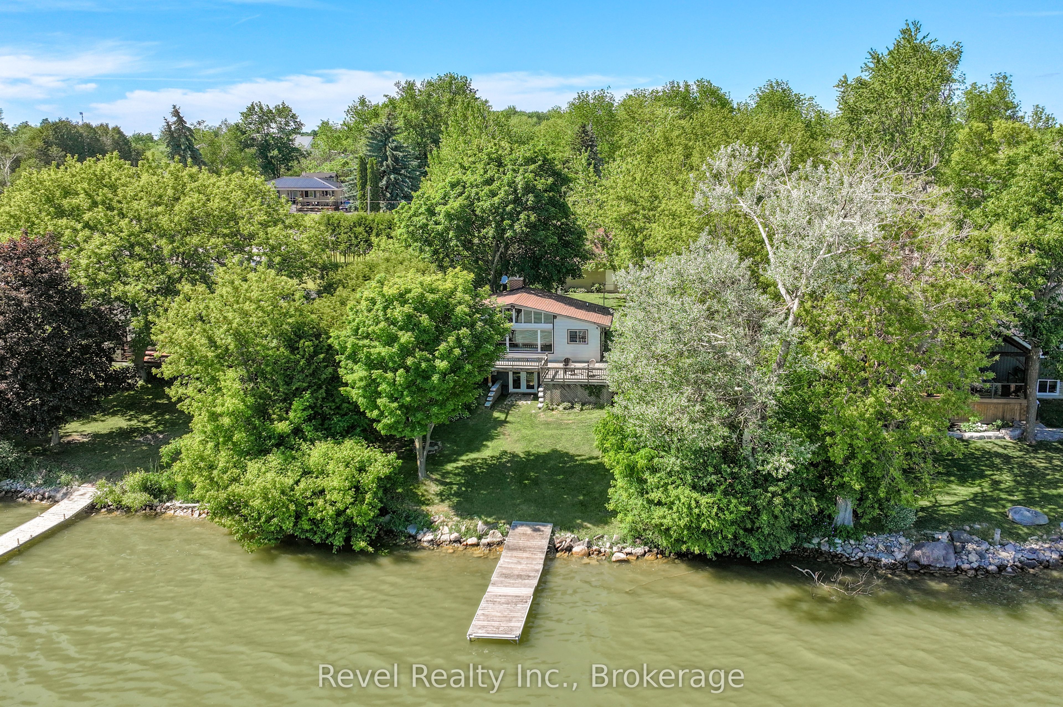
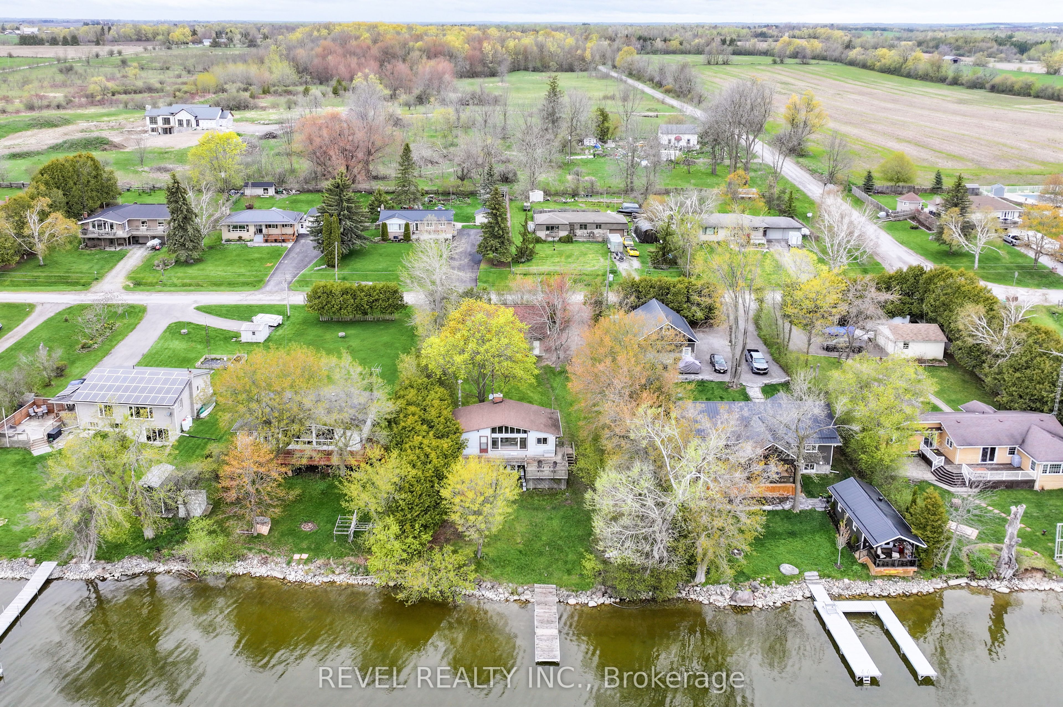
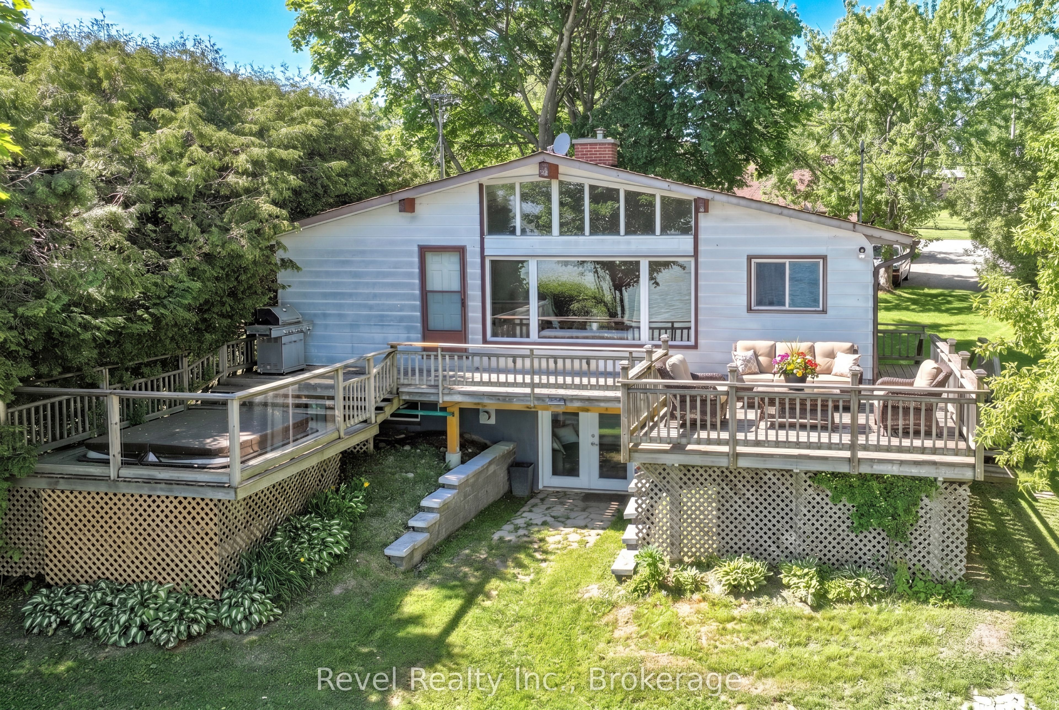
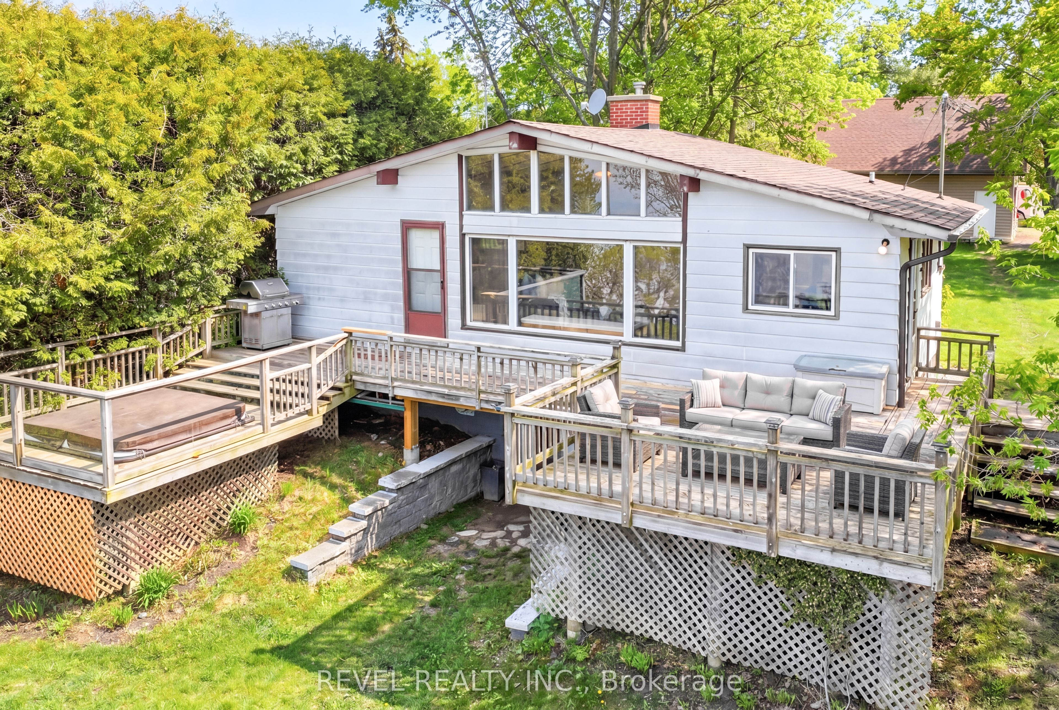
Wake up to panoramic lake views and experience the ultimate waterfront lifestyle at 18 Lakeview Blvd in Little Britain. Nestled along the North shores of beautiful Scugog Lake, this exceptional private south east facing property boasts 80 feet of prime swimmable waterfront with breathtaking sunrise-to-sunset views and all-day sun exposure. This charming 2 bedroom, 2 bath home offers a thoughtfully designed living space, perfectly positioned to capture stunning lake views from nearly every room. Main floor bedroom is possible where the dining space is. The bright open-concept main living area features soaring vaulted ceilings, a dramatic picture window overlooking the water, and a cozy fireplace that creates the perfect setting for relaxing evenings by the lake. The walkout basement adds additional living potential and seamless access to the waterfront lifestyle. Step outside and enjoy your own private lakeside retreat complete with a sauna, hot tub, and peaceful shoreline ideal for swimming, boating, entertaining, or simply unwinding in nature. The detached 20' x 32' heated garage with loft space offers endless versatility for a workshop, hobby studio, storage, or future guest accommodations. Whether you're searching for a full time home, luxury cottage getaway, or investment in waterfront living, this home combines comfort, privacy, functionality, and unforgettable views in one remarkable property. Sauna & Hot Tub for enjoying. Picture yourself enjoying your morning coffee on the deck or evenings surrounded by a cozy bonfire with sounds of the loons. This home is ready to move in & enjoy all it has to offer this Summer.
Property Information
Building Details
Features & Amenities
Financials & Fees
Inclusions & Exclusions
KITCHEN REFRIGERATOR, STOVE, OTR MICROWAVE, DISHWASHER, WASHER & CLOTHES DRYER, GARAGE DOOR OPENER, ALL ELECTRICAL LIGHT FIXTURES, ALL EXISTING WINDOW COVERING
ALL PERSONAL BELONGINGS & STAGING ITEMS
Location
Similar Properties
View More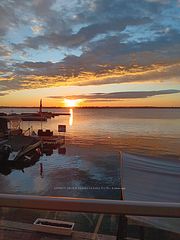
Source: Toronto Regional Real Estate Board (TRREB), via PropTx Innovations Inc.
The data relating to real estate on this website comes in part from the MLS® data feed of PropTx Innovations Inc. The information is deemed reliable but is not guaranteed accurate by PropTx.
The information provided herein must only be used by consumers that have a bona fide interest in the purchase, sale or lease of real estate and may not be used for any commercial purpose or any other purpose.
© 2026 PropTx Innovations Inc. All rights reserved. MLS®, REALTOR® and the associated logos are owned or controlled by The Canadian Real Estate Association (CREA).