99 McKenzie Street
About This Home
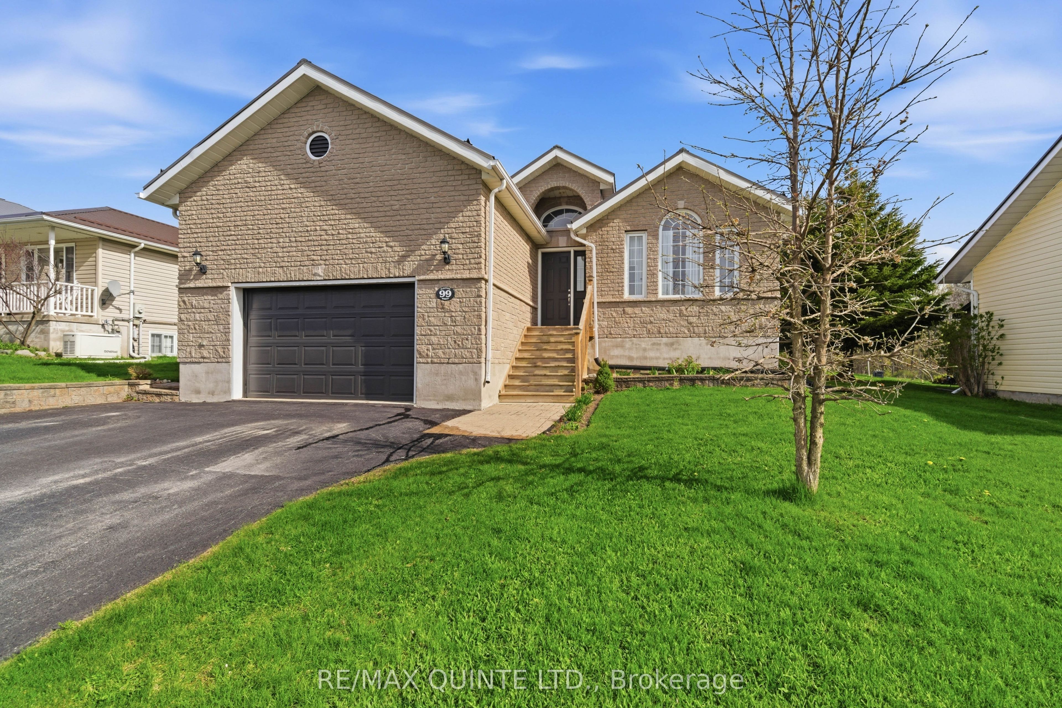
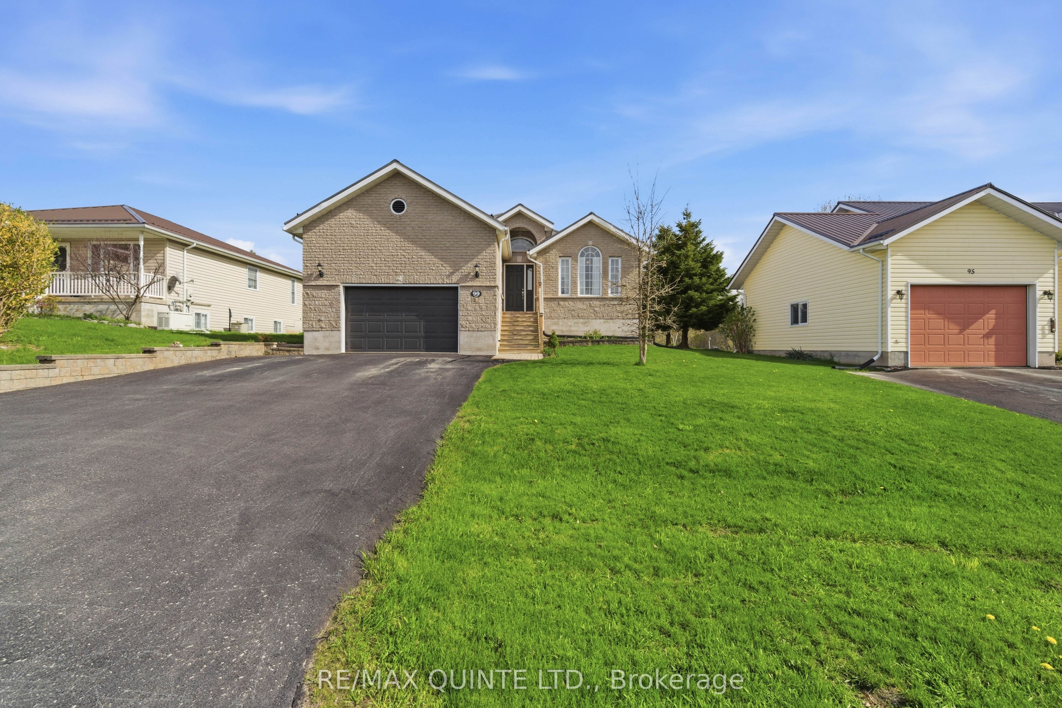
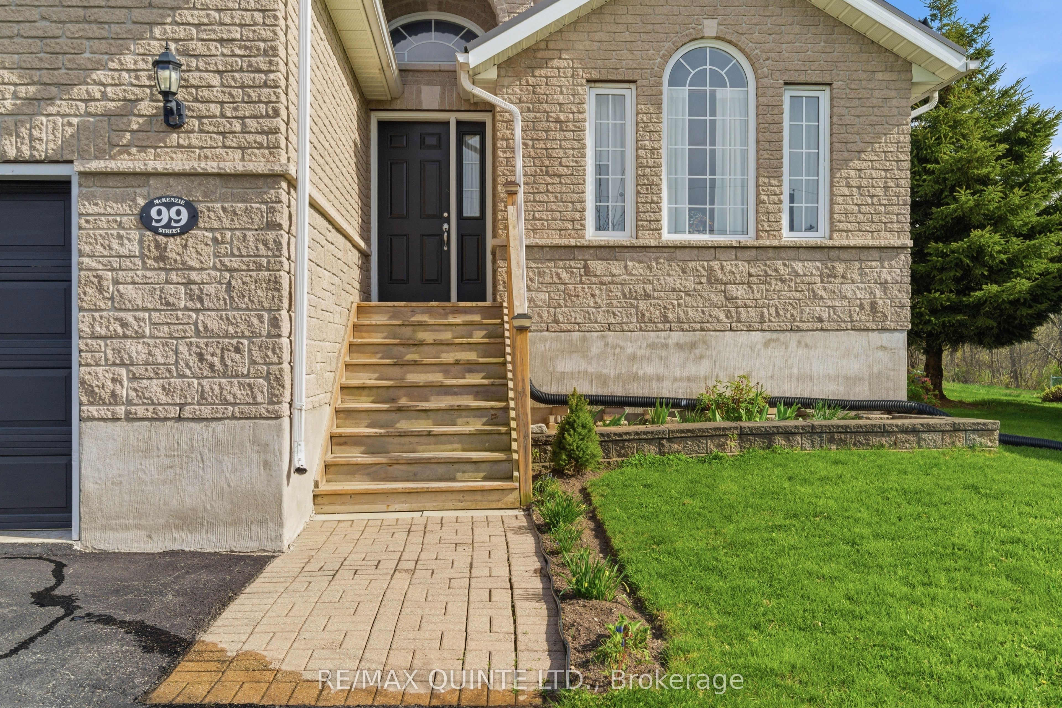
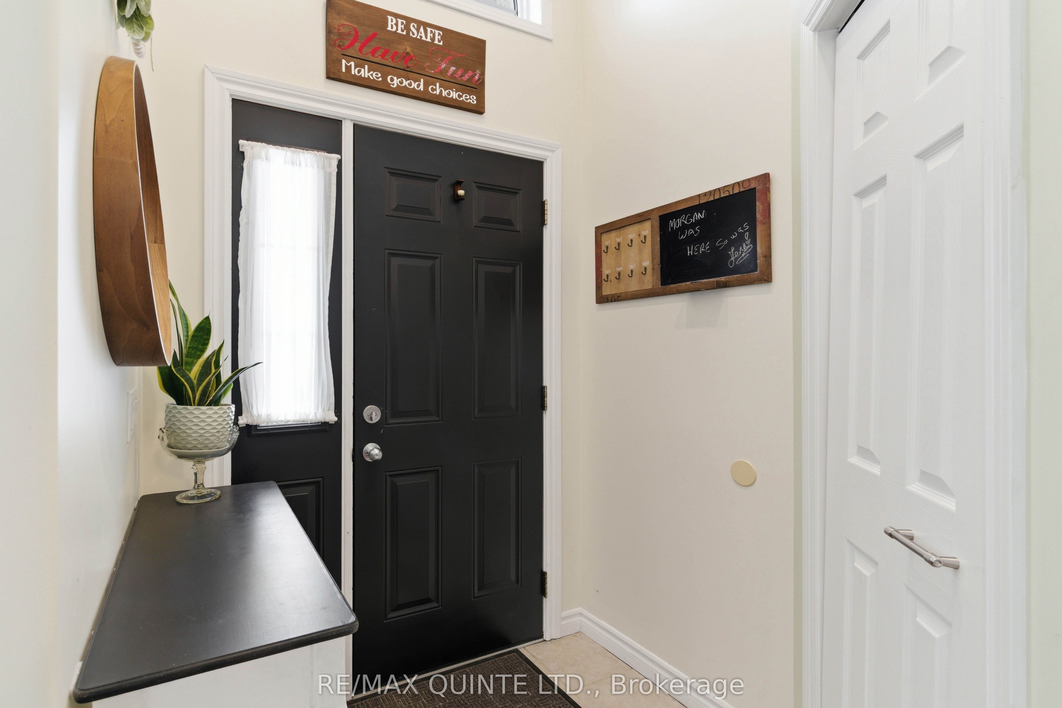
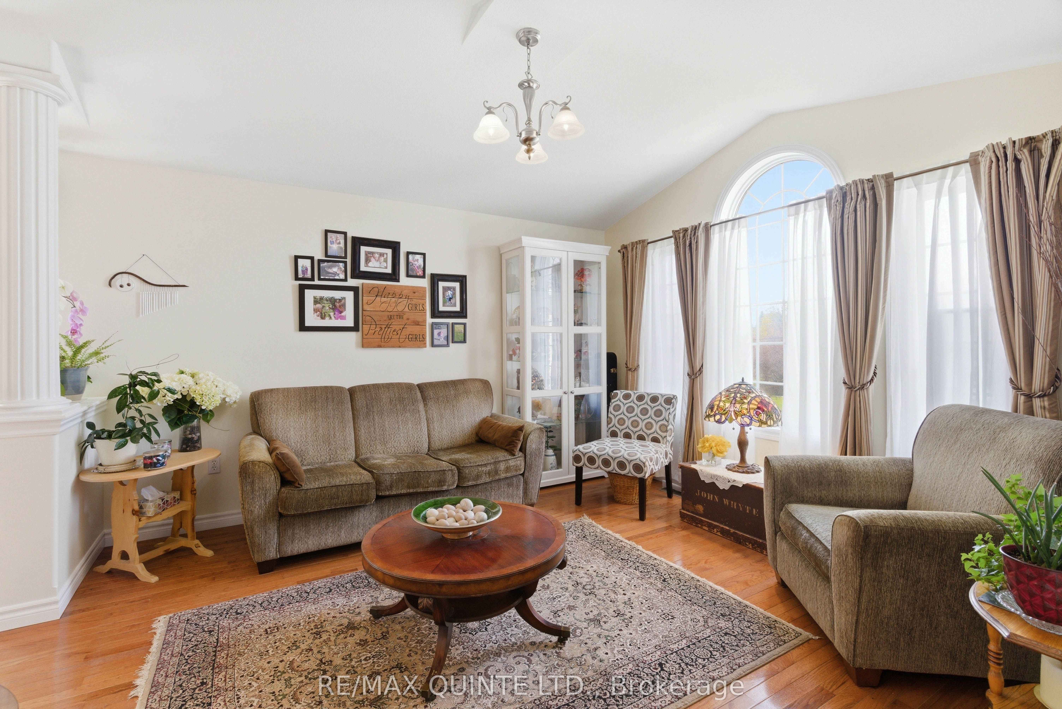
Welcome to this spacious and well-appointed raised bungalow located in the charming town of Madoc, just minutes from Highway 7 and close to all amenities. This beautiful home features an attached garage with convenient access into the mud room, perfect for busy family living. The main level offers a formal dining room and bright living room, along with a large eat-in kitchen complete with sliding doors leading out to the back deck over looking private yard, ideal for entertaining or enjoying your morning coffee. You'll find 3 bedrooms on the main floor, including a spacious primary bedroom with its own private ensuite. A full bathroom is perfectly situated between the additional bedrooms. The lower level offers even more living space with 2 additional bedrooms, a cozy family room, and an exercise room, providing plenty of room for growing families, guests, or working from home. Located in a great community close to shopping, schools, parks, and only 3 minutes to Hwy 7!
Property Information
Building Details
Features & Amenities
Financials & Fees
Inclusions & Exclusions
Washer, Dryer, Refrigerator, Stove, Dishwasher, Microwave, Closets in Basement Bedroom, Cupboards in garage, TV mounts
TV's, two wooden growth chars on wall in upstairs hallway near bathrooms
Location
Similar Properties
View More
Source: Toronto Regional Real Estate Board (TRREB), via PropTx Innovations Inc.
The data relating to real estate on this website comes in part from the MLS® data feed of PropTx Innovations Inc. The information is deemed reliable but is not guaranteed accurate by PropTx.
The information provided herein must only be used by consumers that have a bona fide interest in the purchase, sale or lease of real estate and may not be used for any commercial purpose or any other purpose.
© 2026 PropTx Innovations Inc. All rights reserved. MLS®, REALTOR® and the associated logos are owned or controlled by The Canadian Real Estate Association (CREA).